

Crouch End N8 · N8
Barrington Road
Originally listed at £1,800,000
5 Bedroom & 2 Bathroom & Downstairs W.C.| Landscaped Private Garden | Through Lounge | Extended Kitchen Diner | Views over Priory Park | Period Character Throughout | Chain free
The home, in the agent’s words
- Open Plan Kitchen Diner
- Landscaped Private Garden
- 5 Bedroom & 2 Bathroom & Downstairs W.C.
- Through Lounge
- Views Over Priory Park
- Period Character Throughout
- Chain Free
- Rokesly Infant & Nursery School 0.4 Miles
Read the full agent description
A beautifully presented and utterly charming family home, forming part of an elegant period conversion and superbly positioned just 0.3 miles from Highgate Wood School and 0.4 miles from Rokesly Primary School.
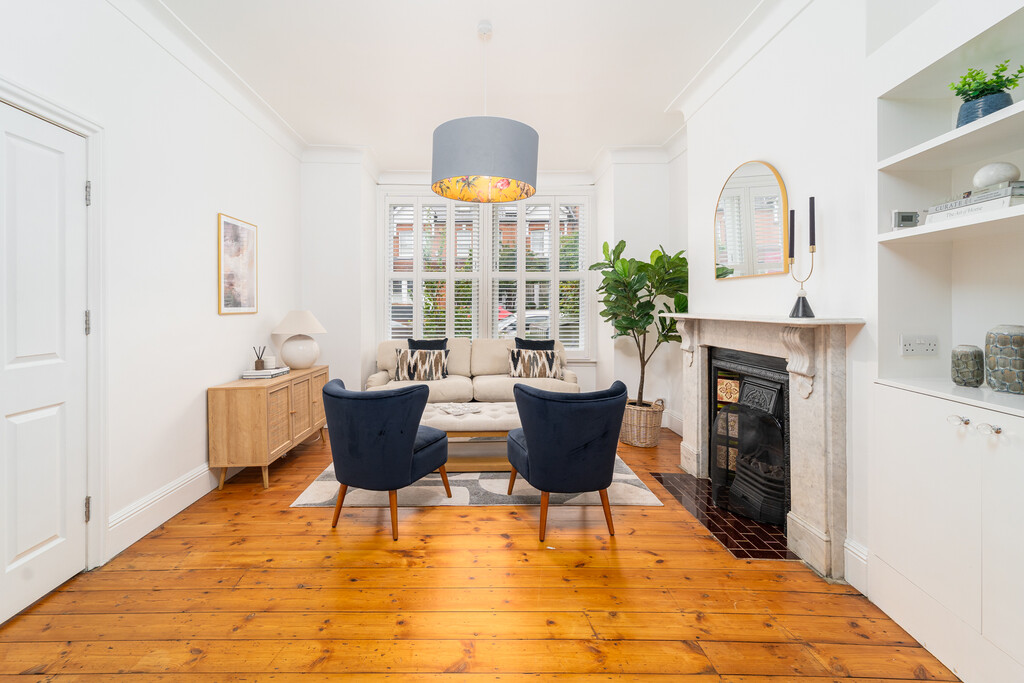
Warm, inviting and rich in character, this exceptional home offers an ideal layout for modern family living. The semi open-plan ground floor delivers superb flexibility, beginning with a generous front reception room featuring a striking bay window that floods the space with natural light. This flows seamlessly into a second living area and an impressive extended kitchen/dining room, complete with a central island, seating area and a cleverly designed hub including a built-in work-from-home space on one side and a downstairs WC on the other creating a true social and family hub.
Bi-fold doors open directly onto the beautifully landscaped garden, providing an effortless indoor–outdoor connection, perfect for entertaining, relaxing or family life.
The first floor comprises three well-proportioned double bedrooms, a dedicated study/home office/single room and a family bathroom. The top floor is home to a thoughtfully designed principal suite, enjoying calm, leafy views over Priory Park, an en suite shower room, walk-in wardrobe and generous eaves storage.
Barrington Road is a highly regarded residential street, perfectly positioned for the vibrant lifestyle that Crouch End is renowned for. The Broadway is just moments away, offering an outstanding selection of independent cafés, restaurants, gastro pubs, and boutique shops, along with a popular arts scene centred around the Parkland Walk and Hornsey Town Hall.
For families, the area is exceptionally well served by highly regarded schools, while green spaces such as Priory Park, Alexandra Palace and the Parkland Walk are all within easy reach as well as Park Road Leisure Centre & Lido.
Excellent transport links include nearby bus routes providing swift access to Finsbury Park, Highgate, Muswell Hill and central London, with Underground and National Rail connections close at hand.
Freehold
Council Tax Band - F
A feel for the area
Connected for everyday life
100%of homes in the postcode can access 100+ Mbps broadband.
Available speed bands
- 30+ Mbps
- 100%
- 100+ Mbps
- 100%
- 300+ Mbps
- 100%
- 1,000+ Mbps
- 100%
Getting about
0.6 milesto Hornsey Rail Station
Approximate straight-line distance · DfT NaPTAN · 13 Sept 2026Background air quality
- Fine particles · PM₂.₅
- 8.7 µg/m³ · Above the WHO guideline · well within the UK legal limit
- Nitrogen dioxide · NO₂
- 17.3 µg/m³ · Above the WHO guideline · well within the UK legal limit
Annual background levels. For scale: the WHO 2021 guideline is 5 µg/m³ for PM₂.₅ and 10 for NO₂; the UK legal limit is 20 and 40. Lower is better; this is a 1 km model, not a reading at the door.
Defra · 2024 annual model · 1 km areaLocal information is approximate. Distances are straight-line estimates from the available location. Broadband describes postcode coverage, not the speed or service available at this home; check the address with a provider. Air quality is a modelled annual background estimate.
Picture your everyday
Start with the agent's details and explore the area guide to get a feel for daily life here.
Other homes nearby
Homes in N8 postcode area →About these property details
The information provided in this listing is for general information purposes only and does not constitute property particulars. We make no warranties or guarantees, express or implied, regarding the accuracy, completeness, or availability of the information.
Property details are provided by the listing agent, developer, or other third parties, and we have no control over the content provided. Prospective buyers or tenants should make their own enquiries and verify all information directly with the agent or relevant party.
Information relating to Energy Performance Certificates, Home Reports, or other statutory documents should be obtained directly from the selling agent or developer where applicable.