
Corhampton · SO32
Millside
In Excess of · Originally listed at £550,000
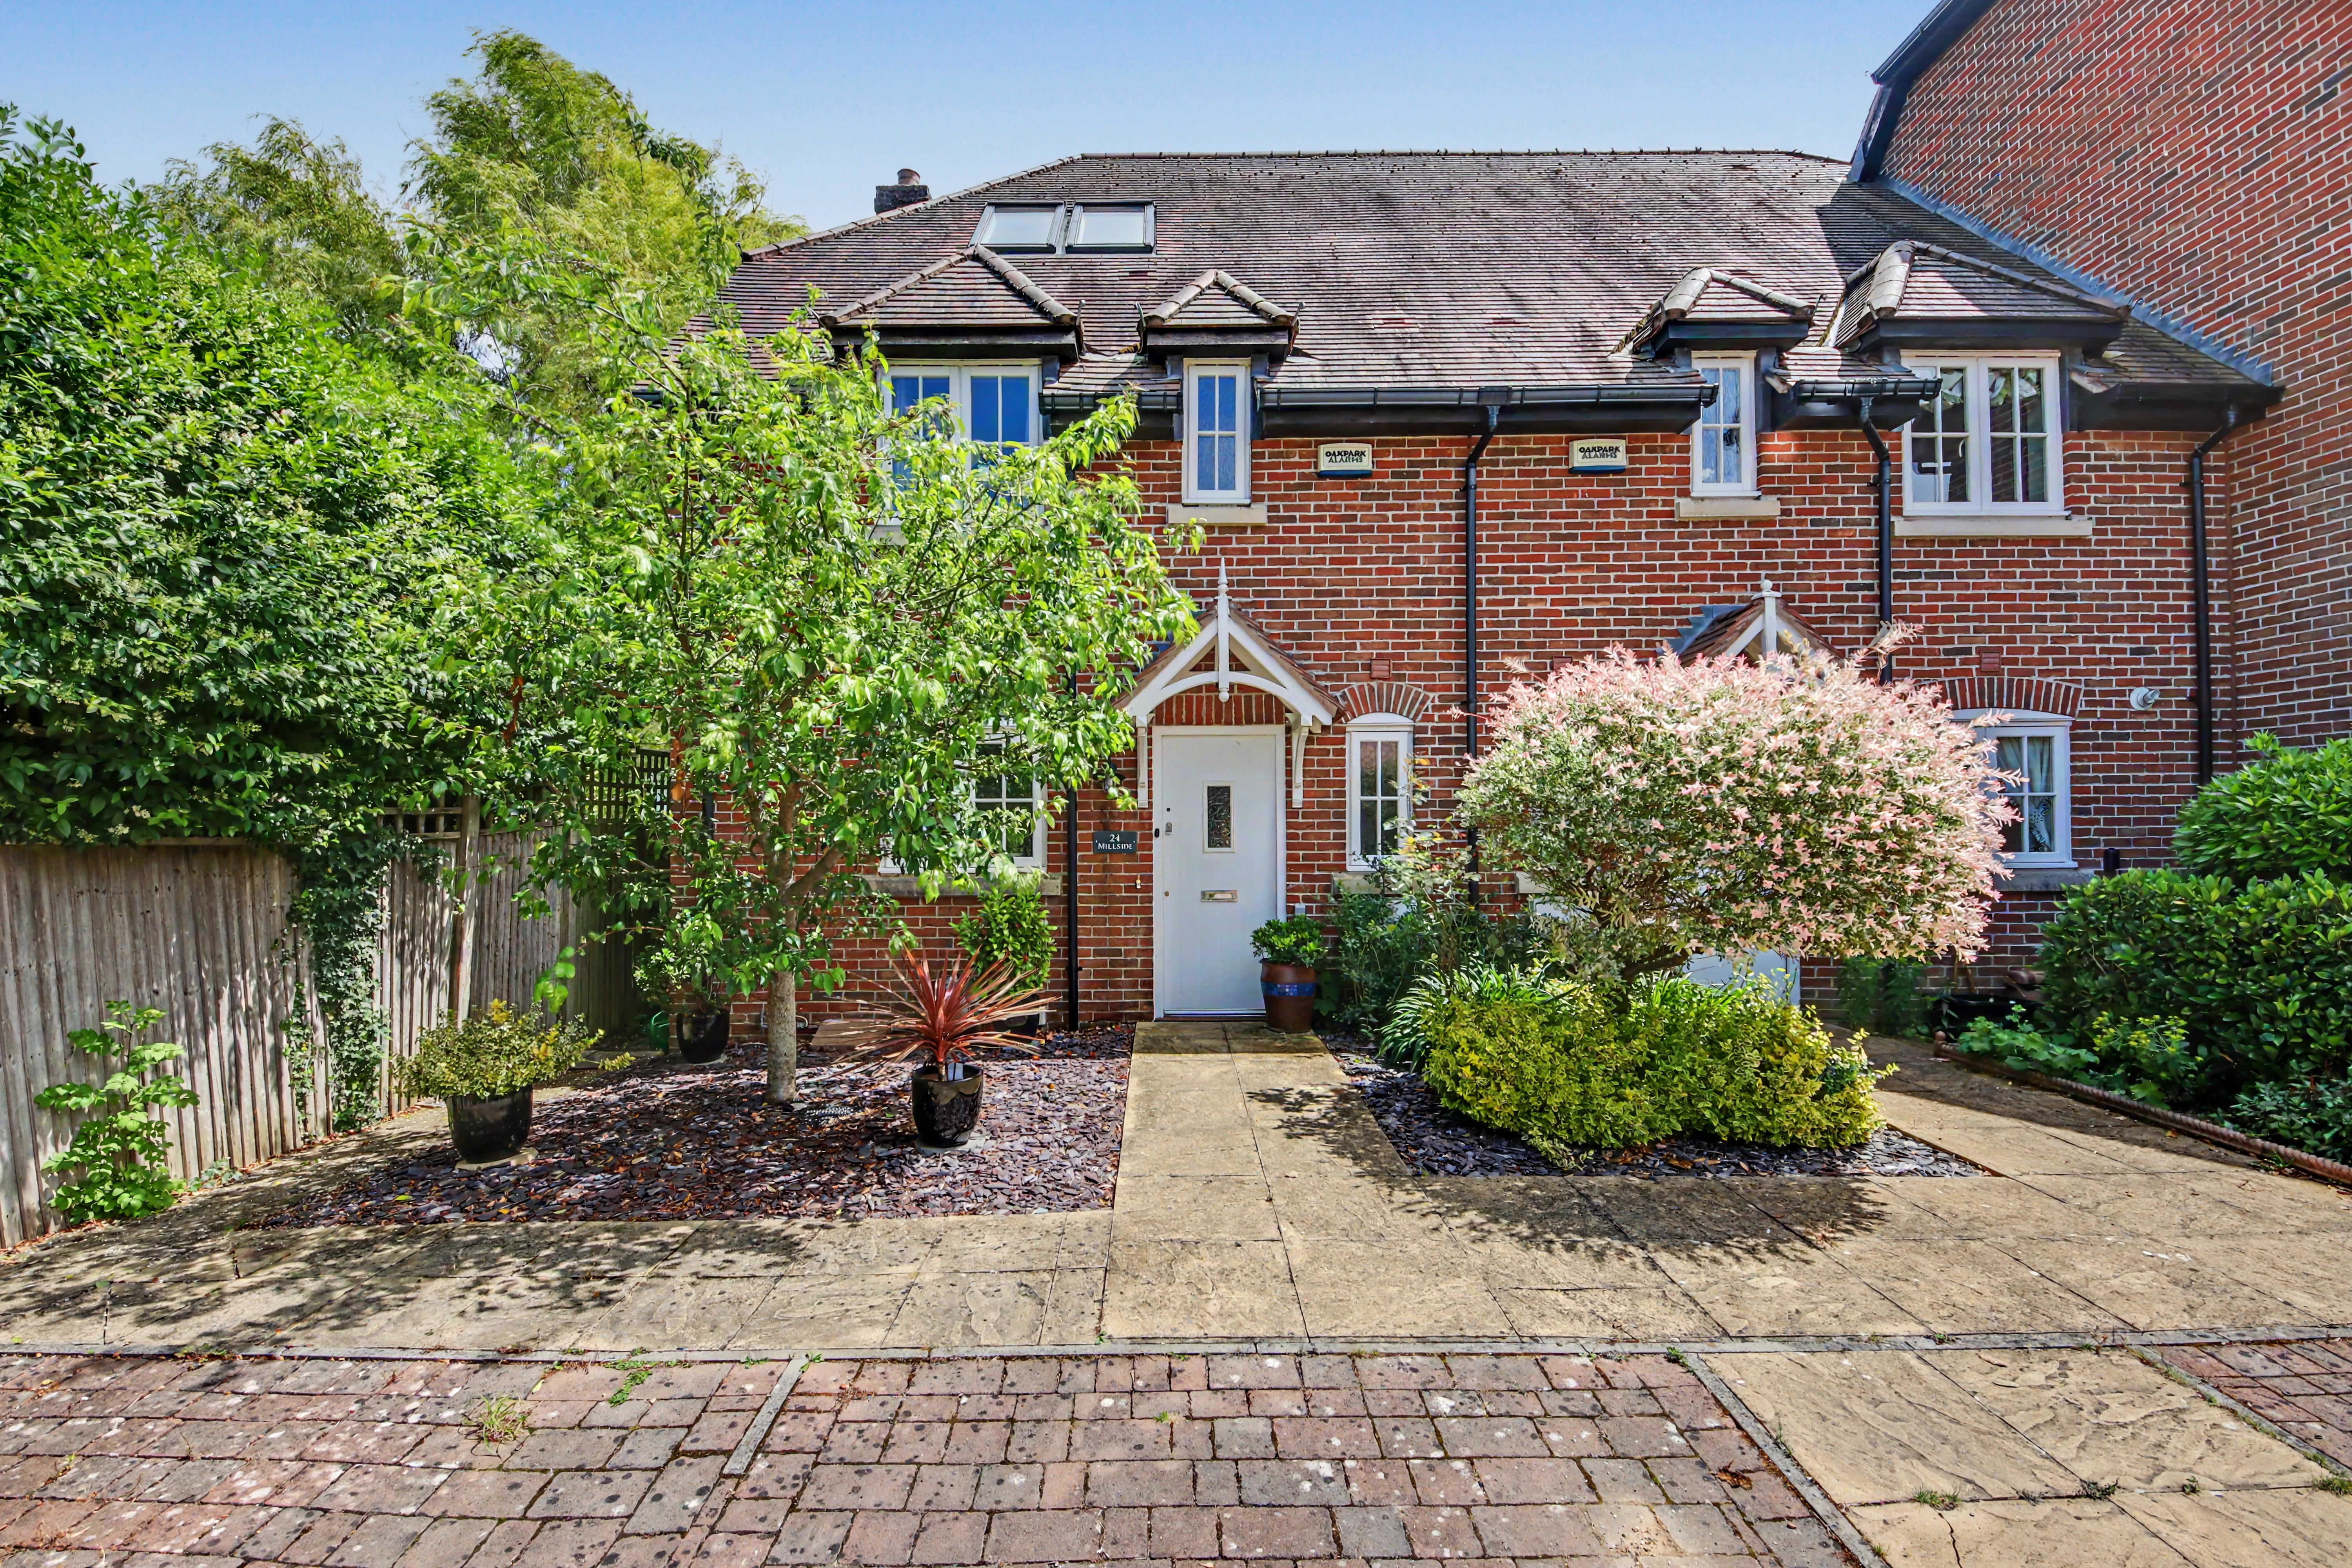
This beautifully presented four-bedroom family home offers an exceptional blend of contemporary comfort, practical living and village charm. Arranged across three thoughtfully designed floors, the property has been enhanced by the current owners to create a home that is both stylish and highly functional.
From the moment you arrive, the sense of space and tranquility is evident. Generous parking, elegant interiors and versatile accommodation combine to create a home perfectly suited to modern family life. Whether enjoying cosy evenings beside the log-burning stove, entertaining friends in the open-plan living space or retreating to the impressive top-floor principal suite, every aspect of the home has been designed with comfort and lifestyle in mind.
LOCATION
Nestled within the picturesque Meon Valley, Corhampton is one of Hampshire's most desirable village settings, surrounded by rolling countryside, charming neighbouring villages and some of the county's most beautiful walk…
The home, in the agent’s words
- EPC GRADE C - FREEHOLD
- WINCHESTER COUNCIL - BAND D
- NO FORWARD CHAIN
- BEAUTIFULLY PRESENTED FOUR-BEDROOM FAMILY HOME ARRANGED OVER THREE FLOORS
- SPACIOUS OPEN-PLAN LIVING AND ENTERTAINING SPACE
- IMPRESSIVE PRINCIPAL SUITE
- VERSATILE FAMILY ACCOMMODATION
- STYLISH AND MODERN THROUGHOUT
- PRIVATE REAR GARDEN
- GENEROUS OFF-ROAD PARKING
Read the full agent description
INTRODUCTION
This beautifully presented four-bedroom family home offers an exceptional blend of contemporary comfort, practical living and village charm. Arranged across three thoughtfully designed floors, the property has been enhanced by the current owners to create a home that is both stylish and highly functional.
From the moment you arrive, the sense of space and tranquility is evident. Generous parking, elegant interiors and versatile accommodation combine to create a home perfectly suited to modern family life. Whether enjoying cosy evenings beside the log-burning stove, entertaining friends in the open-plan living space or retreating to the impressive top-floor principal suite, every aspect of the home has been designed with comfort and lifestyle in mind.
LOCATION
Nestled within the picturesque Meon Valley, Corhampton is one of Hampshire's most desirable village settings, surrounded by rolling countryside, charming neighbouring villages and some of the county's most beautiful walking and cycling routes. Situated on the edge of the South Downs National Park and alongside the River Meon, the village enjoys a wonderful balance of rural tranquillity and everyday convenience.
Millside itself is a quiet and established cul-de-sac, offering a peaceful environment where children can play safely and neighbours enjoy a strong sense of community. The village benefits from a local shop, post office, traditional country pubs and excellent access to the wider Meon Valley. Nearby market towns including Bishop's Waltham, Wickham and Winchester provide an excellent selection of independent shops, restaurants, schools and leisure facilities, while transport links connect easily to Southampton, Portsmouth and London beyond.
INSIDE
The welcoming entrance hall sets the tone for the accommodation beyond, leading to a beautifully appointed kitchen that has been thoughtfully reimagined by the current owners. Finished with elegant granite worktops and a sociable breakfast bar, it is a bright and inviting space where family life naturally gathers.
To the rear of the property, the spacious lounge and dining area provides the heart of the home. A striking log-burning stove creates a wonderful focal point, bringing warmth and character throughout the seasons. Large doors open directly onto the garden, seamlessly connecting indoor and outdoor living and creating the perfect setting for entertaining or simply unwinding at the end of the day.
The first floor offers three well-proportioned bedrooms, providing flexibility for growing families, guests or home working. One room is currently arranged as a dressing room but would equally make an excellent study or nursery. A stylish family bathroom serves the floor, while a second bedroom benefits from its own ensuite shower room.
Occupying the entire top floor, the principal suite is a truly impressive retreat. Filled with natural light from Velux windows and enjoying a wonderful sense of privacy, this generous space provides the ideal sanctuary away from the bustle of everyday life.
OUTSIDE
To the front, the property enjoys ample off-road parking for multiple vehicles, complemented by additional visitor parking within the cul-de-sac. The attractive setting and low-traffic environment enhance the feeling of exclusivity and peace that makes Millside such a sought-after address.
To the rear, the private garden provides a wonderful extension of the living space. Perfect for summer dining, family gatherings or simply enjoying a quiet morning coffee, it offers a secluded and secure environment with space to relax and entertain throughout the year.
Combining village tranquillity, versatile family accommodation and beautifully updated interiors, this is a home that perfectly captures the essence of modern country living in the heart of the Meon Valley.
SERVICES:
Gas, water, electricity and a Biomass drainage system are connected. Please note that none of the services or appliances have been tested by White & Guard.
Fibre to the Cabinet Broadband Up to 15 Mbps upload speed Up to 76 Mbps download speed. This is based on information provided by Openreach.
AGENTS NOTES
We have been advised by the vendor there is a new
Estate management charge of £1200 per annum and is payable in two six monthly instalments.
A feel for the area
Connected for everyday life
8%of homes in the postcode can access 100+ Mbps broadband.
Available speed bands
- 30+ Mbps
- 100%
- 100+ Mbps
- 8%
- 300+ Mbps
- 8%
- 1,000+ Mbps
- 8%
Getting about
7.1 milesto Botley Rail Station
Approximate straight-line distance · DfT NaPTAN · 13 Sept 2026Background air quality
- Fine particles · PM₂.₅
- 5.9 µg/m³ · Above the WHO guideline · well within the UK legal limit
- Nitrogen dioxide · NO₂
- 5.8 µg/m³ · Meets the WHO guideline
Annual background levels. For scale: the WHO 2021 guideline is 5 µg/m³ for PM₂.₅ and 10 for NO₂; the UK legal limit is 20 and 40. Lower is better; this is a 1 km model, not a reading at the door.
Defra · 2024 annual model · 1 km areaLocal information is approximate. Distances are straight-line estimates from the available location. Broadband describes postcode coverage, not the speed or service available at this home; check the address with a provider. Air quality is a modelled annual background estimate.
Checking nearby places…
Picture your everyday
Start with the agent's details and explore the area guide to get a feel for daily life here.
Other homes nearby
Homes in SO32 postcode area →About these property details
The information provided in this listing is for general information purposes only and does not constitute property particulars. We make no warranties or guarantees, express or implied, regarding the accuracy, completeness, or availability of the information.
Property details are provided by the listing agent, developer, or other third parties, and we have no control over the content provided. Prospective buyers or tenants should make their own enquiries and verify all information directly with the agent or relevant party.
Information relating to Energy Performance Certificates, Home Reports, or other statutory documents should be obtained directly from the selling agent or developer where applicable.