

North Yorkshire · LS21
Timble
Offers in excess
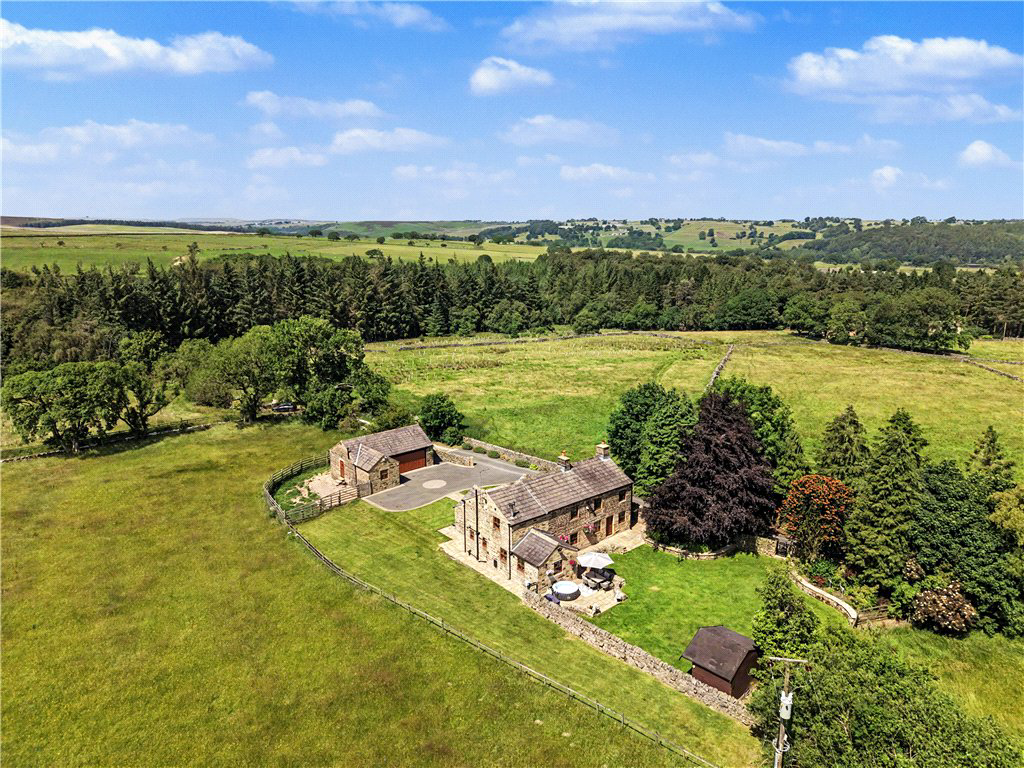
An impressive period family home together with a detached garage block and immaculate gardens adjoining open fields. The property enjoys a private rural location surrounded by some stunning countryside, yet is very convenient for access for the surrounding towns and cities including Harrogate, Skipton, Otley & Leeds.
Reception room, sitting room, dining room, garden room, study, breakfast kitchen, utility and a shower room. Principal bedroom with en-suite bathroom, two further bedrooms and a house bathroom. Gated approach with extensive parking and a detached garage block with a workspace, further utility area & a WC. Beautifully maintained gardens to front and rear.
The home, in the agent’s words
- Quiet and private rural position
- Surrounded by stunning open countryside
- Well-presented and characterful accommodation
- Convenient location with good access links
- Immaculate gardens & a generous garage block
Read the full agent description
THE PROPERTY
Cherry Tree Cottage is a very well-presented detached family home enjoying a stunning position with all the principal rooms enjoying an outlook over the adjoining gardens and open countryside. It has been sympathetically extended and improved and retains many period features including some exposed beams and panelled doors, exposed stone floors and walls and some fine stone fireplaces.
The well-presented accommodation is approached through a generous reception hall/boot room with built in storage cupboards. There is a sitting room, dining room, study, a large garden room with French doors to the gardens and a breakfast kitchen with extensive base and wall cupboards, integrated appliances and an Aga. There is a utility room and downstairs shower room. To the first floor, the landing leads to the principal bedroom with en suite bathroom, two further double bedrooms and a house bathroom.
OUTSIDE
The property is approached down a shared private tree lined drive created both privacy and a sense of arrival. Remote controlled gates give access to a private parking and turning area at the rear of the house. The gardens are immaculate and comprise of a lawned front garden with paved patio area bounded by stone walls with raised beds. There is a further lawned area to the side which leads to the rear where there is a large garage block which includes a double garage with adjoining workspace/kitchen and a utility room and WC. Beyond the garage there is a further grassed area.
LOCATION
The property enjoys a stunning and private rural position surrounded by some wonderful countryside and is set on the slopes of the Washburn Valley with wonderful walks on your doorstep including Swinsty and Fewston reservoirs. The popular village of Timble includes the charming and award winning Timble Inn. The property lies approximately 10 miles to the west of Harrogate which offers an excellent variety of shops, restaurants, and cultural attractions. It is also a close distance from the market town of Otley (6 miles) and the commercial centre of Leeds (18 miles) which provides a much wider choice including a mainline station providing regular services to London Kings Cross. Leeds Bradford Airport is approximately 10 miles away providing regular services to many international destinations.
A feel for the area
Connected for everyday life
100%of homes in the postcode can access 100+ Mbps broadband.
Available speed bands
- 30+ Mbps
- 100%
- 100+ Mbps
- 100%
- 300+ Mbps
- 100%
- 1,000+ Mbps
- 100%
Getting about
4.3 milesto Ben Rhydding Rail Station
Approximate straight-line distance · DfT NaPTAN · 13 Sept 2026Background air quality
- Fine particles · PM₂.₅
- 5.3 µg/m³ · Above the WHO guideline · well within the UK legal limit
- Nitrogen dioxide · NO₂
- 3.4 µg/m³ · Meets the WHO guideline
Annual background levels. For scale: the WHO 2021 guideline is 5 µg/m³ for PM₂.₅ and 10 for NO₂; the UK legal limit is 20 and 40. Lower is better; this is a 1 km model, not a reading at the door.
Defra · 2024 annual model · 1 km areaLocal information is approximate. Distances are straight-line estimates from the available location. Broadband describes postcode coverage, not the speed or service available at this home; check the address with a provider. Air quality is a modelled annual background estimate.
Checking nearby places…
Picture your everyday
Start with the agent's details and explore the area guide to get a feel for daily life here.
Other homes nearby
Homes in LS21 postcode area →About these property details
The information provided in this listing is for general information purposes only and does not constitute property particulars. We make no warranties or guarantees, express or implied, regarding the accuracy, completeness, or availability of the information.
Property details are provided by the listing agent, developer, or other third parties, and we have no control over the content provided. Prospective buyers or tenants should make their own enquiries and verify all information directly with the agent or relevant party.
Information relating to Energy Performance Certificates, Home Reports, or other statutory documents should be obtained directly from the selling agent or developer where applicable.