

Shavington · CW2
Williams Drive
In Excess of
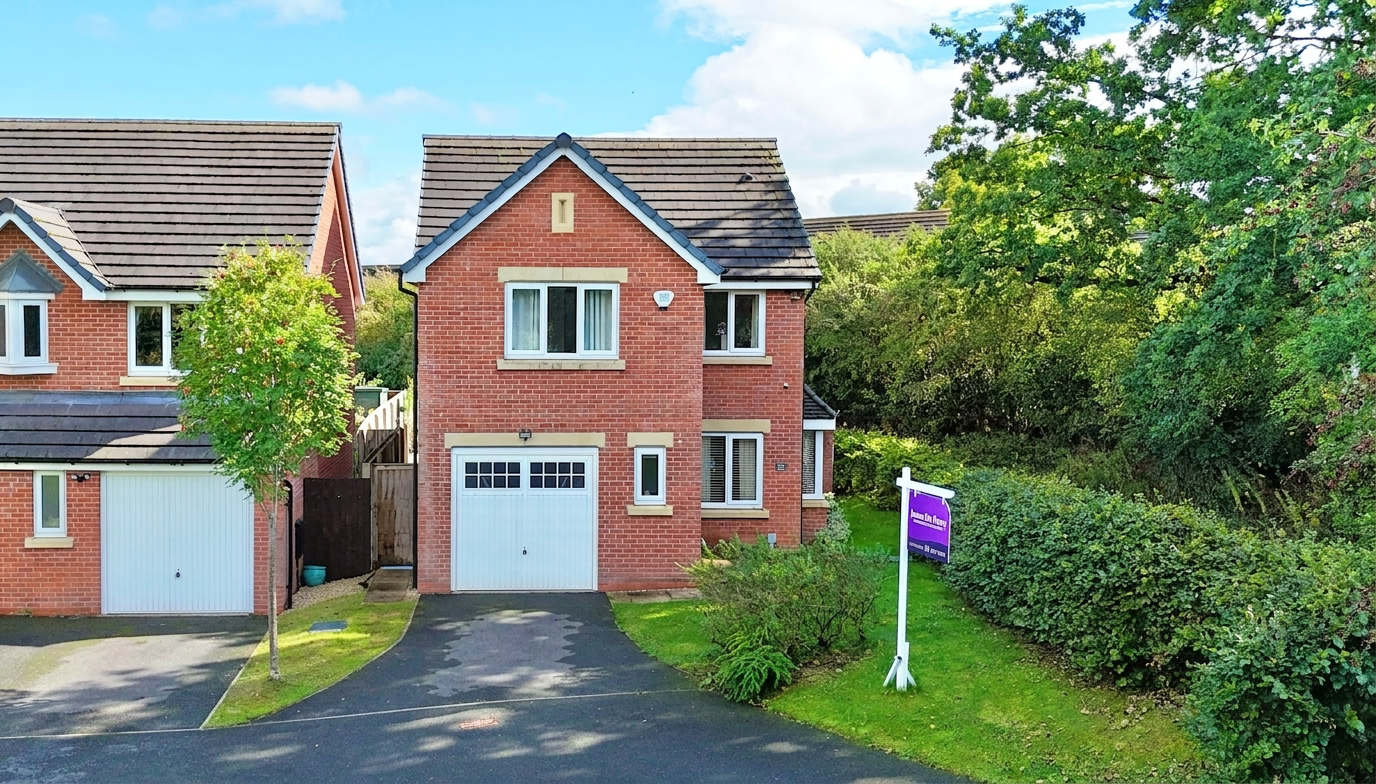
Well presented four bedroom detached home constructed by Wain Homes in Shavington, Cheshire. Contemporary fixtures, spacious kitchen/diner, en-suite off the master and garage. Close to amenities.
The home, in the agent’s words
- Four bedroom modern freehold family home located in the popular village of Shavington which is well connected.
- The ground floor comprises of an open plan kitchen dining toom, double aspect lounge and WC.
- To the first floor you will find four good sized bedrooms, the master of which has an ensuite and a family bathroom.
- Externally there is a driveway which could accommodate multiple vehicles, integral garage and south facing rear garden which makes for the perfect spot to host sunny gatherings.
- Located on a popular estate on an enviable plot at the end of a cul-de-sac with views out towards nature.
Read the full agent description
Let us make all your dreams come true with this wonderfully appointed four bedroom detached family home constructed by Wain Homes in the sought after Cheshire village of Shavington.
This fabulous home occupies an attractive end plot within a peaceful cul-de-sac position and is situated within close proximity to a plethora of amenities and facilities. This wonderful home comes with an abundance of contemporary fixtures and fittings with stylish interior and high quality finishes in every room.
The accommodation comprises, to the ground floor, welcoming entrance hall, separate lounge and an open-plan kitchen/diner/family room that is perfect for social gatherings with French doors opening out into the rear garden and a beautifully fitted modern kitchen boasting a range of mounted wall and base units, complementary worktop surfaces and integrated appliances. The ground floor is completed with a downstairs guest WC adding convenience and practicality to the ground floor living space.
Heading upwards onto the light and airy first floor landing, you will find four bedrooms including three double and a further single bedroom which is perfectly suitable for a child’s room or home office. The master bedroom benefits with its own en-suite facility in addition to the main family bathroom, allowing the queue time to be cut shorter in the morning rush for school and work! Since purchasing the property the vendors have further improved the property by adding Sharps fitted wardrobes and bedside cabinets to the three main bedrooms.
Externally, this stunning home occupies an attractive end plot position with a lawned garden sweeping down the side of the property and a tarmacadam driveway to the front elevation that leads to the integral garage and provides off-road parking for multiple vehicles.
The integral single garage is equipped with an up and over door, power/lighting and provides further parking and storage space with the scope to be converted into an additional reception room if those wish to do so.
A gated side entry provides access to a fully enclosed private rear garden with brick walled boundaries that offers a mixture of laid to lawn and paved sections with plenty of outdoor space for entertaining and activities. Further benefits include a highly rated Energy Performance Certificate, full gas central heating system fuelled via a combi boiler and uPVC double glazed windows throughout.
Location
Shavington is a large village to the south of Crewe and east of Nantwich offering a wide range of amenities and good road links but with the benefit of the countryside being moments away. The village offers an array of amenities including pubs and restaurants, convenience shops, primary and secondary school, leisure centre, medical practice and pharmacy. There are excellent road links to the larger towns of Nantwich, Crewe and Newcastle-under-Lyme and junction 16 of the M6 is only 6 miles away providing access to all the major cities. The major train station of Crewe is just 2.8 miles (approx.) away and the nearest airports are Manchester and Liverpool to the north and Birmingham to the south. as the property boasts a driveway that welcomes you back home effortlessly.
A feel for the area
Connected for everyday life
100%of homes in the postcode can access 100+ Mbps broadband.
Available speed bands
- 30+ Mbps
- 100%
- 100+ Mbps
- 100%
- 300+ Mbps
- 100%
- 1,000+ Mbps
- 100%
Getting about
1.7 milesto Crewe Rail Station
Approximate straight-line distance · DfT NaPTAN · 13 Sept 2026Background air quality
- Fine particles · PM₂.₅
- 6.2 µg/m³ · Above the WHO guideline · well within the UK legal limit
- Nitrogen dioxide · NO₂
- 6.3 µg/m³ · Meets the WHO guideline
Annual background levels. For scale: the WHO 2021 guideline is 5 µg/m³ for PM₂.₅ and 10 for NO₂; the UK legal limit is 20 and 40. Lower is better; this is a 1 km model, not a reading at the door.
Defra · 2024 annual model · 1 km areaLocal information is approximate. Distances are straight-line estimates from the available location. Broadband describes postcode coverage, not the speed or service available at this home; check the address with a provider. Air quality is a modelled annual background estimate.
Checking nearby places…
Picture your everyday
Start with the agent's details and explore the area guide to get a feel for daily life here.
Other homes nearby
Homes in CW2 postcode area →About these property details
The information provided in this listing is for general information purposes only and does not constitute property particulars. We make no warranties or guarantees, express or implied, regarding the accuracy, completeness, or availability of the information.
Property details are provided by the listing agent, developer, or other third parties, and we have no control over the content provided. Prospective buyers or tenants should make their own enquiries and verify all information directly with the agent or relevant party.
Information relating to Energy Performance Certificates, Home Reports, or other statutory documents should be obtained directly from the selling agent or developer where applicable.