

Tarporley, Cheshire · CW6
Hazelhurst Way
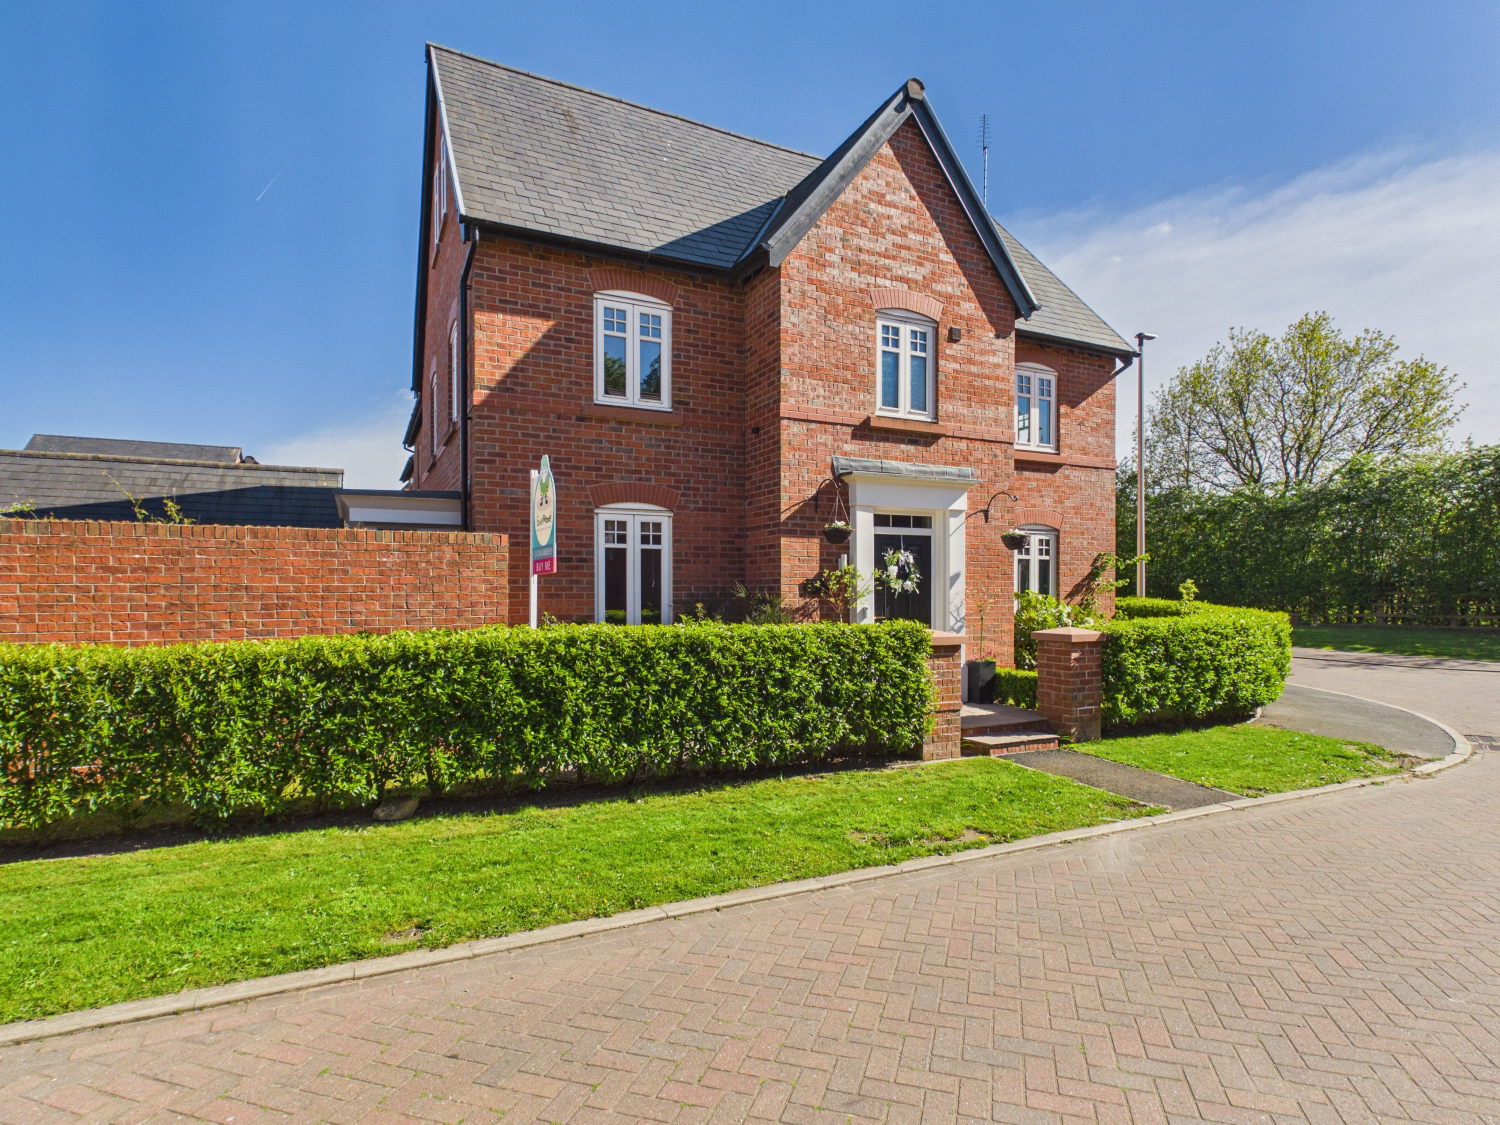
This expansive 6-bedroom detached home in the heart of Tarporley offers three floors of flexible living, including a breathtaking top-floor master suite with a freestanding bath. Complete with an open plan kitchen/diner, EV charging, and a prime village location, it’s the ultimate family upgrade. Experience a 'Happy Sale' with no tie-ins and 24/7 service from your local expert.
The home, in the agent’s words
- Stunning 6-bedroom detached home in sought-after Tarporley
- Incredible top-floor conversion featuring a master suite and nursery.
- Open-plan kitchen/diner plus a dedicated utility room.
- Driveway for 2 large cars, large single garage, and an EV charging point.
- Private, enclosed rear garden perfect for summer BBQs.
- Excellent commuter links to Chester, Whitchurch etc.
Read the full agent description
Beautiful 6-Bedroom Family Home in the Heart of Tarporley
Situated within the highly desirable Haddington Park development, just moments from Tarporley High Street, this impressive six-bedroom family home combines spacious modern living with the charm of village life.
Perfectly positioned within walking distance of highly regarded schools, independent shops, cafés and open countryside walks, the property offers an ideal setting for families looking to enjoy both convenience and community.
For commuters, Chester, Northwich and Crewe are all easily accessible, making this an excellent choice for those seeking a quieter lifestyle without compromising on connectivity.
Built in 2019, the property still benefits from the remainder of its NHBC warranty and enjoys well-maintained communal grounds throughout the estate, with service charges of less than £190 per year.
In addition, the home offers impressive energy efficiency for a property of this size, helping to keep running costs lower.
Entrance Hall
Step into a welcoming entrance hall with a useful storage cupboard, ideal for coats, shoes and muddy boots after countryside walks. A stylish downstairs WC adds further practicality for busy family life.
Living Room
To the right of the hallway is a spacious and elegant living room, with an electric flame effect fireplace for cosy winter nights. Alternatively, the bay window creates a lovely reading nook and fills the room with natural light, making it the perfect place to relax at the end of the day.
Kitchen / Dining Room
At the heart of the home is the stunning open-plan kitchen and dining space — designed for both everyday family living and entertaining.
The contemporary dove grey kitchen is complemented by bright granite-effect worktops and a breakfast bar, ideal for morning coffee, casual dining or evening drinks with friends.
Integrated appliances mean the property is ready to move straight into and enjoy from day one.
Just off the kitchen, the separate utility room keeps laundry and household essentials neatly tucked away while providing valuable additional storage.
First Floor
The generous landing leads to four well-proportioned bedrooms and the family bathroom.
Bedroom One – 3.28m x 2.63m
Originally designed as the principal bedroom, this beautifully presented double room benefits from its own en-suite shower room.
En-Suite – 2.60m x 1.24m
Finished in a contemporary style with an electric shower, vanity unit and wash basin, creating a sleek and practical space.
Bedroom Two – 3.52m x 3.04m
A spacious double bedroom overlooking the garden, complete with large mirrored wardrobes.
Bedroom Three – 2.91m x 2.32m
Currently used as a child’s bedroom, this cheerful room enjoys dual windows which allow plenty of natural light throughout the day.
Bedroom Four – 2.70m x 2.70m
A versatile single bedroom that would also work beautifully as a nursery, dressing room or study.
Family Bathroom – 2.68m x 1.73m
The stylish family bathroom features a luxurious rainfall shower and contemporary vanity storage, combining practicality with a boutique hotel feel.
Second Floor
The top floor has been thoughtfully transformed into a private retreat, ideal for parents or guests.
A skylit landing leads to an impressive principal suite alongside a sixth bedroom currently used as a home office.
Principal Bedroom – 3.59m x 3.64m
Peaceful and beautifully proportioned, this room enjoys far-reaching views across the fields towards Beeston Castle, which is particularly stunning at sunset.
With ample space for a king-size bed and built in wardrobes, this is a calm and relaxing escape from busy family life.
Principal Bathroom – 3.01m x 2.08m
Designed with relaxation in mind, the spacious bathroom features an exceptionally large bath perfect for unwinding after a long day.
A contemporary vanity unit framed by wall lighting, provides excellent storage while adding a luxurious finishing touch.
Bedroom Six – 4.00m x 2.01m
Currently arranged as a home office, this flexible room could easily become a nursery, walk in wardrobe or additional bedroom depending on your needs.
Garden
Double patio doors from a large bay window open from the kitchen/dining area onto a beautifully landscaped walled garden.
Well-stocked raised planters feature hydrangeas, peonies, acer tree and even a miniature kiwi plant, creating colour and interest throughout the seasons.
The lawn is bordered by stone paving and complemented by two separate patio areas; one perfectly placed for morning sunshine and another ideal for enjoying the afternoon and evening sun during the summer months.
Driveway & Garage
The property benefits from a private driveway with space for two large vehicles, together with a PodPoint EV charger.
The garage provides excellent storage for garden equipment, bikes and outdoor gear, while additional loft storage offers further practicality. Alternatively, the space could be adapted into a home gym or hobby area.
The yearly, estate, service/management fee is less than £200 per year. This ensures those areas outside of your boundary will be kept looking tidy all year round!
Viewings
At EweMove, we know life doesn’t always fit into office hours. That’s why viewings and enquiries are available 24/7, making it easy to arrange a time that suits you.
Ready to take a look? Book your viewing today.
A feel for the area
Connected for everyday life
100%of homes in the postcode can access 100+ Mbps broadband.
Available speed bands
- 30+ Mbps
- 100%
- 100+ Mbps
- 100%
- 300+ Mbps
- 100%
- 1,000+ Mbps
- 100%
Getting about
5.3 milesto Delamere Rail Station
Approximate straight-line distance · DfT NaPTAN · 13 Sept 2026Background air quality
- Fine particles · PM₂.₅
- 5.7 µg/m³ · Above the WHO guideline · well within the UK legal limit
- Nitrogen dioxide · NO₂
- 5.2 µg/m³ · Meets the WHO guideline
Annual background levels. For scale: the WHO 2021 guideline is 5 µg/m³ for PM₂.₅ and 10 for NO₂; the UK legal limit is 20 and 40. Lower is better; this is a 1 km model, not a reading at the door.
Defra · 2024 annual model · 1 km areaLocal information is approximate. Distances are straight-line estimates from the available location. Broadband describes postcode coverage, not the speed or service available at this home; check the address with a provider. Air quality is a modelled annual background estimate.
Picture your everyday
Start with the agent's details and explore the area guide to get a feel for daily life here.
Other homes nearby
Homes in CW6 postcode area →About these property details
The information provided in this listing is for general information purposes only and does not constitute property particulars. We make no warranties or guarantees, express or implied, regarding the accuracy, completeness, or availability of the information.
Property details are provided by the listing agent, developer, or other third parties, and we have no control over the content provided. Prospective buyers or tenants should make their own enquiries and verify all information directly with the agent or relevant party.
Information relating to Energy Performance Certificates, Home Reports, or other statutory documents should be obtained directly from the selling agent or developer where applicable.