

Ilkley, West Yorkshire · LS29
Sefton Drive
Guide price
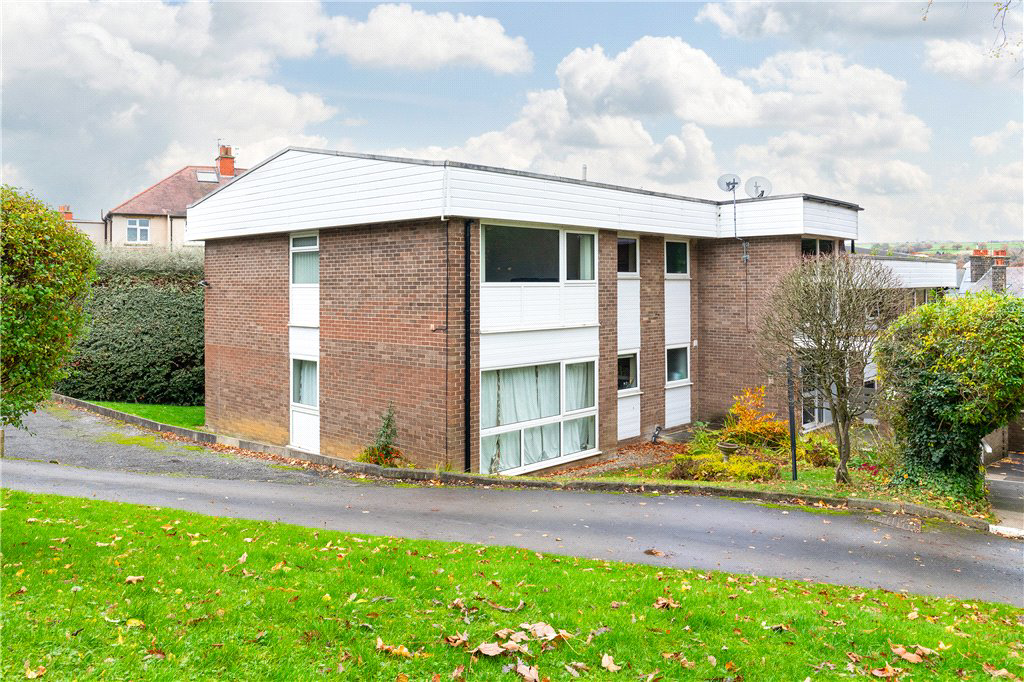
***NO ONWARD CHAIN*** A well planned and spacious three bedroom first floor apartment with the advantage of a single garage in this popular development ideally located for convenient access to the town centre and its many amenities.
The home, in the agent’s words
- Spacious sitting room with large windows overlooking communal grounds
- Two double bedrooms, third single bedroom
- Single garage
- Excellent location close to town centre
- No onward chain
Read the full agent description
This spacious three bedroom apartment is situated in this popular development close to Ilkley town centre. The accommodation in brief comprises of a communal entrance hall and staircase leading to the first floor. On entering the apartment there is a hallway giving access to three useful storage cupboards, large reception room with space for a dining area enjoying a good degree of natural light, kitchen, bathroom and three bedrooms, two of which are doubles and both with fitted wardrobes.
Outside the property is located in communal grounds with a driveway providing vehicular access to the single garage on block.
Sefton Drive is a popular cul-de-sac which enjoys a very convenient location just off Cowpasture Road close to the town centre, railway station and a wide range of local amenities. The town centre provides an excellent range of shops, restaurants, cafes and amenities whilst Tesco’s supermarket, Springs Lane Health Centre and Ilkley Grammar School are also nearby. Ilkley is considered an ideal base in the magnificent Wharfe Valley countryside for commuters to Leeds/Bradford city centres to which regular rail services are available from Ilkley station, along with buses to surrounding towns. Ilkley has an excellent range of sporting and recreational facilities and there are many pleasant walks to be enjoyed through the countryside, woodland and moorland surrounding the town. The Yorkshire Dales National Park is only some 6 miles distant.
Agent's Notes:
Tenure
Leasehold
Term: 999 years from 14 September 1984
Service Charge 2024: £125 per calendar month
The lease prohibits the property from being rented out and prevents the keeping of pets.
Local Authority & Council Tax Band
The City of Bradford Metropolitan District Council
Council Tax Band C
Services
All mains services are installed with electric heating. Please note there is no gas connection to the property. Double glazing.
Parking
Garage and off street parking
Internet and Mobile Coverage
FTTC Broadband connection
The Ofcom website https://checker.ofcom.org.uk/ shows internet available from at least 1 provider. Outdoor mobile coverage (excl 5G) available from at least 1 of the UK’s 4 main providers. Results are predictions not a guarantee & may differ subject to circumstances, exact location & network outages.
A feel for the area
Connected for everyday life
95%of homes in the postcode can access 100+ Mbps broadband.
Available speed bands
- 30+ Mbps
- 100%
- 100+ Mbps
- 95%
- 300+ Mbps
- 80%
- 1,000+ Mbps
- 80%
Getting about
0.2 milesto Ilkley Rail Station
Approximate straight-line distance · DfT NaPTAN · 13 Sept 2026Background air quality
- Fine particles · PM₂.₅
- 6.0 µg/m³ · Above the WHO guideline · well within the UK legal limit
- Nitrogen dioxide · NO₂
- 6.5 µg/m³ · Meets the WHO guideline
Annual background levels. For scale: the WHO 2021 guideline is 5 µg/m³ for PM₂.₅ and 10 for NO₂; the UK legal limit is 20 and 40. Lower is better; this is a 1 km model, not a reading at the door.
Defra · 2024 annual model · 1 km areaLocal information is approximate. Distances are straight-line estimates from the available location. Broadband describes postcode coverage, not the speed or service available at this home; check the address with a provider. Air quality is a modelled annual background estimate.
Checking nearby places…
Picture your everyday
Start with the agent's details and explore the area guide to get a feel for daily life here.
Other homes nearby
Homes in LS29 postcode area →About these property details
The information provided in this listing is for general information purposes only and does not constitute property particulars. We make no warranties or guarantees, express or implied, regarding the accuracy, completeness, or availability of the information.
Property details are provided by the listing agent, developer, or other third parties, and we have no control over the content provided. Prospective buyers or tenants should make their own enquiries and verify all information directly with the agent or relevant party.
Information relating to Energy Performance Certificates, Home Reports, or other statutory documents should be obtained directly from the selling agent or developer where applicable.