

Ilfracombe, Devon · EX34
Adelaide Terrace
Guide price
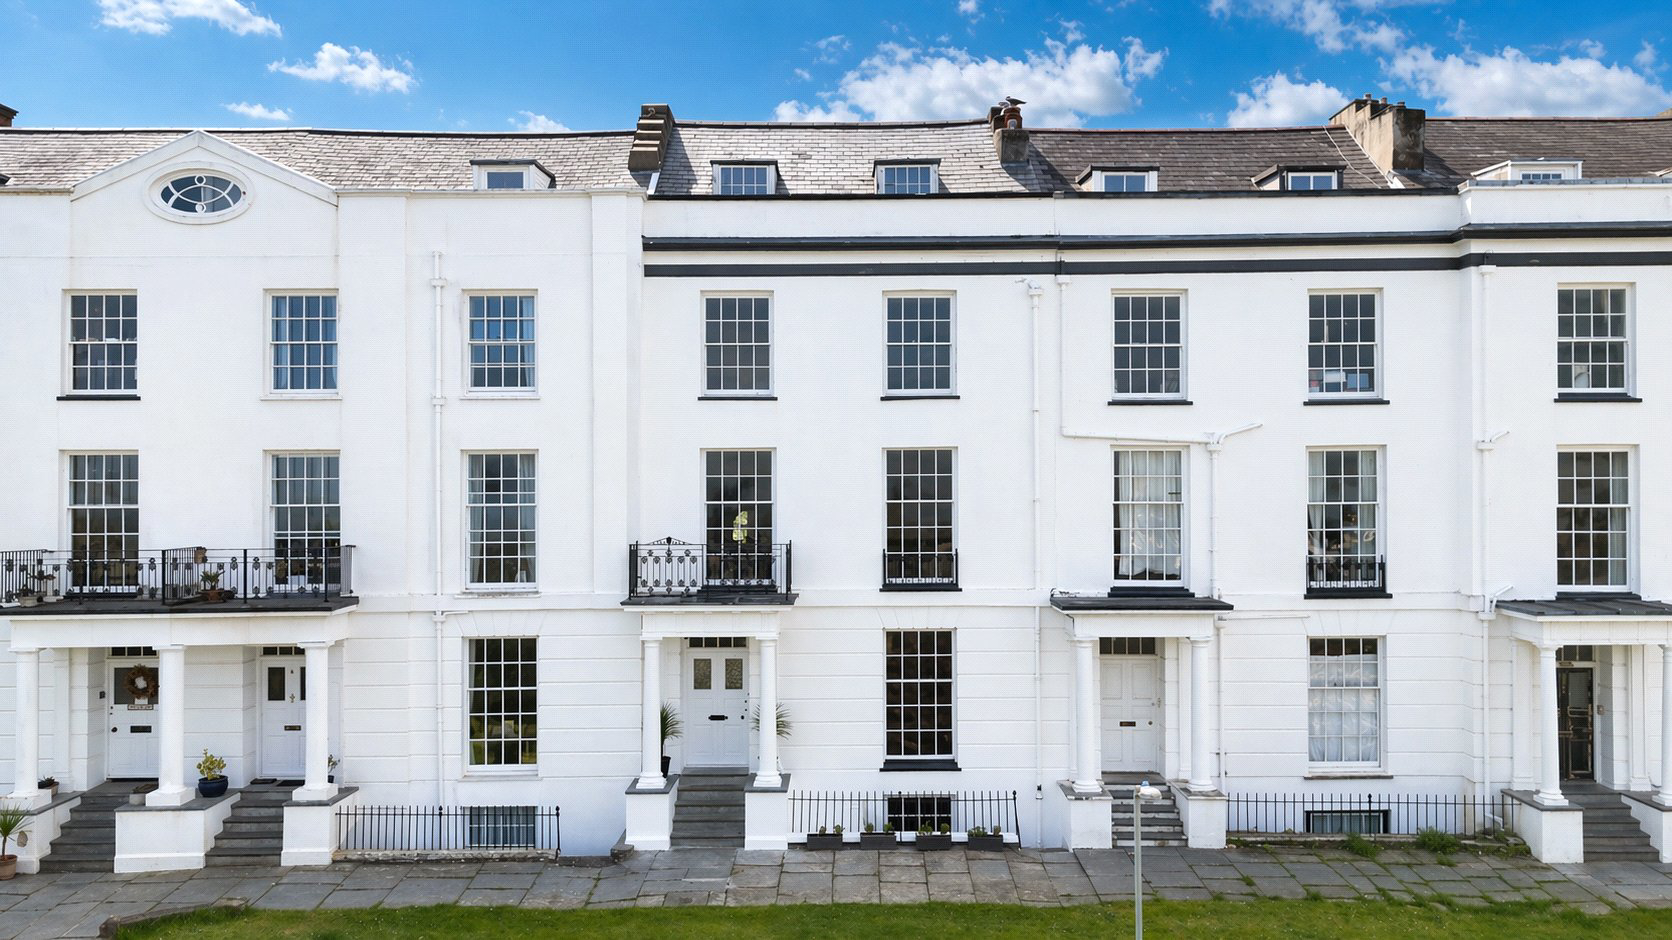
A substantial and elegant Grade II Listed Georgian townhouse offering rare scale, flexibility and period character, with many principal rooms enjoying fine sea views. The accommodation extends to 6 or 7 bedrooms and 6 or 7 reception rooms, giving the property broad appeal for buyers seeking space for family life, entertaining, home working or multi generational use. Private courtyards provide sheltered outside space, while communal gardens add to the setting. A renovated lower ground floor one bedroom flat also creates useful income potential. There is also designated off-street parking for 1 vehicle.
The home, in the agent’s words
- Annexe
- Coastal Views
Read the full agent description
This elegant Georgian home combines the architectural character of its period with carefully considered modern refinement, all undertaken with respect for the integrity of the original building. Listed Grade II for its architectural and historic importance, the property retains many features that give it real presence and individuality, including the original staircase, original fireplaces, window shutters to a number of the principal rooms, ornate plaster roses and cornicing, and stripped wood flooring.
The entrance level sets the tone well, with a portico entrance leading into an impressive hall with an ornamental arch supported by columns. From here, the main living space unfolds in a way that feels both gracious and practical. The dining room is a fine period room with a marble slate fireplace, stripped wood flooring and a floor to ceiling sash window framing sea views. The former sitting room is now arranged as a breakfast room with a modern fitted breakfast bar, creating a more informal everyday living space that sits naturally alongside the period fabric of the house.
The former garden room has been transformed into a modern fitted navy kitchen, bringing a strong contemporary contrast to the original architecture. It offers ample storage together with a built in 5 ring gas hob, double Belfast sink, built in cooker and microwave, and space for an American style fridge freezer. The laundry room and cloakroom are positioned off the kitchen, adding useful practicality to the main living level. In addition, the rear lobby has a W C and provides direct access to the garden. This updated arrangement gives the house a more sociable and functional layout for modern living while preserving the character and sense of scale that define the property.
The lower ground floor has been reconfigured as a self contained and generous one double bedroom flat with its own front access, creating a valuable layer of flexibility for income, guest use, or independent occupation by a family member. This floor has been fully redecorated throughout and includes a newly fitted modern kitchen with quartz style worktop, a built in 4 ring gas hob and cooker, and ample storage. There is also a generous lounge diner, a shower room with W C and basin, and a newly fitted utility room with Belfast sink, space for an upright fridge freezer, and space for a washing machine. From this level there is access out to a small patio area, store and wine cellar.
Above, the first floor provides some of the most impressive rooms in the house. At mezzanine level there is an office, while the lounge is particularly notable, with a pair of floor to ceiling sash windows enjoying some of the best sea views in the property and an open marble fireplace. This room also retains striking original features including ceiling roses and cornicing, adding further elegance and character. A library or additional sitting room sits alongside this floor, together with a guest bedroom and en suite bathroom.
The second floor continues the sense of generous accommodation, with the principal bedroom enjoying fine sea views and a range of fitted wardrobes which also conceal the en suite bathroom behind them. A further bedroom has its own en suite shower room and connects to a studio, study or further bedroom, adding yet more flexibility to the layout. On the top floor there are 3 further bedrooms and a family bathroom, with sea views again enjoyed from selected rooms.
Outside, the rear courtyard garden offers a private and sheltered setting and is now finished with grey composite decking for a smart and low maintenance feel. There is also a lower patio area which is accessible from the lower ground floor, along with a store area and old wine cellar.
To the front, the approach is through a carriage driveway to an allocated private parking bay for 1 vehicle. Below this are sweeping communal lawns backed by mature specimen shrubs. The combination of period stature, sea views, adaptable accommodation and outside space makes this a memorable and highly versatile home.
AGENTS NOTE: There is a maintenance charge of £50pcm which covers the cost of the communal gardens and terrace. There is a management company in place that is made up of 7 freeholders. Further information available upon request.
A feel for the area
Connected for everyday life
0%of homes in the postcode can access 100+ Mbps broadband.
Available speed bands
- 30+ Mbps
- 100%
- 100+ Mbps
- 0%
- 300+ Mbps
- 0%
- 1,000+ Mbps
- 0%
Getting about
9.6 milesto Barnstaple Rail Station
Approximate straight-line distance · DfT NaPTAN · 13 Sept 2026Background air quality
- Fine particles · PM₂.₅
- 4.4 µg/m³ · Meets the WHO guideline
- Nitrogen dioxide · NO₂
- 3.2 µg/m³ · Meets the WHO guideline
Annual background levels. For scale: the WHO 2021 guideline is 5 µg/m³ for PM₂.₅ and 10 for NO₂; the UK legal limit is 20 and 40. Lower is better; this is a 1 km model, not a reading at the door.
Defra · 2024 annual model · 1 km areaLocal information is approximate. Distances are straight-line estimates from the available location. Broadband describes postcode coverage, not the speed or service available at this home; check the address with a provider. Air quality is a modelled annual background estimate.
Checking nearby places…
Picture your everyday
Start with the agent's details and explore the area guide to get a feel for daily life here.
Other homes nearby
Homes in EX34 postcode area →About these property details
The information provided in this listing is for general information purposes only and does not constitute property particulars. We make no warranties or guarantees, express or implied, regarding the accuracy, completeness, or availability of the information.
Property details are provided by the listing agent, developer, or other third parties, and we have no control over the content provided. Prospective buyers or tenants should make their own enquiries and verify all information directly with the agent or relevant party.
Information relating to Energy Performance Certificates, Home Reports, or other statutory documents should be obtained directly from the selling agent or developer where applicable.