

Newton Abbot · TQ12
Gothic Road
Originally listed at £365,000
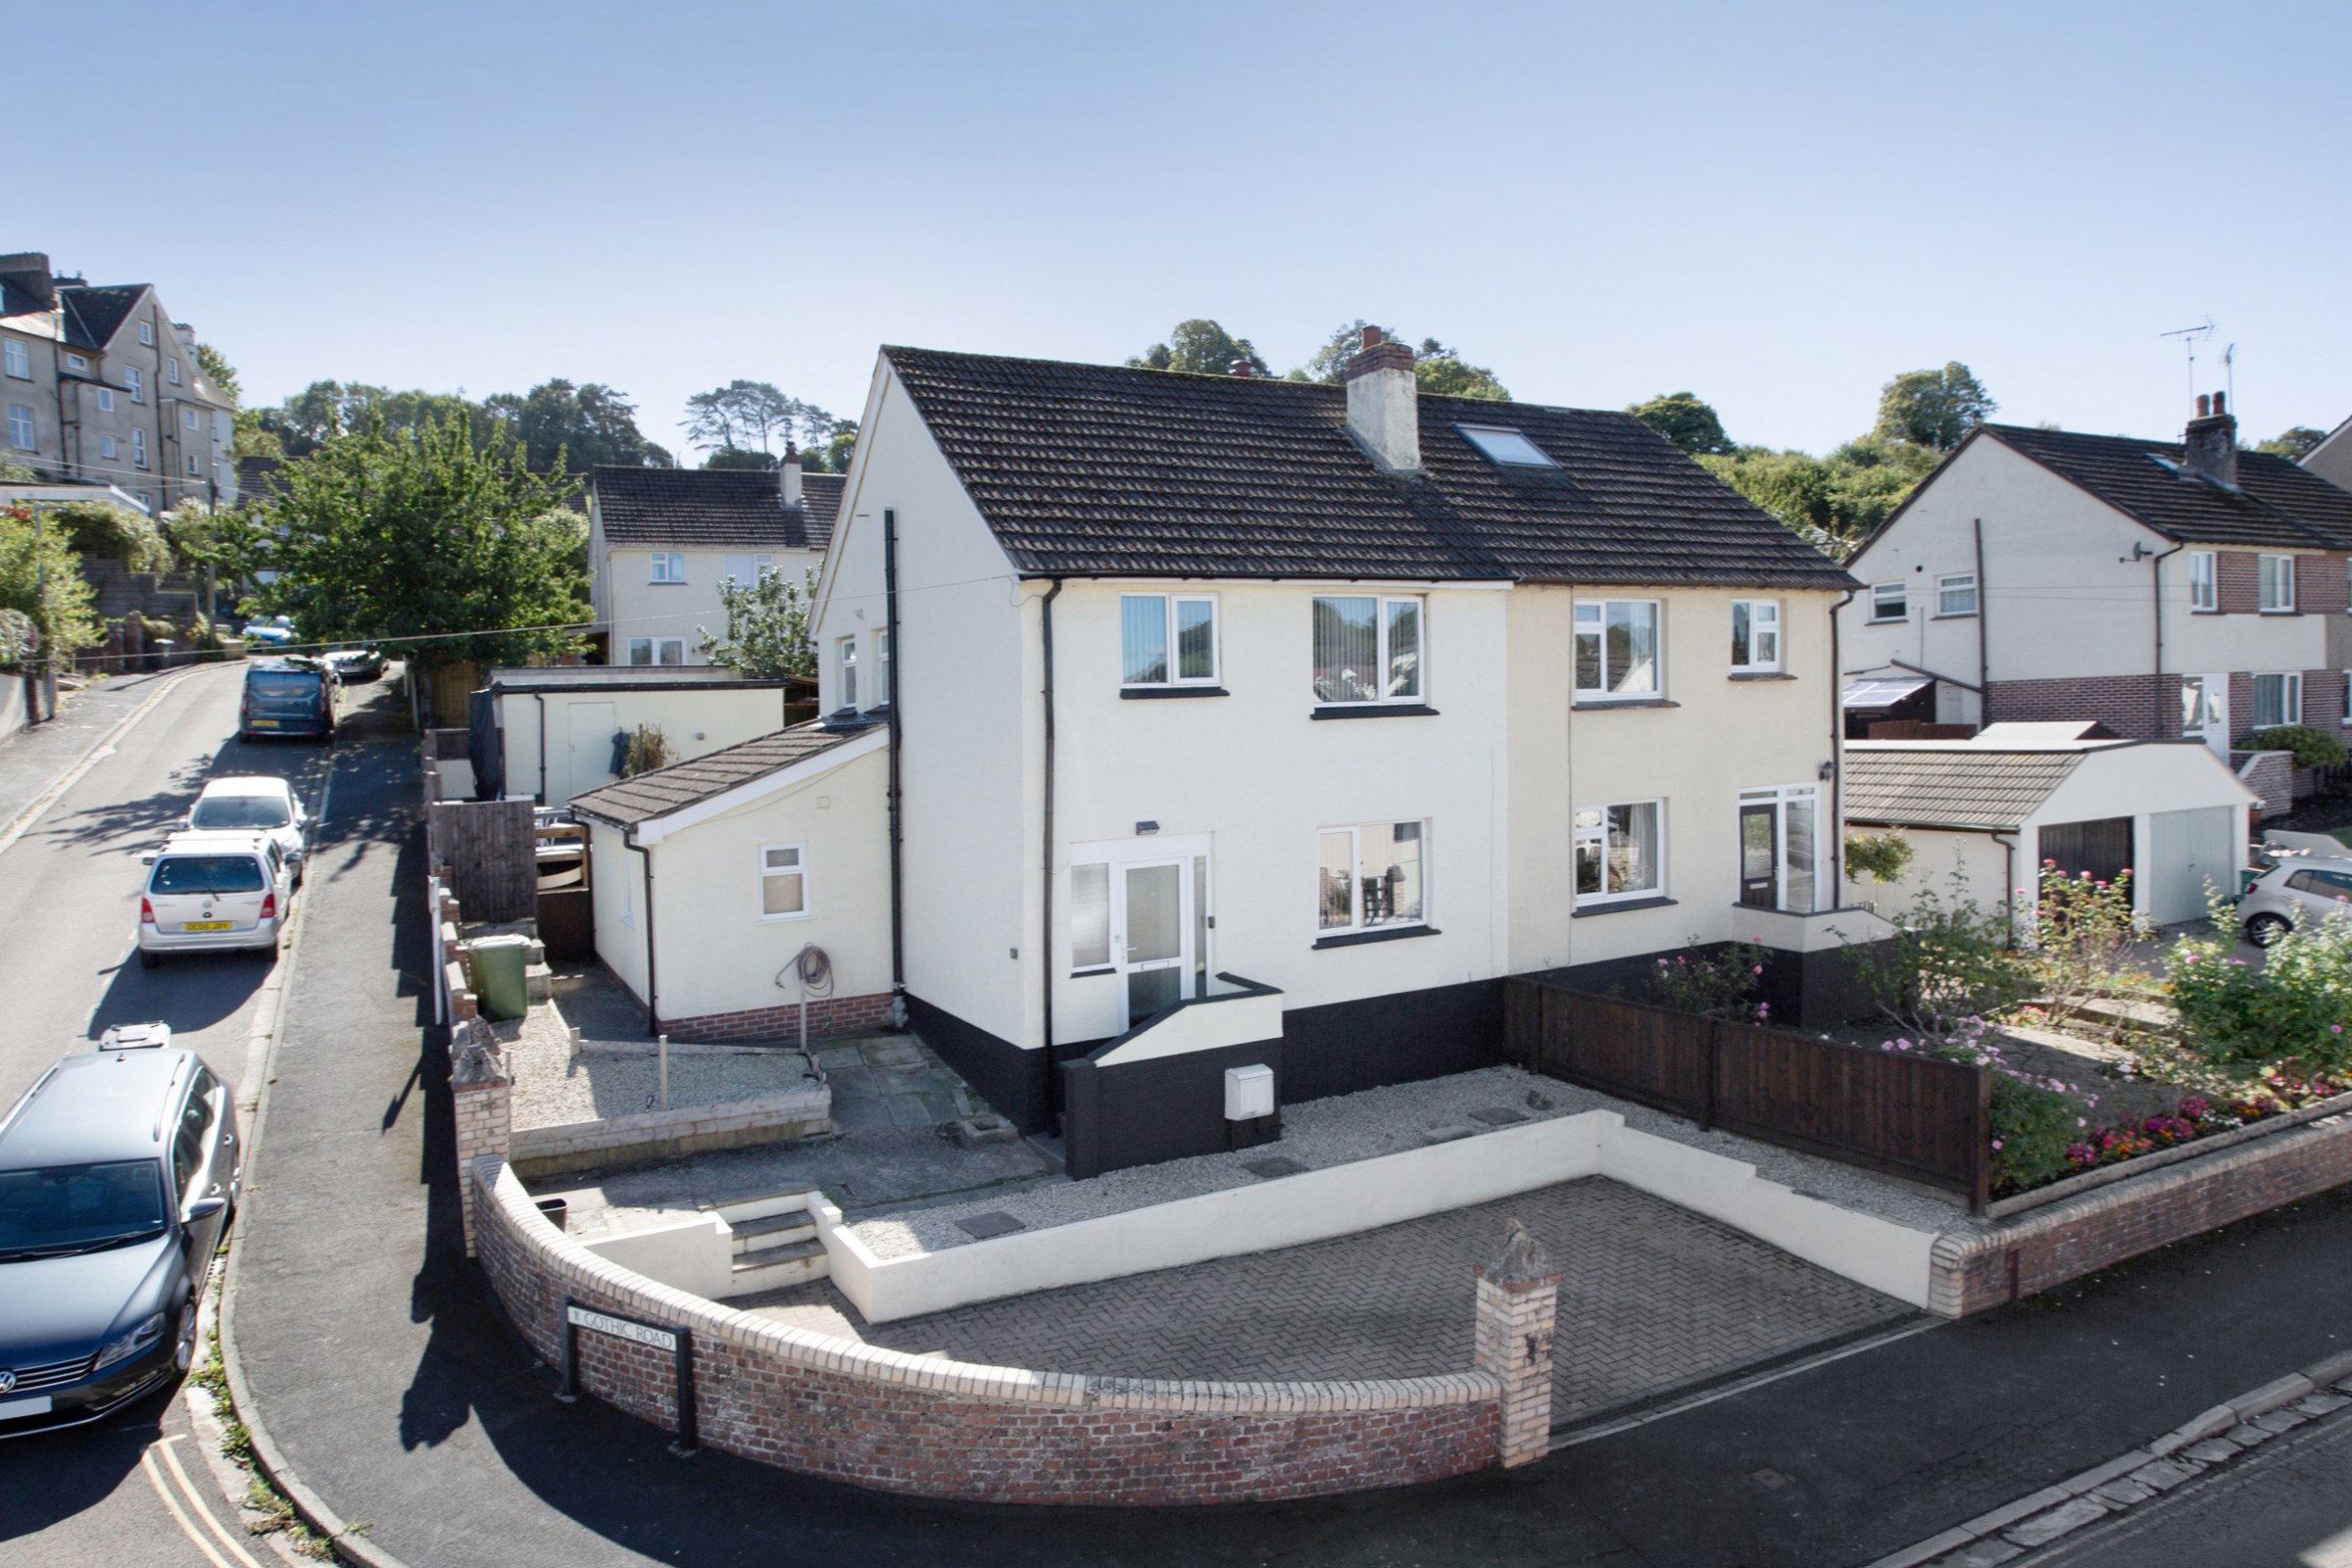
Spacious 4-Bed Semi-Detached Home in Prime Newton Abbot Location. Blend of traditional character & modern comforts. Adaptable living space, flexible annexe potential. Close to town centre, ample parking, beautiful garden, convenient amenities nearby.
The home, in the agent’s words
- Four Bedroomed Semi-Detached House
- Driveway Parking
- Ensuite to Downstairs Bedroom
- Enclosed Rear Garden
- Flexible Annexe Potential
- Bright Front Lounge
- Modern Kitchen/Diner
- Conservatory
- Downstairs Cloakroom
- Garage & Outbuilding
Read the full agent description
Spacious 4-Bedroom Semi-Detached Home with Flexible Annexe Potential – Prime Newton Abbot Location
Positioned within easy reach of Newton Abbot’s vibrant town centre, this generously proportioned four-bedroom semi-detached house offers an ideal blend of traditional character, modern comforts, and adaptable living space. With thoughtfully arranged accommodation across two floors, the property suits a variety of lifestyles—from growing families to those seeking multi-generational living or a potential income stream.
A welcoming porch provides shelter from the elements before opening into a light and airy entrance hall, creating a warm first impression.
To the left, the inviting front lounge enjoys a large window and a feature fireplace that serves as a charming focal point, making it an ideal retreat for cosy evenings.
The heart of the home is the kitchen/dining room, where a range of cream wall and base units is complemented by elegant white-flecked worktops. The space is well-equipped with a built-in oven, gas hob, and extractor fan, plus plumbing for a dishwasher and ample room for a fridge/freezer. Overhead skylights flood the dining area with natural light, and doors open into a bright conservatory, perfect for morning coffee or relaxed entertaining while enjoying views of the garden.
A separate second reception room—currently arranged as a dining room—adds another dimension to the ground floor. This versatile space is enhanced by additional kitchen facilities and leads directly to a double bedroom with en-suite shower room. This suite offers excellent potential as a self-contained annexe, ideal for visiting guests, older relatives, or even as a private home office with its own amenities.
A convenient downstairs cloakroom completes the ground-floor layout.
Upstairs, you’ll find three well-proportioned bedrooms, including two comfortable doubles and a versatile single—all serviced by a modern, stylish shower room finished with contemporary fixtures and fittings.
To the front, a block-paved driveway provides off-road parking for two vehicles, while side access leads to the rear of the property.
The enclosed rear garden is a true highlight: a generous lawn provides ample space for children to play or pets to roam, and a decked patio area invites alfresco dining or summer gatherings. A door from the garden leads into the rear of the garage and a useful outbuilding, both offering valuable storage or workshop potential.
Situated within a short stroll of Newton Abbot’s bustling town centre, residents will appreciate easy access to shops, cafés, schools, and transport links, including the mainline railway station.
This exceptional property delivers space, versatility, and convenience in equal measure, making it an outstanding choice for families, professionals, or anyone seeking a home with the flexibility to evolve alongside their needs.
Measurements
Lounge - 13’0 × 11’1 (3.97m x 3.37m)
Kitchen - 19’2 × 9’8 (5.85m x 2.95m)
Dining Room - 17’3 × 16’1 (5.25m x 4.90m)
Conservatory - 8’6 × 7’7 (2.60m x 2.30m)
Bedroom - 11’6 × 7’7 (3.50m x 2.31m)
Bedroom - 13’1 × 10’10 (4.00m x 3.30m)
Bedroom - 11’8 × 10’0 (3.55m x 3.06m)
Bedroom - 8’4 × 6’9 (2.55m x 2.05m)
Garage - 17’1 × 9’6 (5.20m x 2.90m)
Important Information
Broadband Speed Ultrafast 1800 Mbps (According to OFCOM)
Teignbridge Council Tax Band C (£2299.64 2025/2026)
EPC Rating TBD
Mains Gas, Electric, Water and Sewerage Supplied
The Property is Freehold
A feel for the area
Connected for everyday life
100%of homes in the postcode can access 100+ Mbps broadband.
Available speed bands
- 30+ Mbps
- 100%
- 100+ Mbps
- 100%
- 300+ Mbps
- 100%
- 1,000+ Mbps
- 100%
Getting about
0.7 milesto Newton Abbot Rail Station
Approximate straight-line distance · DfT NaPTAN · 13 Sept 2026Background air quality
- Fine particles · PM₂.₅
- 5.2 µg/m³ · Above the WHO guideline · well within the UK legal limit
- Nitrogen dioxide · NO₂
- 3.9 µg/m³ · Meets the WHO guideline
Annual background levels. For scale: the WHO 2021 guideline is 5 µg/m³ for PM₂.₅ and 10 for NO₂; the UK legal limit is 20 and 40. Lower is better; this is a 1 km model, not a reading at the door.
Defra · 2024 annual model · 1 km areaLocal information is approximate. Distances are straight-line estimates from the available location. Broadband describes postcode coverage, not the speed or service available at this home; check the address with a provider. Air quality is a modelled annual background estimate.
Checking nearby places…
Picture your everyday
Start with the agent's details and explore the area guide to get a feel for daily life here.
Other homes nearby
Homes in TQ12 postcode area →About these property details
The information provided in this listing is for general information purposes only and does not constitute property particulars. We make no warranties or guarantees, express or implied, regarding the accuracy, completeness, or availability of the information.
Property details are provided by the listing agent, developer, or other third parties, and we have no control over the content provided. Prospective buyers or tenants should make their own enquiries and verify all information directly with the agent or relevant party.
Information relating to Energy Performance Certificates, Home Reports, or other statutory documents should be obtained directly from the selling agent or developer where applicable.