
Spaxton, Quantock Hills · TA5
Bush Road
Guide Price
A beautifully renovated three-bedroom cottage with a sociable kitchen, cosy sitting room and a bathroom of dreams with its own exposed and lit well. A private garden overlooking fields and generous off-road parking complete this exceptional village home.
The home, in the agent’s words
- AGENT ID - 6700
- Comprehensively renovated throughout to an exceptional standard
- Extensive improvements including a new roof
- Beautifully presented three-bedroom character cottage
- Sociable kitchen and separate dining room
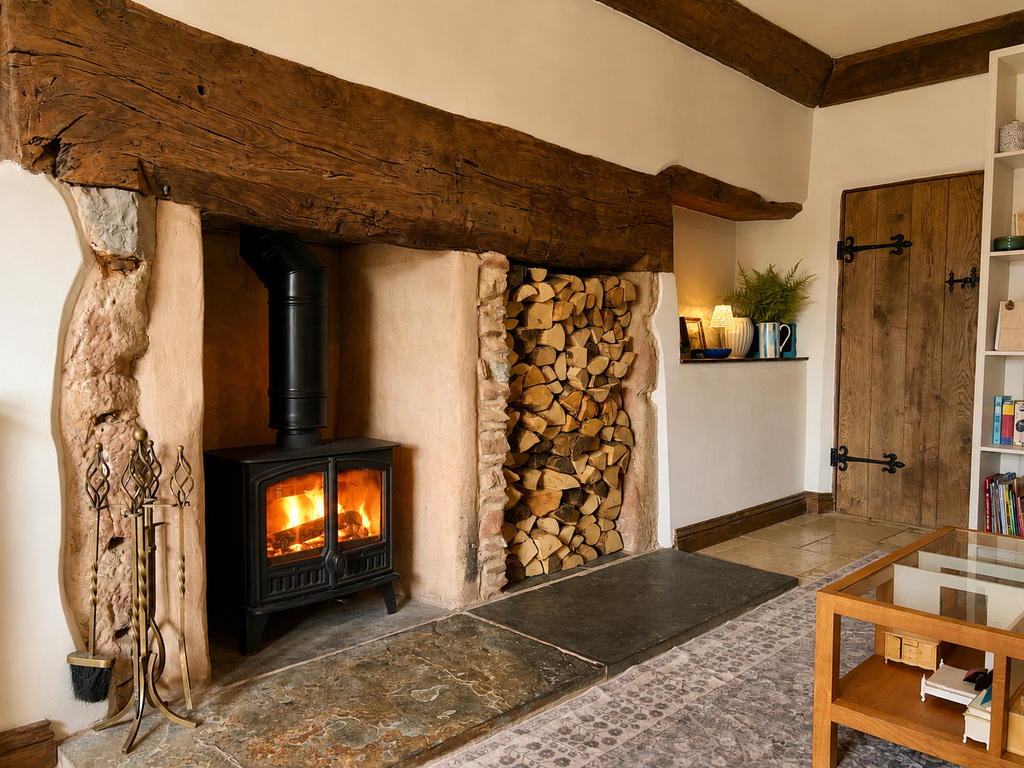
- Cosy sitting room with a gorgeous exposed fireplace
- Bathroom of dreams featuring its very own well
- Private garden with two porcelain-paved seating areas
- Uninterrupted outlook across adjoining fields
- Generous gated driveway with ample off-road parking
Read the full agent description
There is something rather special about a cottage that gives you all the character you hope to find in a village home, without asking you to take on years of renovation.
Ross loves - "The quality of this beautiful renovation: a wonderfully sociable kitchen, cosy sitting room with its gorgeous fireplace and a bathroom of dreams, complete with its very own well. Character, style and thoughtful detail in every corner."
At 2 Bush Road, exposed stone, timber beams and characterful fireplaces sit alongside a beautifully considered, contemporary interior. The result is a home that feels established and full of personality, yet fresh, stylish and ready to enjoy from the moment you arrive.
The sitting room is made for slower evenings: lighting the fire, settling in with a book and watching the light fade across the countryside beyond. The separate dining room gives the house another wonderfully sociable space, whether it is used for unhurried breakfasts, family suppers or dinners that stretch late into the evening.
The kitchen has been finished with the same thoughtful eye as the rest of the cottage, creating a practical and attractive heart to the home. Even the bathroom feels memorable, with luxurious fittings, marble tiling and its very own exposed and lit well.
Upstairs are three bedrooms, each enjoying views over the open countryside of the Quantock Hills.
Outside, the private garden has been thoughtfully created for relaxing and entertaining, with two porcelain-paved seating areas positioned to soak up the sunshine and enjoy the uninterrupted outlook across the adjoining fields. A generous gated driveway provides plenty of off-road parking - a genuine rarity for a character cottage and one that makes this home every bit as practical as it is appealing.
Spaxton sits at the foot of the Quantock Hills, surrounded by countryside that invites you outdoors. Weekends can begin with walking boots by the door and end back beside the fire, while the village itself offers a primary school, community shop, excellent pub, village hall and church. Both Bridgwater and the county town of Taunton are within easy reach, offering a broader range of shops, schools, leisure facilities and transport connections.
This is a cottage for buyers who love the romance of village life but do not want the accompanying list of jobs: beautifully renovated, full of warmth and character, with countryside views and the rare luxury of generous parking.
Material Information - Tenure - Freehold. Council Tax Band B. EPC band D. Type/Construction - Terraced, standard construction, rendered elevations, under a recently replaced pitched tiled roof. Mains electricity, water & drainage. Heating from two log burners. The property benefits from off road parking for at least 5/6 cars.
The neighbouring properties have a right of way over part of the driveway to reach their garage and their rear gardens.
There is a minor flying freehold over a small area of landing at the top of the stairs.
During the renovations, the owners undertook a very small extension to the bathroom which was completed by reputable builders, however no building regulations sign off was obtained for this.
To understand mobile phone and broadband coverage/availability in the area please use the following link - https://www.ofcom.org.uk/phones-telecoms-and-internet/advice-for-consumers/advice/ofcom-checker.
For information relating to flood risk in the area, interested buyers are advised to use the following link - https://www.gov.uk/check-long-term-flood-risk.
The postal code for the property is TA5 1BX.
Please note: Some images have been virtually decluttered for marketing purposes.
A feel for the area
Connected for everyday life
0%of homes in the postcode can access 100+ Mbps broadband.
Available speed bands
- 30+ Mbps
- 85%
- 100+ Mbps
- 0%
- 300+ Mbps
- 0%
- 1,000+ Mbps
- 0%
Getting about
5.4 milesto Bridgwater Rail Station
Approximate straight-line distance · DfT NaPTAN · 13 Sept 2026Background air quality
- Fine particles · PM₂.₅
- 5.2 µg/m³ · Above the WHO guideline · well within the UK legal limit
- Nitrogen dioxide · NO₂
- 3.8 µg/m³ · Meets the WHO guideline
Annual background levels. For scale: the WHO 2021 guideline is 5 µg/m³ for PM₂.₅ and 10 for NO₂; the UK legal limit is 20 and 40. Lower is better; this is a 1 km model, not a reading at the door.
Defra · 2024 annual model · 1 km areaLocal information is approximate. Distances are straight-line estimates from the available location. Broadband describes postcode coverage, not the speed or service available at this home; check the address with a provider. Air quality is a modelled annual background estimate.
Picture your everyday
Start with the agent's details and explore the area guide to get a feel for daily life here.
Other homes nearby
Homes in TA5 postcode area →About these property details
The information provided in this listing is for general information purposes only and does not constitute property particulars. We make no warranties or guarantees, express or implied, regarding the accuracy, completeness, or availability of the information.
Property details are provided by the listing agent, developer, or other third parties, and we have no control over the content provided. Prospective buyers or tenants should make their own enquiries and verify all information directly with the agent or relevant party.
Information relating to Energy Performance Certificates, Home Reports, or other statutory documents should be obtained directly from the selling agent or developer where applicable.