
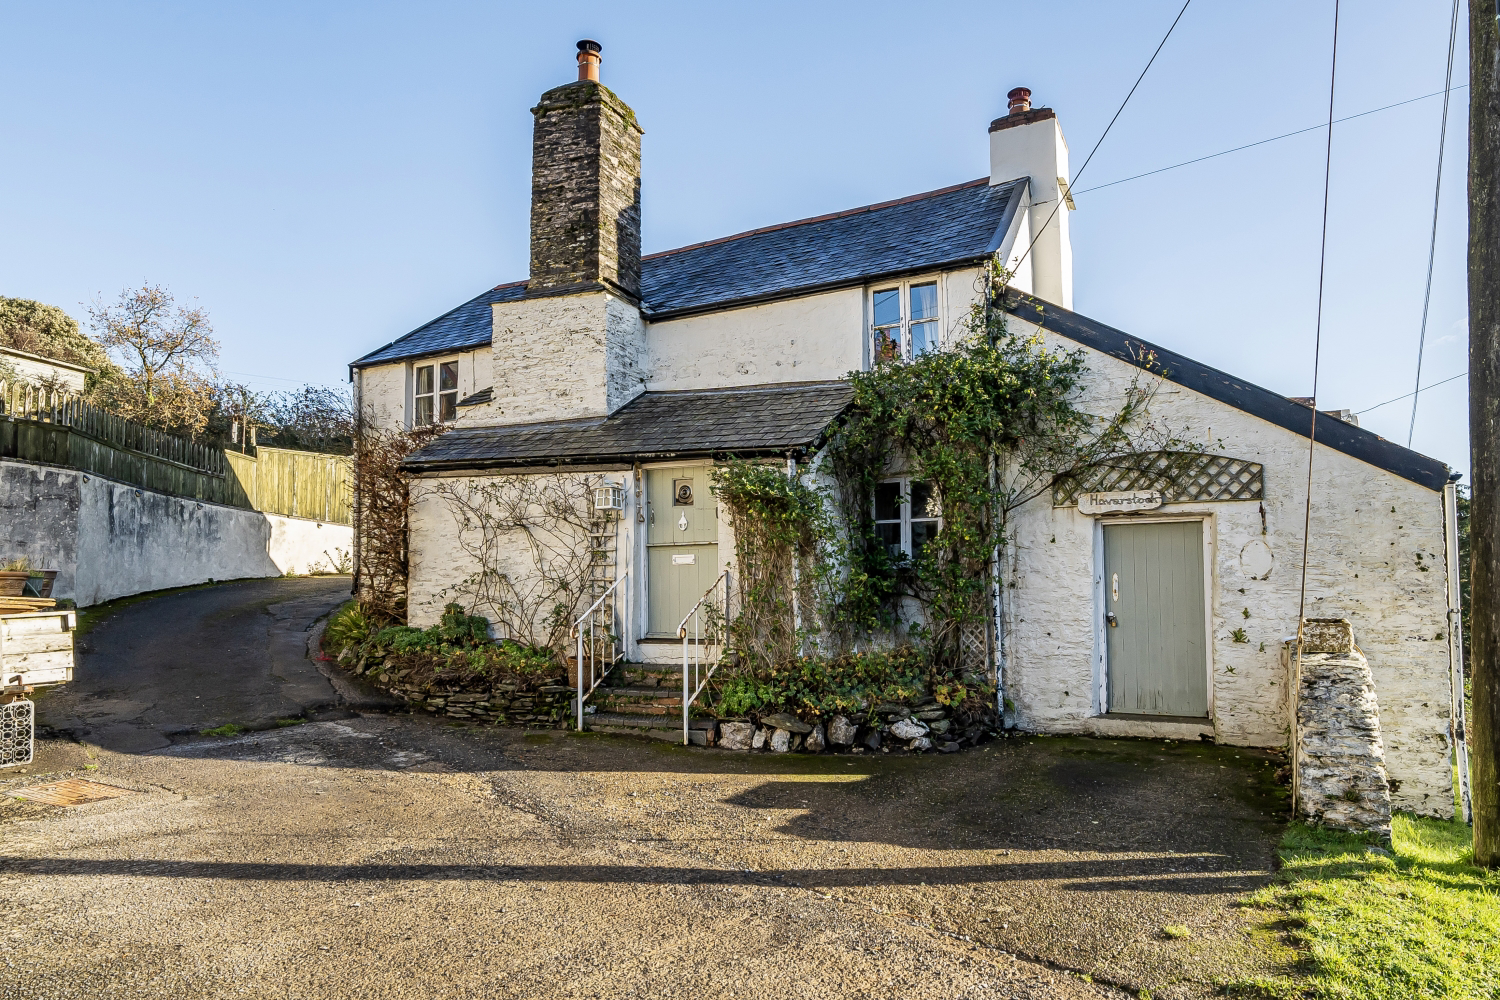

Ilfracombe, Devon · EX34
Higher Slade
Guide Price · Originally listed at £425,000
Straight out of a storybook, this stunning Grade II listed cottage blends traditional charm with a spectacular tiered garden featuring a separate studio and breathtaking countryside views. All yours with no onward chain!
The home, in the agent’s words
- Grade II Listed Cottage
- No Chain
- Character Beams & Inglenook Fires
- Rolling Countryside Views
- Outdoor Cabin
- Income Potential
- Short Drive To Ilfracombe Town Centre
- Oil Fired Heating
- Call Now To Arrange Your Viewing!
Read the full agent description
Tucked away in the picturesque location of Higher Slade, this stunning property feels like something pulled straight from a storybook. Charming on the outside and equally enchanting within, this home offers the perfect blend of traditional character and flexible family living.
Stepping over the threshold into the quaint entrance porch, you are welcomed into the initial reception room. Currently arranged as a formal dining room, this atmospheric space centres around an inviting inglenook fire, setting a warm tone for the rest of the home. To the left lies the living room, a spacious area that easily accommodates a large suite while maintaining a cosy feel, featuring traditional exposed beams and a beautiful inglenook fireplace that serves as the room's focal point.
Toward the rear of the ground floor, you will find a versatile small playroom which would serve equally well as a fantastic home office, leading through to the main downstairs bathroom, a substantial four-piece suite complete with a cubicle shower, bath, WC, and washbasin. Taking a few characterful steps down from the dining room brings you into the cosy country kitchen. Overlooking the garden, this room embodies the cottage feel with matching cabinetry and worktops. A further step down reveals an additional dining and breakfast area, making family living seamless and providing direct access to the outdoor space.
Ascending to the first floor, the character continues with three distinct bedrooms. Bedroom one is a large double with built-in storage cupboards and ample space for freestanding furniture, offering dual-aspect views over the front elevation and the rolling countryside beyond. The second bedroom is another generously proportioned double, while the third is a charming single room with views to the front. A convenient WC with a washbasin completes the first floor accommodation.
Outside, this property continues to truly shine. The garden is a magnificent tiered space, beautifully portioned with mature shrubs and offering magnificent vistas. The current owners have maximised this setting by placing a hot tub at the peak of the garden, allowing for total relaxation while taking in the breathtaking countryside views. For those working from home or seeking a retreat, the grounds include a fantastic outdoor cabin; currently set up as a guest space with a bed and full electricity, it would make an exceptional external office.
The exterior is completed by a patio area perfect for alfresco dining, a lawned area, an adjacent outbuilding for storage and where the oil tank and boiler are house plus the added benefit of a separate large outbuilding that could be used for storage, a hobby space or an ideal garage for smaller vehicles like motorbikes. Also by separate agreement with the neighbouring property an off-road parking space to the front of the house may be available. Despite its rural tranquillity and oil-fired heating indicating a country lifestyle, the cottage is conveniently located just a short distance from Ilfracombe town centre and nearby amenities, ensuring you have the benefits of the countryside without compromising on convenience.
This picturesque home also offers fantastic investment opportunities for interested parties as it has been used as a successful holiday let.
Call now to arrange your viewing!
Local Shop - 1.4 miles // Local School - 1.8 miles Ilfracombe Church Of England Junior School // Local Pub - 1.5 miles // Tenure - Freehold //
A feel for the area
Connected for everyday life
86%of homes in the postcode can access 100+ Mbps broadband.
Available speed bands
- 30+ Mbps
- 86%
- 100+ Mbps
- 86%
- 300+ Mbps
- 86%
- 1,000+ Mbps
- 86%
Getting about
8.9 milesto Barnstaple Rail Station
Approximate straight-line distance · DfT NaPTAN · 13 Sept 2026Background air quality
- Fine particles · PM₂.₅
- 4.2 µg/m³ · Meets the WHO guideline
- Nitrogen dioxide · NO₂
- 2.3 µg/m³ · Meets the WHO guideline
Annual background levels. For scale: the WHO 2021 guideline is 5 µg/m³ for PM₂.₅ and 10 for NO₂; the UK legal limit is 20 and 40. Lower is better; this is a 1 km model, not a reading at the door.
Defra · 2024 annual model · 1 km areaLocal information is approximate. Distances are straight-line estimates from the available location. Broadband describes postcode coverage, not the speed or service available at this home; check the address with a provider. Air quality is a modelled annual background estimate.
Checking nearby places…
Picture your everyday
Start with the agent's details and explore the area guide to get a feel for daily life here.
Other homes nearby
Homes in EX34 postcode area →About these property details
The information provided in this listing is for general information purposes only and does not constitute property particulars. We make no warranties or guarantees, express or implied, regarding the accuracy, completeness, or availability of the information.
Property details are provided by the listing agent, developer, or other third parties, and we have no control over the content provided. Prospective buyers or tenants should make their own enquiries and verify all information directly with the agent or relevant party.
Information relating to Energy Performance Certificates, Home Reports, or other statutory documents should be obtained directly from the selling agent or developer where applicable.