

Woldingham · CR3
Park Ley Road
Guide Price
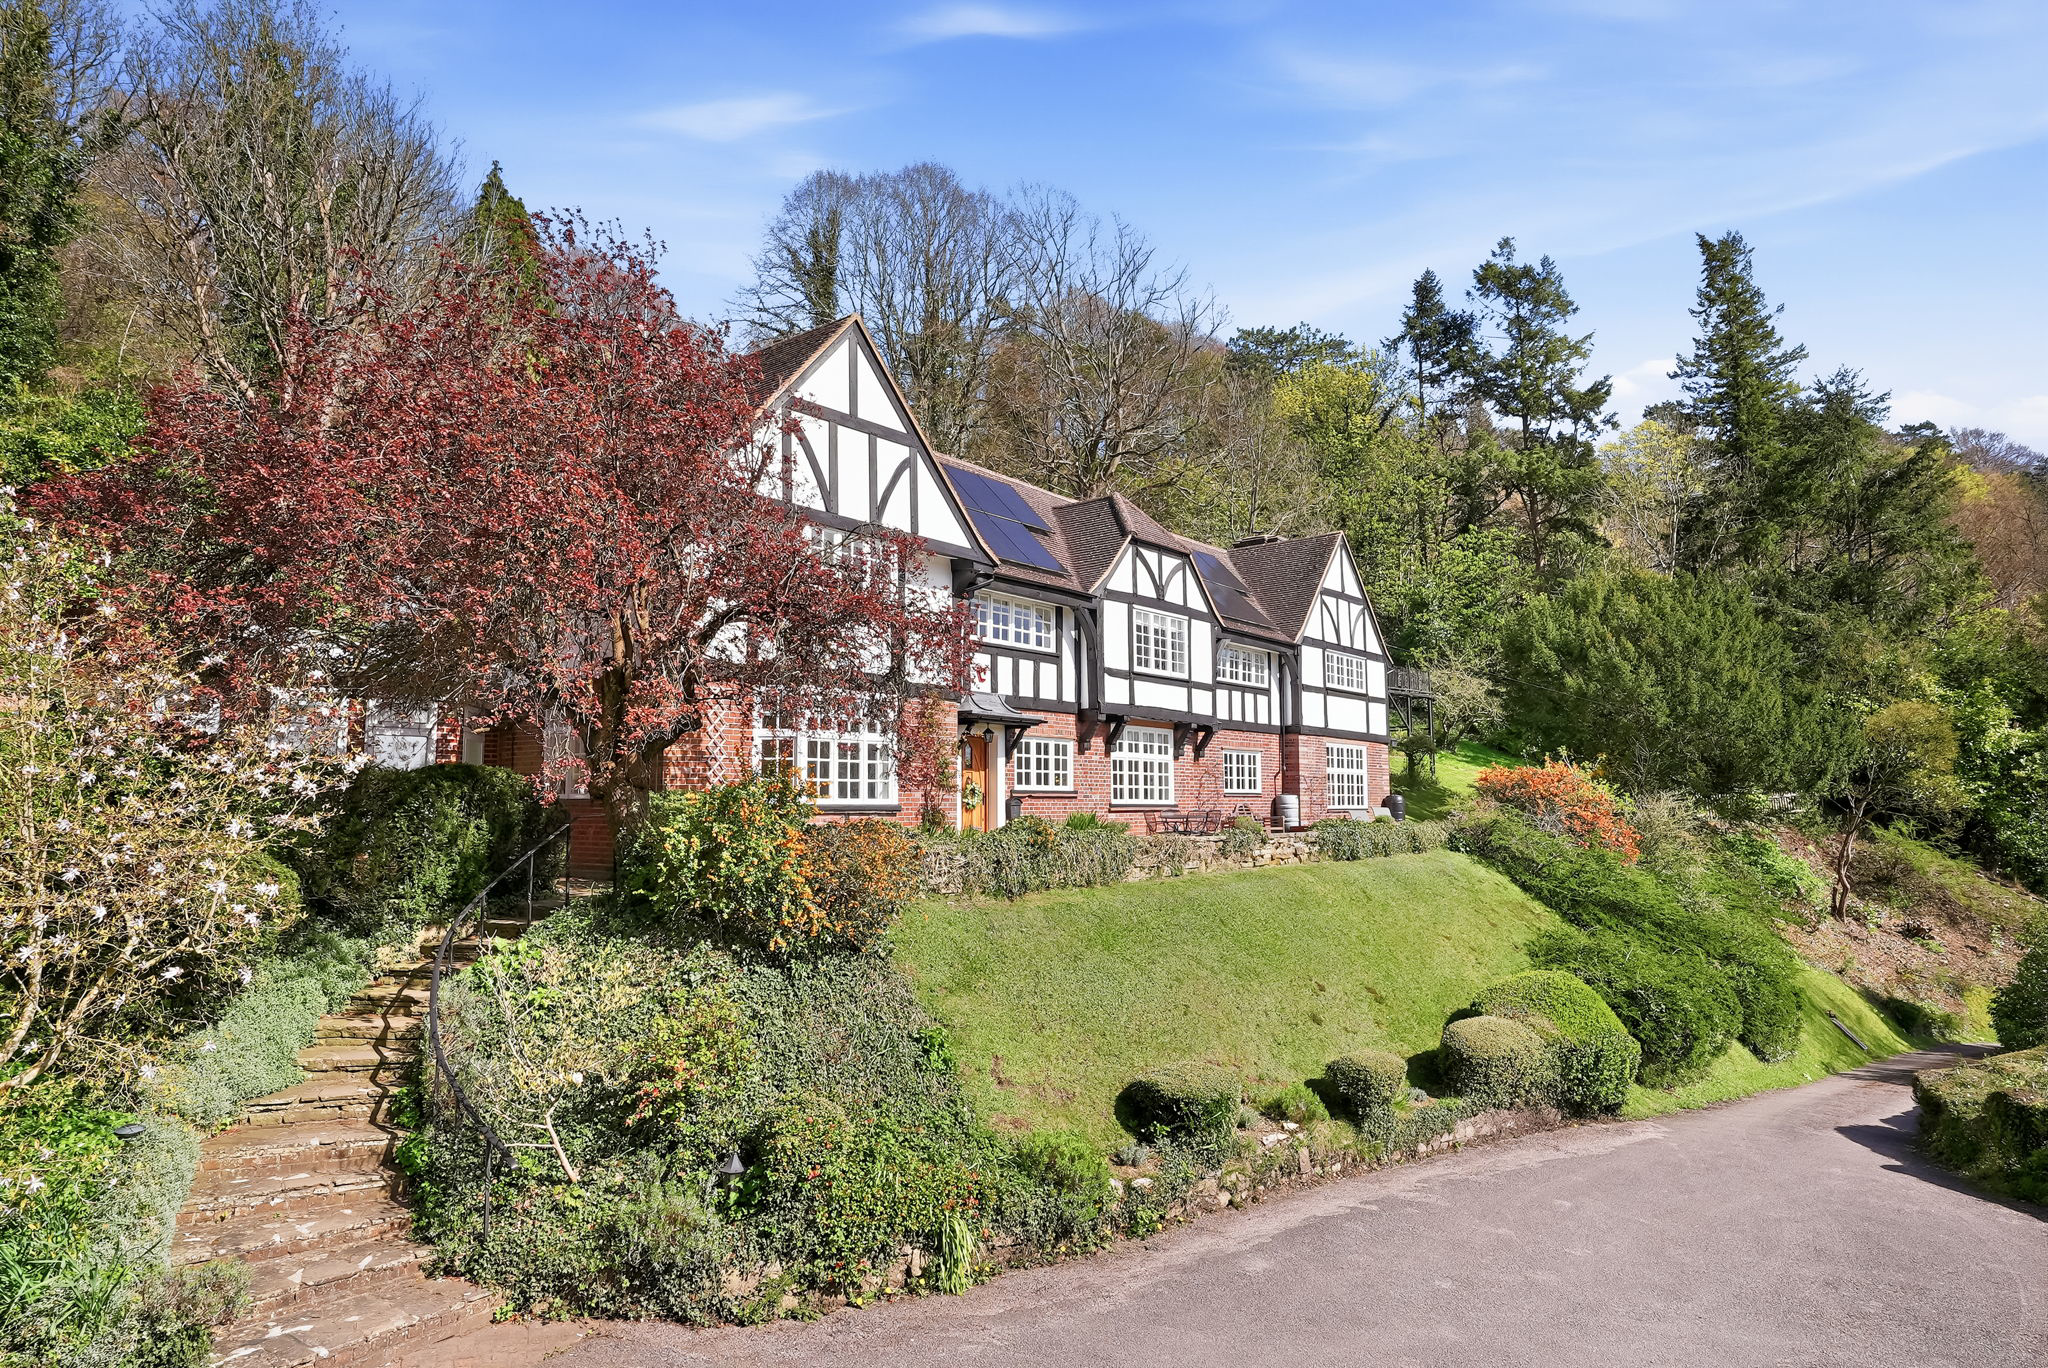
Magnificent seven bedroom Mock Tudor residence set in an elevated position with stunning south-westerly views, elegant period features, extensive gardens, studio, garaging and solar energy system.
The home, in the agent’s words
- Magnificent seven bedroom Mock Tudor residence
- Elevated position with stunning south-westerly views
- Beautiful period features including oak panelling and parquet flooring
- Impressive triple aspect drawing room with stone fireplace and solid fuel burner
- Kitchen/breakfast room with granite worktops and AGA
- Bright garden room with lantern roof and doors to garden
- Principal bedroom with ensuite and dressing room/bedroom seven
- Detached studio with terrace ideal for home working
- Long winding driveway, double garage, single garage and mature gardens extending to 1.34 acres
- Situated a short walk to Woldingham Station
Read the full agent description
A magnificent seven bedroom Mock Tudor residence, believed to have been constructed circa 1912, occupying an elevated position with stunning south-westerly views. This impressive home combines elegant period character with generous family accommodation and modern energy efficiency, with the benefit of a PV solar system, battery storage and EV charger, resulting in an EPC rating of D (62).
The property is entered via a spacious entrance hall featuring parquet wood flooring and an attractive fireplace, setting the tone for the wealth of character found throughout the home.
To the front of the property is a welcoming sitting room with feature fireplace, enjoying views across the surrounding countryside. From here, a door leads into the impressive triple aspect formal drawing room, a superb reception space featuring original oak panelling, parquet wood flooring and a striking stone fireplace housing a 14.5 kW Clearview solid fuel burner. Double doors open directly onto the garden, creating a wonderful entertaining space.
A door from the drawing room leads to a rear lobby providing access to the utility room and a shower room with WC.
Also accessed from the entrance hall is a bright and spacious dining room, featuring parquet flooring, a bay window with fitted window seat perfectly positioned to take in the beautiful views, and a Hwam Figaro feature gas fireplace with granite hearth. The dining room opens into the kitchen/breakfast room, which is fitted with an extensive range of units complemented by granite work surfaces and an AGA. The kitchen leads through a walk-through pantry into the utility room with granite work surfaces. The kitchen flows seamlessly into the garden room, a delightful space with windows to three sides, a lantern roof and double doors opening onto the garden.
On the first floor, the principal bedroom is a particularly impressive double aspect room with a bay window capturing the far-reaching views to the front. The room benefits from an ensuite shower room and leads through to bedroom seven, currently used as a dressing room, along with a separate WC.
There are five further generous sized bedrooms on this floor, four of which enjoy the lovely views to the front, with one currently used as a study, along with a family bathroom.
In addition, there are two restricted height attic spaces running the full length of the house, one of which is accessed via a staircase.
Externally, the property is approached via a long winding driveway passing through landscaped gardens which extend to approximately 1.34 acres. There is a two-storey double garage, with the lower level currently used as a gym, as well as an additional single garage. The grounds also include several useful outbuildings, comprising an outside WC, work room and coal store, together with an additional store built into the hillside, believed to have originally served as an air raid shelter.
Adjacent to the house and set in an elevated position is a detached studio, ideal as a home office or creative space, complete with a terrace designed to maximise the outstanding views.
The gardens extend to the side and rear of the property and are mainly laid to lawn, complemented by mature trees and shrub borders, including apple, plum and fig trees, which provide privacy and a wonderful setting for this impressive home.
Services
The property benefits from a comprehensive range of modern services, including both gas and oil-fired boilers. There is a 6.96 kW solar panel system, complemented by 9.6 kW battery storage, an EDDI energy diverter and an EV car charger. High-speed internet is provided via full fibre broadband to the home. Private sewerage is in place and has recently been upgraded to a fully compliant sewage treatment plant with associated drainage field.
Location
The property is situated on a private road and enjoys a convenient position within a 10-minute walk of Woldingham station, offering direct services to London Victoria and London Bridge/Thameslink. There is straightforward road access to the A22 and M25. The area is well served by reputable local schools, including Woodlea Primary School, Caterham School and Woldingham School. A network of footpaths provides immediate access to attractive countryside walks, leading to Woldingham village, along the Marden Valley and beyond, as well as connections to established cycle routes such as National Cycle Route 21.
As part of our provision, we may offer ancillary services to assist with your transaction. With your consent we will refer your details to a select group of providers. There is no obligation to provide your consent, or to uptake any of these services, but where you do, you should be aware of the following referral fee information:
Cook Taylor Woodhouse Solicitors – £250 + VAT per referral
Taylor Rose Solicitors – £175 + VAT per referral
Hawke Financial Services – 30% of fee
Arnold & Baldwin Surveyors – 10% of fee
Huxley Surveyors – £25/£50 voucher per referral
Atrium Surveyors - £20 - £50 per referral
Xander Surveying - £50 - £70 per referral
A feel for the area
Connected for everyday life
100%of homes in the postcode can access 100+ Mbps broadband.
Available speed bands
- 30+ Mbps
- 100%
- 100+ Mbps
- 100%
- 300+ Mbps
- 100%
- 1,000+ Mbps
- 100%
Getting about
0.4 milesto Woldingham Rail Station
Approximate straight-line distance · DfT NaPTAN · 13 Sept 2026Background air quality
- Fine particles · PM₂.₅
- 7.2 µg/m³ · Above the WHO guideline · well within the UK legal limit
- Nitrogen dioxide · NO₂
- 8.8 µg/m³ · Meets the WHO guideline
Annual background levels. For scale: the WHO 2021 guideline is 5 µg/m³ for PM₂.₅ and 10 for NO₂; the UK legal limit is 20 and 40. Lower is better; this is a 1 km model, not a reading at the door.
Defra · 2024 annual model · 1 km areaLocal information is approximate. Distances are straight-line estimates from the available location. Broadband describes postcode coverage, not the speed or service available at this home; check the address with a provider. Air quality is a modelled annual background estimate.
Checking nearby places…
Picture your everyday
Start with the agent's details and explore the area guide to get a feel for daily life here.
Other homes nearby
Homes in CR3 postcode area →About these property details
The information provided in this listing is for general information purposes only and does not constitute property particulars. We make no warranties or guarantees, express or implied, regarding the accuracy, completeness, or availability of the information.
Property details are provided by the listing agent, developer, or other third parties, and we have no control over the content provided. Prospective buyers or tenants should make their own enquiries and verify all information directly with the agent or relevant party.
Information relating to Energy Performance Certificates, Home Reports, or other statutory documents should be obtained directly from the selling agent or developer where applicable.