
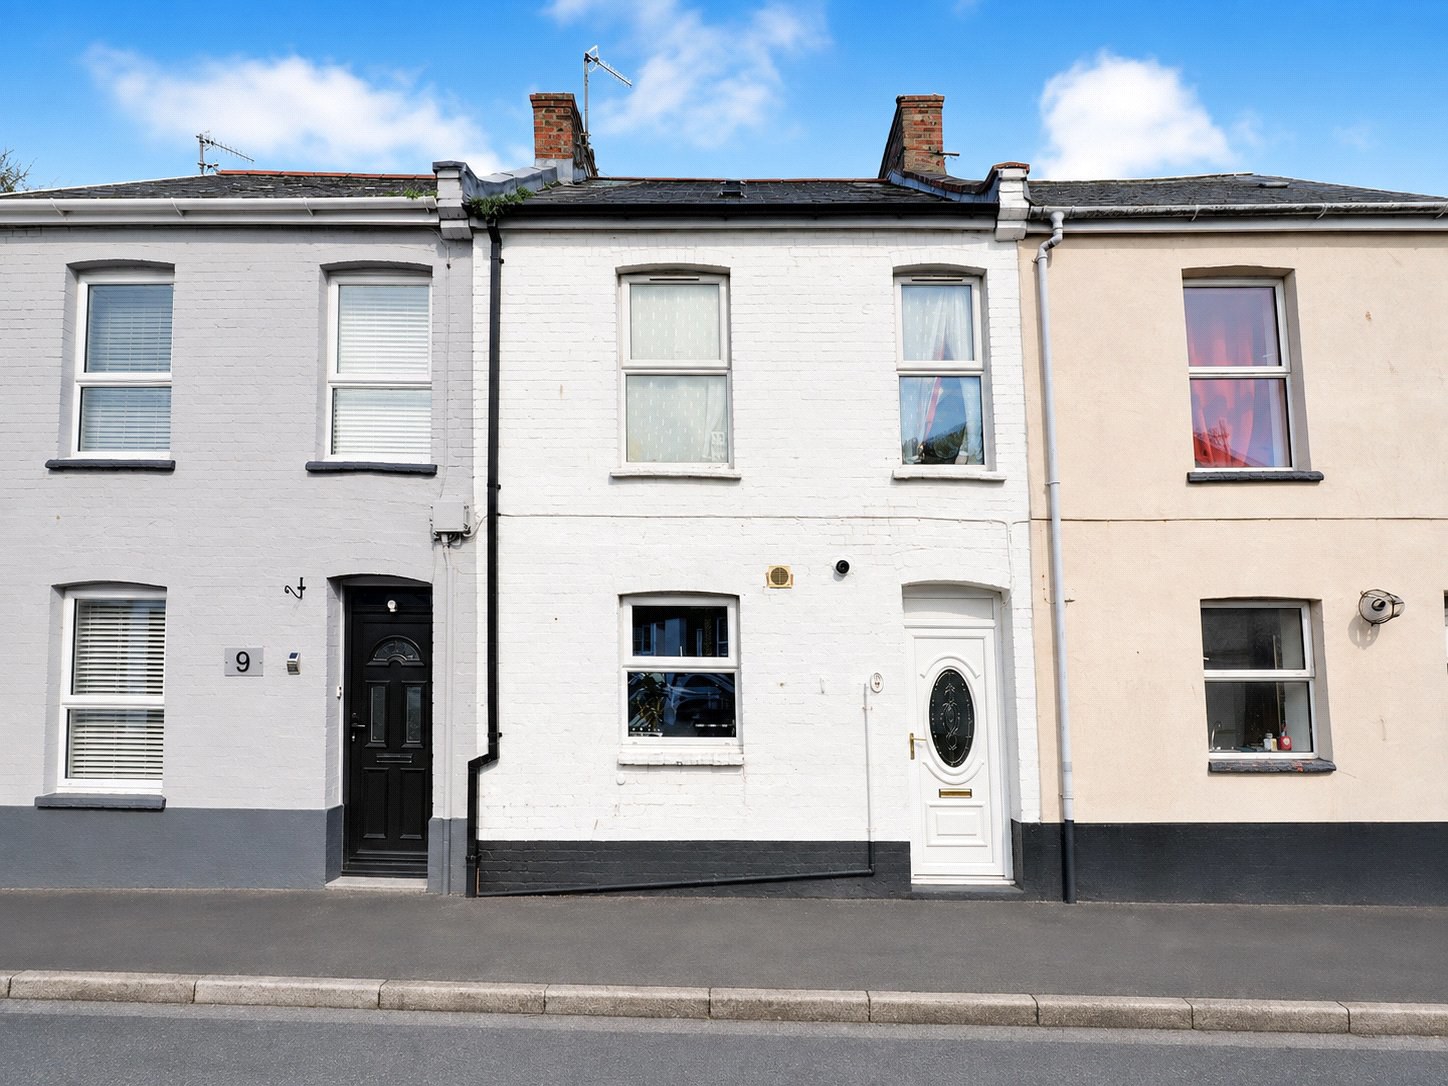

Ilfracombe, Devon · EX34
South Burrow Road
Asking price
*BUY ME QUICKER* - 10 South Burrow Road is a charming two-bedroom cottage with uPVC double glazing, a recently fitted kitchen and bathroom, and an updated electrical consumer unit. The main bedroom features a built-in walk-in wardrobe, and the property includes a spacious living/dining room and a private courtyard garden. Ideal as a first-time buy or buy-to-let investment.
The home, in the agent’s words
Read the full agent description
10 South Burrow Road is a delightful two-bedroom cottage combining traditional charm with recent updates to provide comfortable and versatile living. The property features uPVC double glazed windows throughout and offers excellent scope for further personalisation. With a recently fitted kitchen and bathroom, and an updated electrical consumer unit installed in 2024, this home is ready to move straight into while still offering potential for enhancement to suit individual taste and style. Its convenient layout and location make it a fantastic choice for first-time buyers, downsizers, or those seeking an appealing buy-to-let investment.
Upon entering through the front door, a welcoming entrance porch provides a useful space for coats and shoes before leading into the spacious living/dining room — the true heart of the home. This bright and airy open-plan area is perfect for both relaxation and entertaining, with ample space for a comfortable sofa suite, dining table, and additional furnishings. The room enjoys a pleasant aspect to the rear, with a door providing direct access to the courtyard garden, ideal for letting in natural light and fresh air.
The modern kitchen, situated at the front of the property, has been recently refitted to a contemporary standard. It features a range of matching base and eye-level units complemented by stylish worktops, tiled splashbacks, and an inset stainless steel sink. There is generous space provided for appliances, including a cooker, fridge, freezer, and dishwasher. The kitchen also houses the wall-mounted combination boiler, ensuring efficient and reliable heating and hot water. Its layout makes excellent use of space and light, creating a practical and inviting cooking environment.
At the rear of the ground floor lies the modern family bathroom, which has also been recently refurbished. It comprises a three-piece suite with a panelled bath and shower over, complemented by full-height wall tiling, a pedestal wash hand basin, and a WC. The neutral décor and quality fittings lend the space a fresh and contemporary feel, perfect for everyday use.
The staircase rises to the first-floor landing, providing access to two generously sized double bedrooms.The main bedroom, located at the front of the cottage, enjoys excellent natural light and benefits from a built-in walk-in wardrobe, offering both convenience and ample storage. This feature enhances the sense of space and helps maintain a clean, uncluttered aesthetic. The second bedroom, positioned to the rear, is also a comfortable double room — ideal as a guest bedroom, home office, or children’s room — with plenty of room for freestanding furniture. There is also hatch access to the loft space, offering additional storage potential or, subject to the necessary consents, scope for future conversion.
To the rear of the property lies a private, enclosed courtyard garden, fully bordered by timber fencing for privacy and security. This low-maintenance space provides an attractive outdoor area ideal for relaxing, dining al fresco, or cultivating potted plants and flowers. With room for outdoor seating or a small bistro set, it serves as a pleasant extension of the indoor living space — perfect for those who enjoy outdoor living without the upkeep of a large garden. The property also benefits from on-street parking available nearby, and its quiet position at the far end of South Burrow Road offers a peaceful setting while remaining conveniently close to local amenities.
A feel for the area
Connected for everyday life
0%of homes in the postcode can access 100+ Mbps broadband.
Available speed bands
- 30+ Mbps
- 100%
- 100+ Mbps
- 0%
- 300+ Mbps
- 0%
- 1,000+ Mbps
- 0%
Getting about
9.4 milesto Barnstaple Rail Station
Approximate straight-line distance · DfT NaPTAN · 13 Sept 2026Background air quality
- Fine particles · PM₂.₅
- 4.4 µg/m³ · Meets the WHO guideline
- Nitrogen dioxide · NO₂
- 3.2 µg/m³ · Meets the WHO guideline
Annual background levels. For scale: the WHO 2021 guideline is 5 µg/m³ for PM₂.₅ and 10 for NO₂; the UK legal limit is 20 and 40. Lower is better; this is a 1 km model, not a reading at the door.
Defra · 2024 annual model · 1 km areaLocal information is approximate. Distances are straight-line estimates from the available location. Broadband describes postcode coverage, not the speed or service available at this home; check the address with a provider. Air quality is a modelled annual background estimate.
Checking nearby places…
Picture your everyday
Start with the agent's details and explore the area guide to get a feel for daily life here.
Other homes nearby
Homes in EX34 postcode area →About these property details
The information provided in this listing is for general information purposes only and does not constitute property particulars. We make no warranties or guarantees, express or implied, regarding the accuracy, completeness, or availability of the information.
Property details are provided by the listing agent, developer, or other third parties, and we have no control over the content provided. Prospective buyers or tenants should make their own enquiries and verify all information directly with the agent or relevant party.
Information relating to Energy Performance Certificates, Home Reports, or other statutory documents should be obtained directly from the selling agent or developer where applicable.