

Loggerheads · TF9
Hugo Way
In Excess of · Originally listed at £440,000
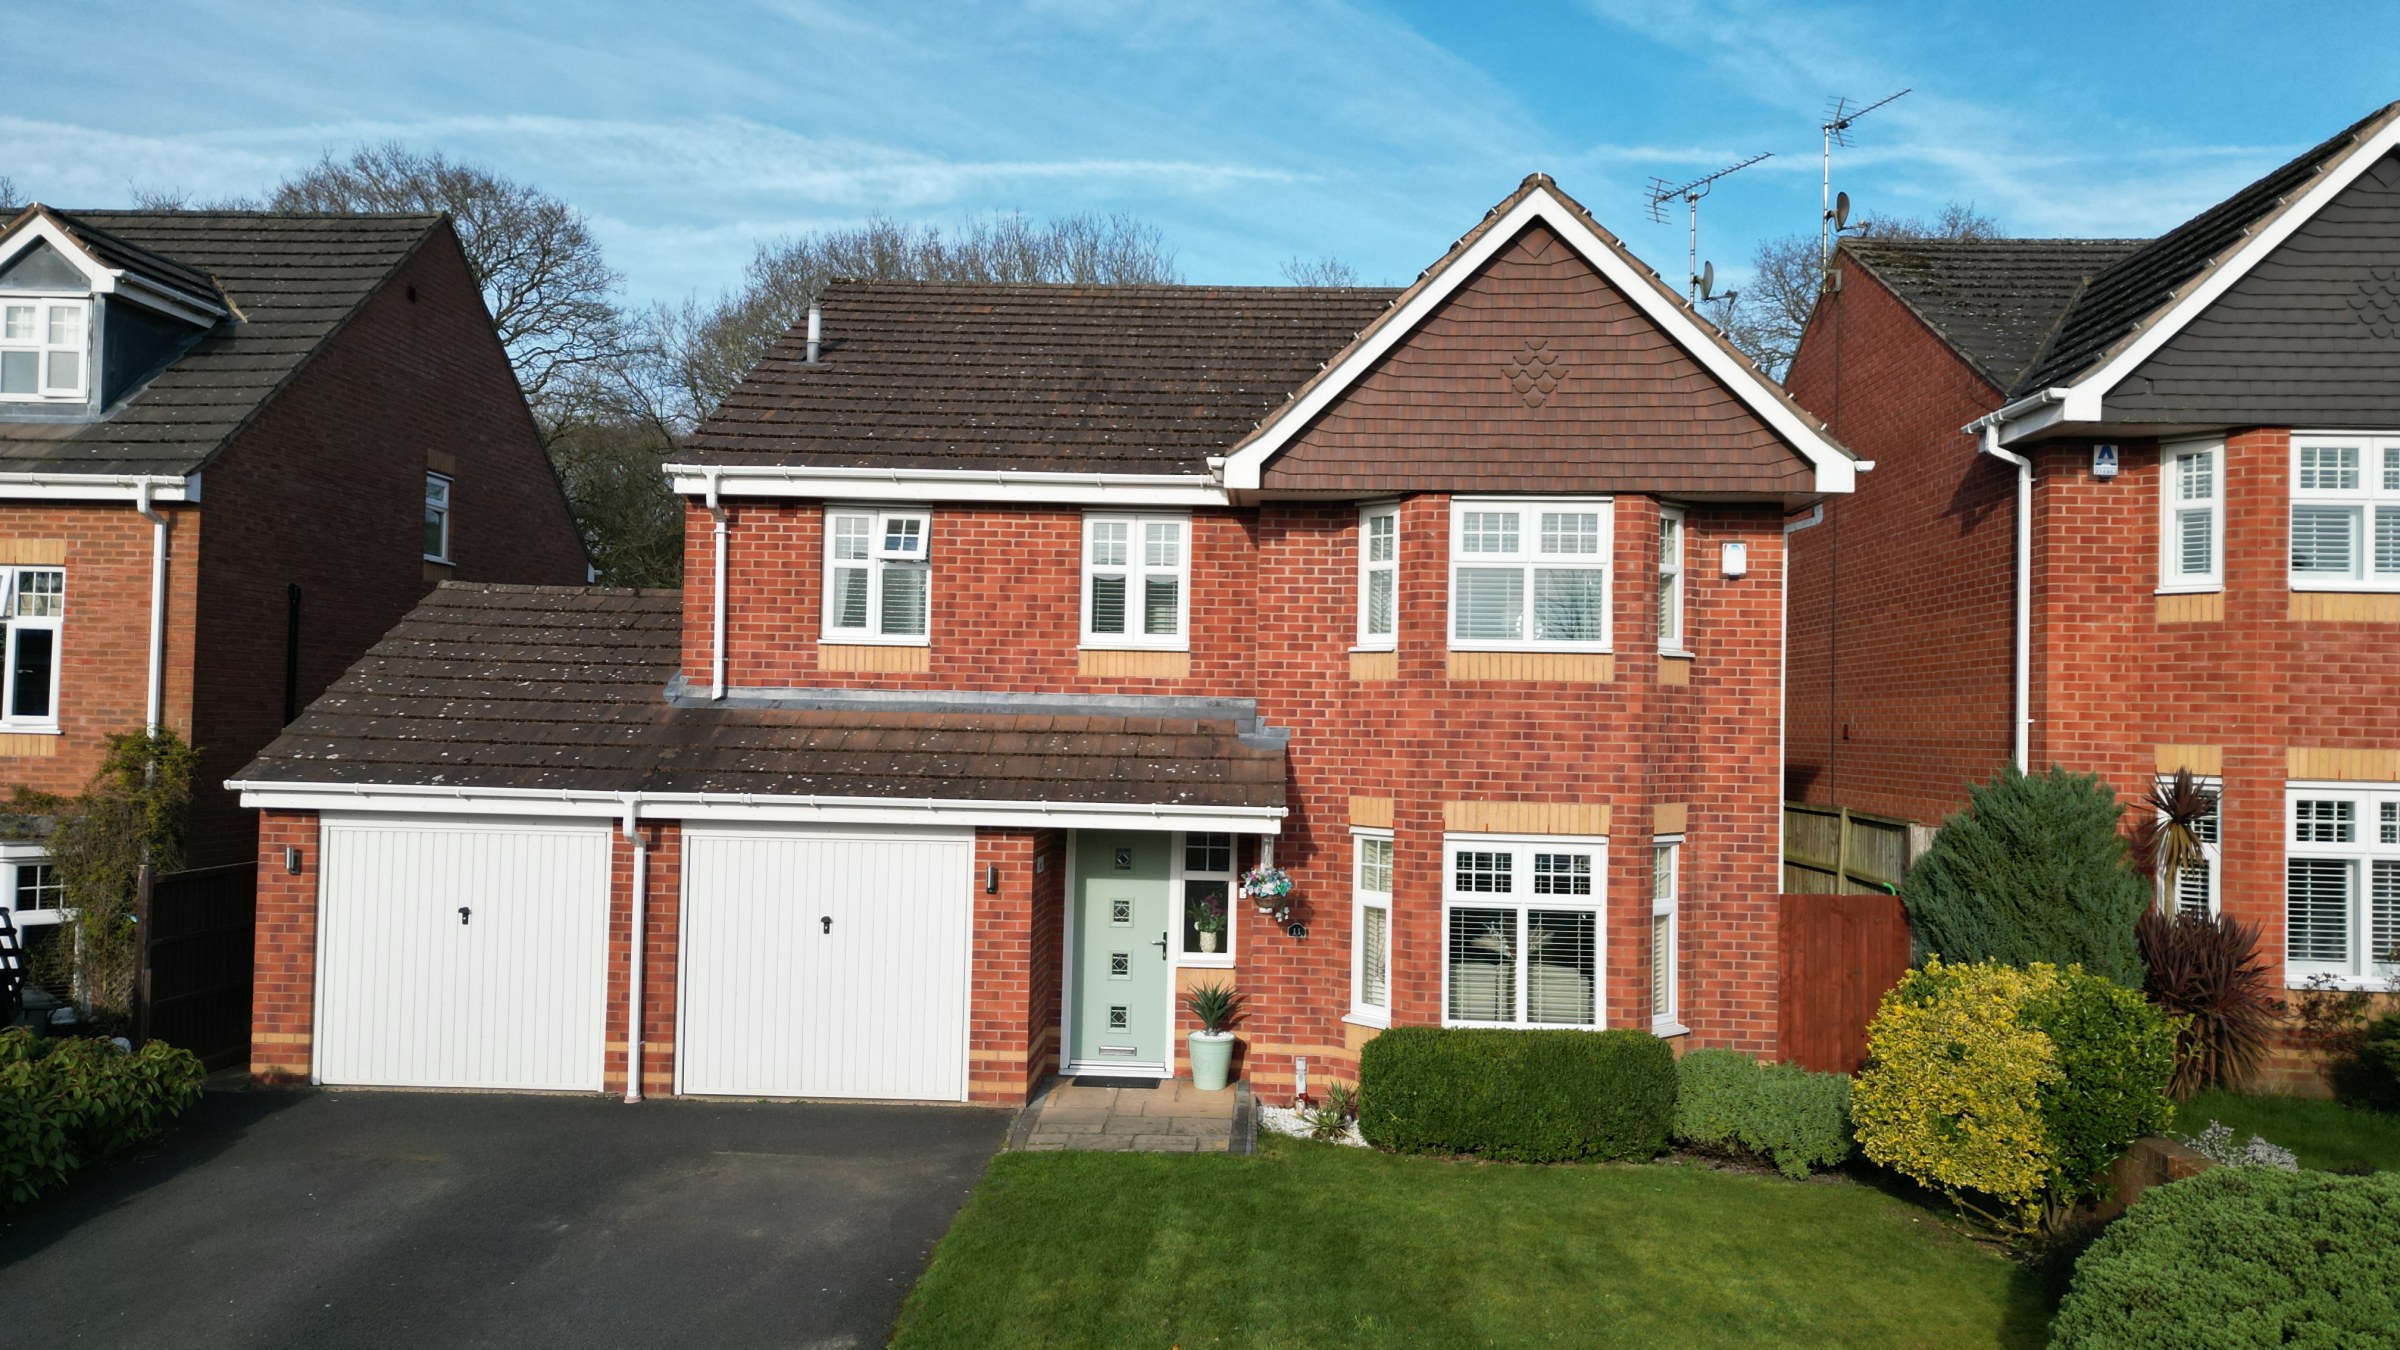
Stunning four-bed detached home in Loggerheads. Features open-plan kitchen, double garage, spacious garden, master suite with ensuite, and peaceful cul-de-sac location. Move-in ready.
The home, in the agent’s words
- An immaculate four bedroom detached house, with a double garage and ample parking. Situated in the sought after area of Loggerheads, tucked away on a quiet, private and peaceful cul-de-sac.
- Upon entry to the home, you're welcomed by a spacious and inviting living room that is bright and airy, which leads through to a family dining area, both rooms are great for spending quality time.
- The open plan kitchen is a home chefs dream, with a carefully designed layout, for ease and comfort. Equipped with top of the range integrated appliances and easy access to your double garage and W/C.
- A cosy sitting room leads through to the utility room with space for further appliances. Access to a well-kept garden, with patio and decking space, capturing all of the sunshine during the summer.
- The grand master bedroom is bright and spacious, benefitting from two double wardrobes, a great amount of storage. A private ensuite shower filled with natural light and beautiful tiled flooring.
- All bedrooms located on the first floor are great in size, all multi purposeful, if you need extra storage/home office space. The family bathroom is spacious and airy, with stunning tiled flooring.
Read the full agent description
Step into something truly special with this stunning four-bedroom detached home, perfectly positioned in the ever-popular area of Loggerheads. Tucked away in a peaceful and private cul-de-sac, this exceptional property offers the perfect blend of style, space, and modern family living.
From the moment you walk through the door, you’re welcomed by a beautifully bright and spacious living room, bathed in natural light and designed for both relaxing evenings and effortless entertaining. This inviting space flows seamlessly into a dedicated dining area—ideal for everything from family dinners to lively gatherings.
At the heart of the home lies a spectacular open-plan kitchen, thoughtfully crafted to delight any home chef. Featuring high-end integrated appliances and a smart, functional layout, it’s a space where cooking, socialising, and everyday life come together effortlessly. With direct access to the double garage and a convenient ground floor W/C, practicality is perfectly matched with style. Just off the kitchen, a cosy sitting room offers the perfect retreat, leading through to a separate utility room that keeps everything running smoothly behind the scenes. Leading through to a spacious garden with a sun-soaked patio area, perfect for families and ideal for hosting guests.
Upstairs, the impressive master suite provides a true sanctuary, complete with generous proportions, twin double wardrobes, and a sleek, light-filled ensuite shower room finished with elegant tiling. Three further bedrooms offer fantastic flexibility—ideal for growing families, guests, or even a stylish home office setup. The contemporary family bathroom continues the home’s luxurious feel, offering a bright and calming space to unwind.
The rear garden offers a generous area of lawn amd a great sized entertainment patio.
Finished to an exceptional standard throughout, with tasteful neutral décor and quality fittings, this home is ready for you to move straight in and make it your own. Outside, a double garage and ample parking add to the home’s practicality, while the peaceful setting enhances its overall appeal.
This is more than just a house—it’s a place to truly feel at home. Early viewing is highly recommended to experience everything this remarkable property has to offer.
A feel for the area
Connected for everyday life
0%of homes in the postcode can access 100+ Mbps broadband.
Available speed bands
- 30+ Mbps
- 100%
- 100+ Mbps
- 0%
- 300+ Mbps
- 0%
- 1,000+ Mbps
- 0%
Getting about
8.8 milesto Norton Bridge Rail Station
Approximate straight-line distance · DfT NaPTAN · 13 Sept 2026Background air quality
- Fine particles · PM₂.₅
- 5.8 µg/m³ · Above the WHO guideline · well within the UK legal limit
- Nitrogen dioxide · NO₂
- 4.3 µg/m³ · Meets the WHO guideline
Annual background levels. For scale: the WHO 2021 guideline is 5 µg/m³ for PM₂.₅ and 10 for NO₂; the UK legal limit is 20 and 40. Lower is better; this is a 1 km model, not a reading at the door.
Defra · 2024 annual model · 1 km areaLocal information is approximate. Distances are straight-line estimates from the available location. Broadband describes postcode coverage, not the speed or service available at this home; check the address with a provider. Air quality is a modelled annual background estimate.
Checking nearby places…
Picture your everyday
Start with the agent's details and explore the area guide to get a feel for daily life here.
Other homes nearby
Homes in TF9 postcode area →About these property details
The information provided in this listing is for general information purposes only and does not constitute property particulars. We make no warranties or guarantees, express or implied, regarding the accuracy, completeness, or availability of the information.
Property details are provided by the listing agent, developer, or other third parties, and we have no control over the content provided. Prospective buyers or tenants should make their own enquiries and verify all information directly with the agent or relevant party.
Information relating to Energy Performance Certificates, Home Reports, or other statutory documents should be obtained directly from the selling agent or developer where applicable.