
YouTube is paused. Loading it lets YouTube receive your IP address and browser information and use its own cookies to play the property video.
This one-time choice is not remembered. You can keep browsing without loading it.

Neath · SA11
Cimla Road
OIRO
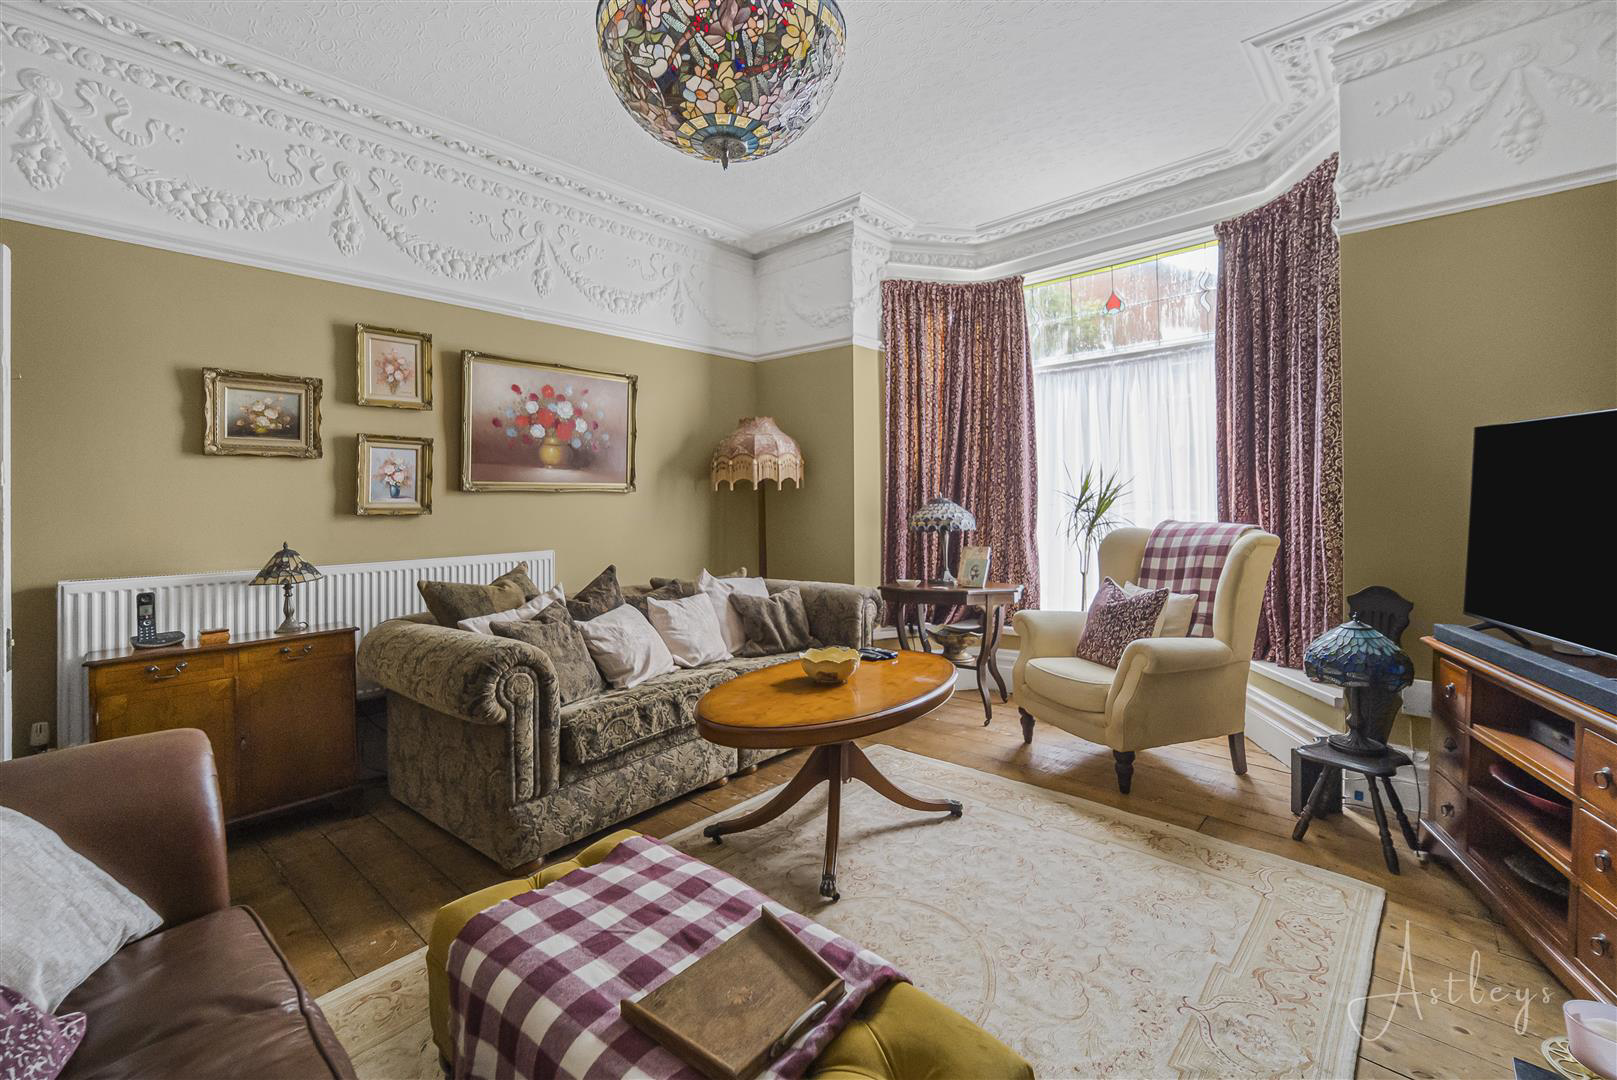
The character of this handsome period home is immediately apparent, with original features, generous proportions and an impressive sense of space arranged over several levels. Period details bring warmth and individuality throughout, while the substantial rooms offer the flexibility expected of a home that can adapt comfortably to modern family life.
A welcoming entrance hall leads through to an inner hall, creating a natural sense of progression into the principal living spaces. To the front, the lounge provides a comfortable setting for everyday relaxation, while the separate dining room offers a more formal space for family meals and entertaining. To the rear, the kitchen is supported by a useful utility room and shower room, giving the ground floor a practical layout without compromising its character.
Upstairs, the accommodation continues with five well proportioned double bedrooms and two bathrooms, providing plenty of room for family life, guests, working from home or sim…
The home, in the agent’s words
- DETACHED HOME WITH PERIOD CHARACTER AND ORIGINAL FEATURES
- GENEROUSLY PROPORTIONED ACCOMMODATION ARRANGED OVER SEVERAL LEVELS
- WELCOMING ENTRANCE HALL LEADING INTO A CENTRAL INNER HALL
- IMPRESSIVE LOUNGE TO THE FRONT WITH SEPARATE DINING ROOM
- WELL APPOINTED KITCHEN WITH UTILITY ROOM AND SHOWER ROOM
- FIVE DOUBLE BEDROOMS AND TWO BATHROOMS TO THE UPPER FLOORS
- WELCOMING GARDEN PROVIDING AN EASY TO MANAGE OUTDOOR SPACE
- CONVENIENTLY LOCATED FOR NEATH TOWN CENTRE, GNOLL COUNTRY PARK, SCHOOLS AND LOCAL AMENITIES
- AN APPEALING CHOICE FOR FAMILIES, UPSIZERS AND LIFESTYLE MOVERS SEEKING A CHARACTERFUL HOME
- EPC - TBC
Read the full agent description
The character of this handsome period home is immediately apparent, with original features, generous proportions and an impressive sense of space arranged over several levels. Period details bring warmth and individuality throughout, while the substantial rooms offer the flexibility expected of a home that can adapt comfortably to modern family life.
A welcoming entrance hall leads through to an inner hall, creating a natural sense of progression into the principal living spaces. To the front, the lounge provides a comfortable setting for everyday relaxation, while the separate dining room offers a more formal space for family meals and entertaining. To the rear, the kitchen is supported by a useful utility room and shower room, giving the ground floor a practical layout without compromising its character.
Upstairs, the accommodation continues with five well proportioned double bedrooms and two bathrooms, providing plenty of room for family life, guests, working from home or simply having space to retreat. Outside, the welcoming garden offers an easily managed area for sitting out, enjoying a morning coffee or making the most of warmer days.
There is a good choice of schools in the surrounding area, including Gnoll Primary School, Crynallt Infant School and Ysgol G G Castell Nedd, with further education options also available nearby.
With its period character, unusually spacious accommodation and well connected setting, this is home with genuine scope for families, those looking to upsize and buyers seeking a more characterful lifestyle base in Neath.
Main Dwelling - UPVC front door into:
Entrance Hall - 3.51m x 1.68m (11'6 x 5'6) - Tiled floor, picture rails, door to rear garden, radiator. Doors through to:
Inner Hall - 2.36m x 4.72m (7'9 x 15'6) - Tiled floor, picture rails, storage cupboard and radiator
Lounge - 4.42m x 5.21m (14'6 x 17'1) - Wooden flooring, open fire, bay window to front, ornate coving and radiator
Dining Room - 3.99m x 4.65m (13'1 x 15'3) - Open fire, picture rails, solid wooden floor, patio doors to the side garden and radiator
Kitchen - 5.66m x 3.73m (18'7 x 12'3) - Range of oak base and wall units with coordinating worktops, Tiled floor, butlers sink, space for fridge/freezer, rangemaster cooker with extractor above, storage cupboard, door to side, 2 x windows to the side, partially tiled walls
Utility Room - 2.31m x 1.37m (7'7 x 4'6) - Tiled floor, space for washing machine and tumble dryer, window to the side, storage cupboard
Shower Room - 2.36m x 2.34m (7'9 x 7'8) - Walk in shower, pedestal sink, low level w/c, window to the back, radiator, fully tiled walls
Landing - 4.42m x 2.29m (widening to 9.58m x 0.74m) (14'6 x - Attic hatch and radiator
Bedroom 1 - 4.34m x 4.34m (14'3 x 14'3) - Picture rails, ornate coving, fireplace, window to the front, and radiator
Bathroom - 3.48m x 1.91m (11'5 x 6'3) - Walk in shower, pedestal sink, low level w/c, window to the back, radiator, fully tiled walls
Bedroom 2 - 3.58m x 3.51m (11'9 x 11'6) - Laminate floor, window to the rear and radiator
Bedroom 3 - 3.43m x 4.06m (11'3 x 13'4) - Cushioned floor, window to the side, radiator and fireplace
Shower Room - 2.67m x 1.96m (8'9 x 6'5) - Resptex walls, panelled bath with shower over, low level w/c, sink with vanity unit, upright radiator,
cushioned flooring, window to the front and rear
First Floor Landing - 1.30m x 0.97m (4'3 x 3'2) -
Bedroom 4 - 2.92m x 5.33m (9'7 x 17'6) - Velux window to the side, radiator and laminate flooring
Bedroom 5 - 4.42m x 4.45m (14'6 x 14'7) - Window to the side and front, radiator and storage cupboard
Garden - Rear garden has a lawned and patio area, two storage sheds and access to the rear, pretty front garden
Drone -
Agents Notes - Neath Port Talbot Council Tax Band: D
Annual Price:
�2,541
Agents Notes - Conservation Area:
No
Flood Risk:
River : High
Seas : Very low
Floor Area:
0 ft 2 / 0 m 2
Plot size:
0.06 acres
Mobile coverage:
EE
Vodafone
Three
O2
Broadband:
Basic
16 Mbps
Superfast
69 Mbps
Ultrafast
1800 Mbps
Satellite / Fibre TV Availability:
BT
Sky
Virgin
A feel for the area
Connected for everyday life
100%of homes in the postcode can access 100+ Mbps broadband.
Available speed bands
- 30+ Mbps
- 100%
- 100+ Mbps
- 100%
- 300+ Mbps
- 100%
- 1,000+ Mbps
- 100%
Getting about
0.3 milesto Neath Rail Station
Approximate straight-line distance · DfT NaPTAN · 13 Sept 2026Background air quality
- Fine particles · PM₂.₅
- 5.0 µg/m³ · Meets the WHO guideline
- Nitrogen dioxide · NO₂
- 7.9 µg/m³ · Meets the WHO guideline
Annual background levels. For scale: the WHO 2021 guideline is 5 µg/m³ for PM₂.₅ and 10 for NO₂; the UK legal limit is 20 and 40. Lower is better; this is a 1 km model, not a reading at the door.
Defra · 2024 annual model · 1 km areaLocal information is approximate. Distances are straight-line estimates from the available location. Broadband describes postcode coverage, not the speed or service available at this home; check the address with a provider. Air quality is a modelled annual background estimate.
Picture your everyday
Start with the agent's details and explore the area guide to get a feel for daily life here.
Other homes nearby
Homes in SA11 postcode area →About these property details
The information provided in this listing is for general information purposes only and does not constitute property particulars. We make no warranties or guarantees, express or implied, regarding the accuracy, completeness, or availability of the information.
Property details are provided by the listing agent, developer, or other third parties, and we have no control over the content provided. Prospective buyers or tenants should make their own enquiries and verify all information directly with the agent or relevant party.
Information relating to Energy Performance Certificates, Home Reports, or other statutory documents should be obtained directly from the selling agent or developer where applicable.