

Ilkley, West Yorkshire · LS29
Wells Promenade
Guide price
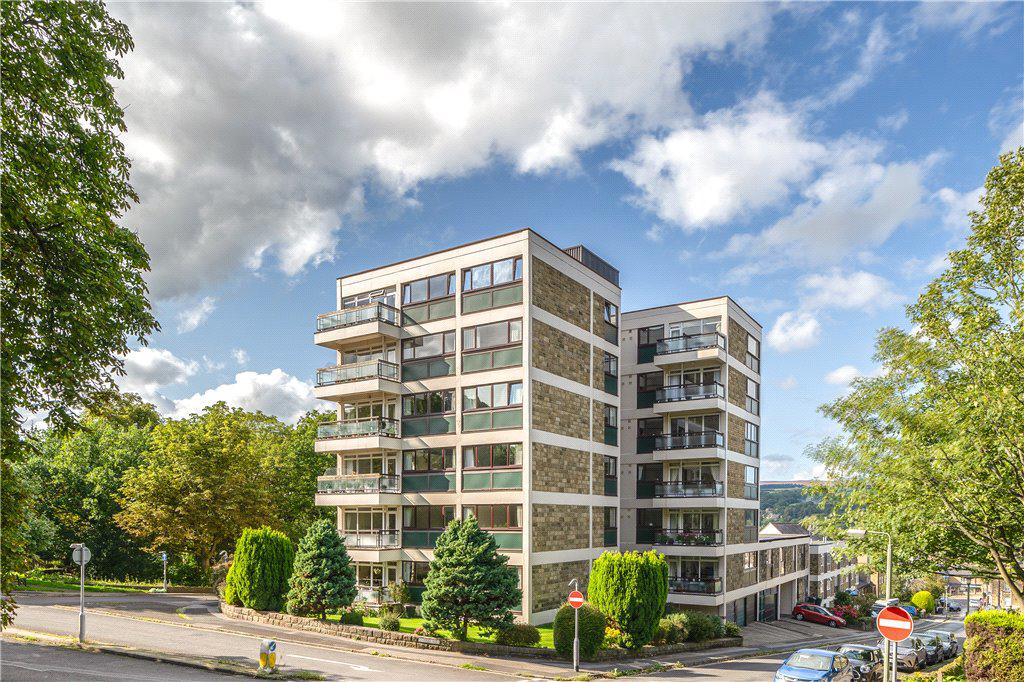
A fabulous third floor, luxury one bedroom apartment enjoying fantastic dual aspect opening plan living, southerly facing balcony with views up Wells Road towards Ilkley Moor, and the advantage of lift access and a covered resident’s parking space.
The home, in the agent’s words
- Luxury one bedroom third floor apartment
- Sought after location in the heart of Ilkley
- Fantastic open plan living
- Southerly facing balcony
- Spacious bedroom with ensuite shower room
- Covered parking space
Read the full agent description
This smartly appointed third floor apartment enjoys an elevated position with triple aspects in this centrally located development in the heart of Ilkley. The communal entrance hall has both stair lift and lift access to the upper floors. On entering the apartment, the accommodation in brief includes: an entrance hall with cloakroom/WC, a stunning and spacious open plan living dining kitchen space featuring a modern fitted kitchen with breakfast bar, dining area with direct access to the southerly facing balcony, and sitting area enjoying elevated easterly views. The apartment’s large double bedroom enjoys views towards Middleton woods and Beamsley Beacon beyond as well as a luxury ensuite shower room.
Wells Court was built upon the site of a former hotel in the early 1960s and comprises a purpose-built development of apartments and townhouses. The property is positioned in a fantastic, central town location only a few moments’ walk to the many amenities that Ilkley has to offer including the train and bus station, while in the opposite direction Ilkley Moor is also nearby at the top of Wells Road. Ilkley provides a wide range of shops, restaurants, cafes, supermarkets and general amenities. The town has an excellent range of sporting and recreational facilities as well as many excellent walks to be enjoyed through the surrounding countryside, woodland and moorland. The Yorkshire Dales National Park is less than 6 miles distant. Regular commuter rail services to Leeds / Bradford city centres and buses to surrounding towns are available from Ilkley station.
Agents Notes:
The property is located within the Ilkley conservation area
There are some restrictions to the keeping of pets
Tenure:
Leasehold
Length of lease: 999 years from 01 April 1964
Annual Service charge 2025: £3,217.14 (paid bi-annually - service charge for 6 month period 01 Jul 2025 – 31 Dec 2025: £1,608.57)
Annual ground rent: £10
Council Tax:
The City of Bradford Metropolitan District Council
Band E
Services:
Mains electricity, water and drainage are installed. Please be aware there is no gas connection to the property.
Parking:
One covered parking space
A feel for the area
Connected for everyday life
100%of homes in the postcode can access 100+ Mbps broadband.
Available speed bands
- 30+ Mbps
- 100%
- 100+ Mbps
- 100%
- 300+ Mbps
- 100%
- 1,000+ Mbps
- 100%
Getting about
0.1 milesto Ilkley Rail Station
Approximate straight-line distance · DfT NaPTAN · 13 Sept 2026Background air quality
- Fine particles · PM₂.₅
- 6.0 µg/m³ · Above the WHO guideline · well within the UK legal limit
- Nitrogen dioxide · NO₂
- 6.6 µg/m³ · Meets the WHO guideline
Annual background levels. For scale: the WHO 2021 guideline is 5 µg/m³ for PM₂.₅ and 10 for NO₂; the UK legal limit is 20 and 40. Lower is better; this is a 1 km model, not a reading at the door.
Defra · 2024 annual model · 1 km areaLocal information is approximate. Distances are straight-line estimates from the available location. Broadband describes postcode coverage, not the speed or service available at this home; check the address with a provider. Air quality is a modelled annual background estimate.
Checking nearby places…
Picture your everyday
Start with the agent's details and explore the area guide to get a feel for daily life here.
Other homes nearby
Homes in LS29 postcode area →About these property details
The information provided in this listing is for general information purposes only and does not constitute property particulars. We make no warranties or guarantees, express or implied, regarding the accuracy, completeness, or availability of the information.
Property details are provided by the listing agent, developer, or other third parties, and we have no control over the content provided. Prospective buyers or tenants should make their own enquiries and verify all information directly with the agent or relevant party.
Information relating to Energy Performance Certificates, Home Reports, or other statutory documents should be obtained directly from the selling agent or developer where applicable.