

Barnstaple, Devon · EX31
Lake, Tawstock
Guide price
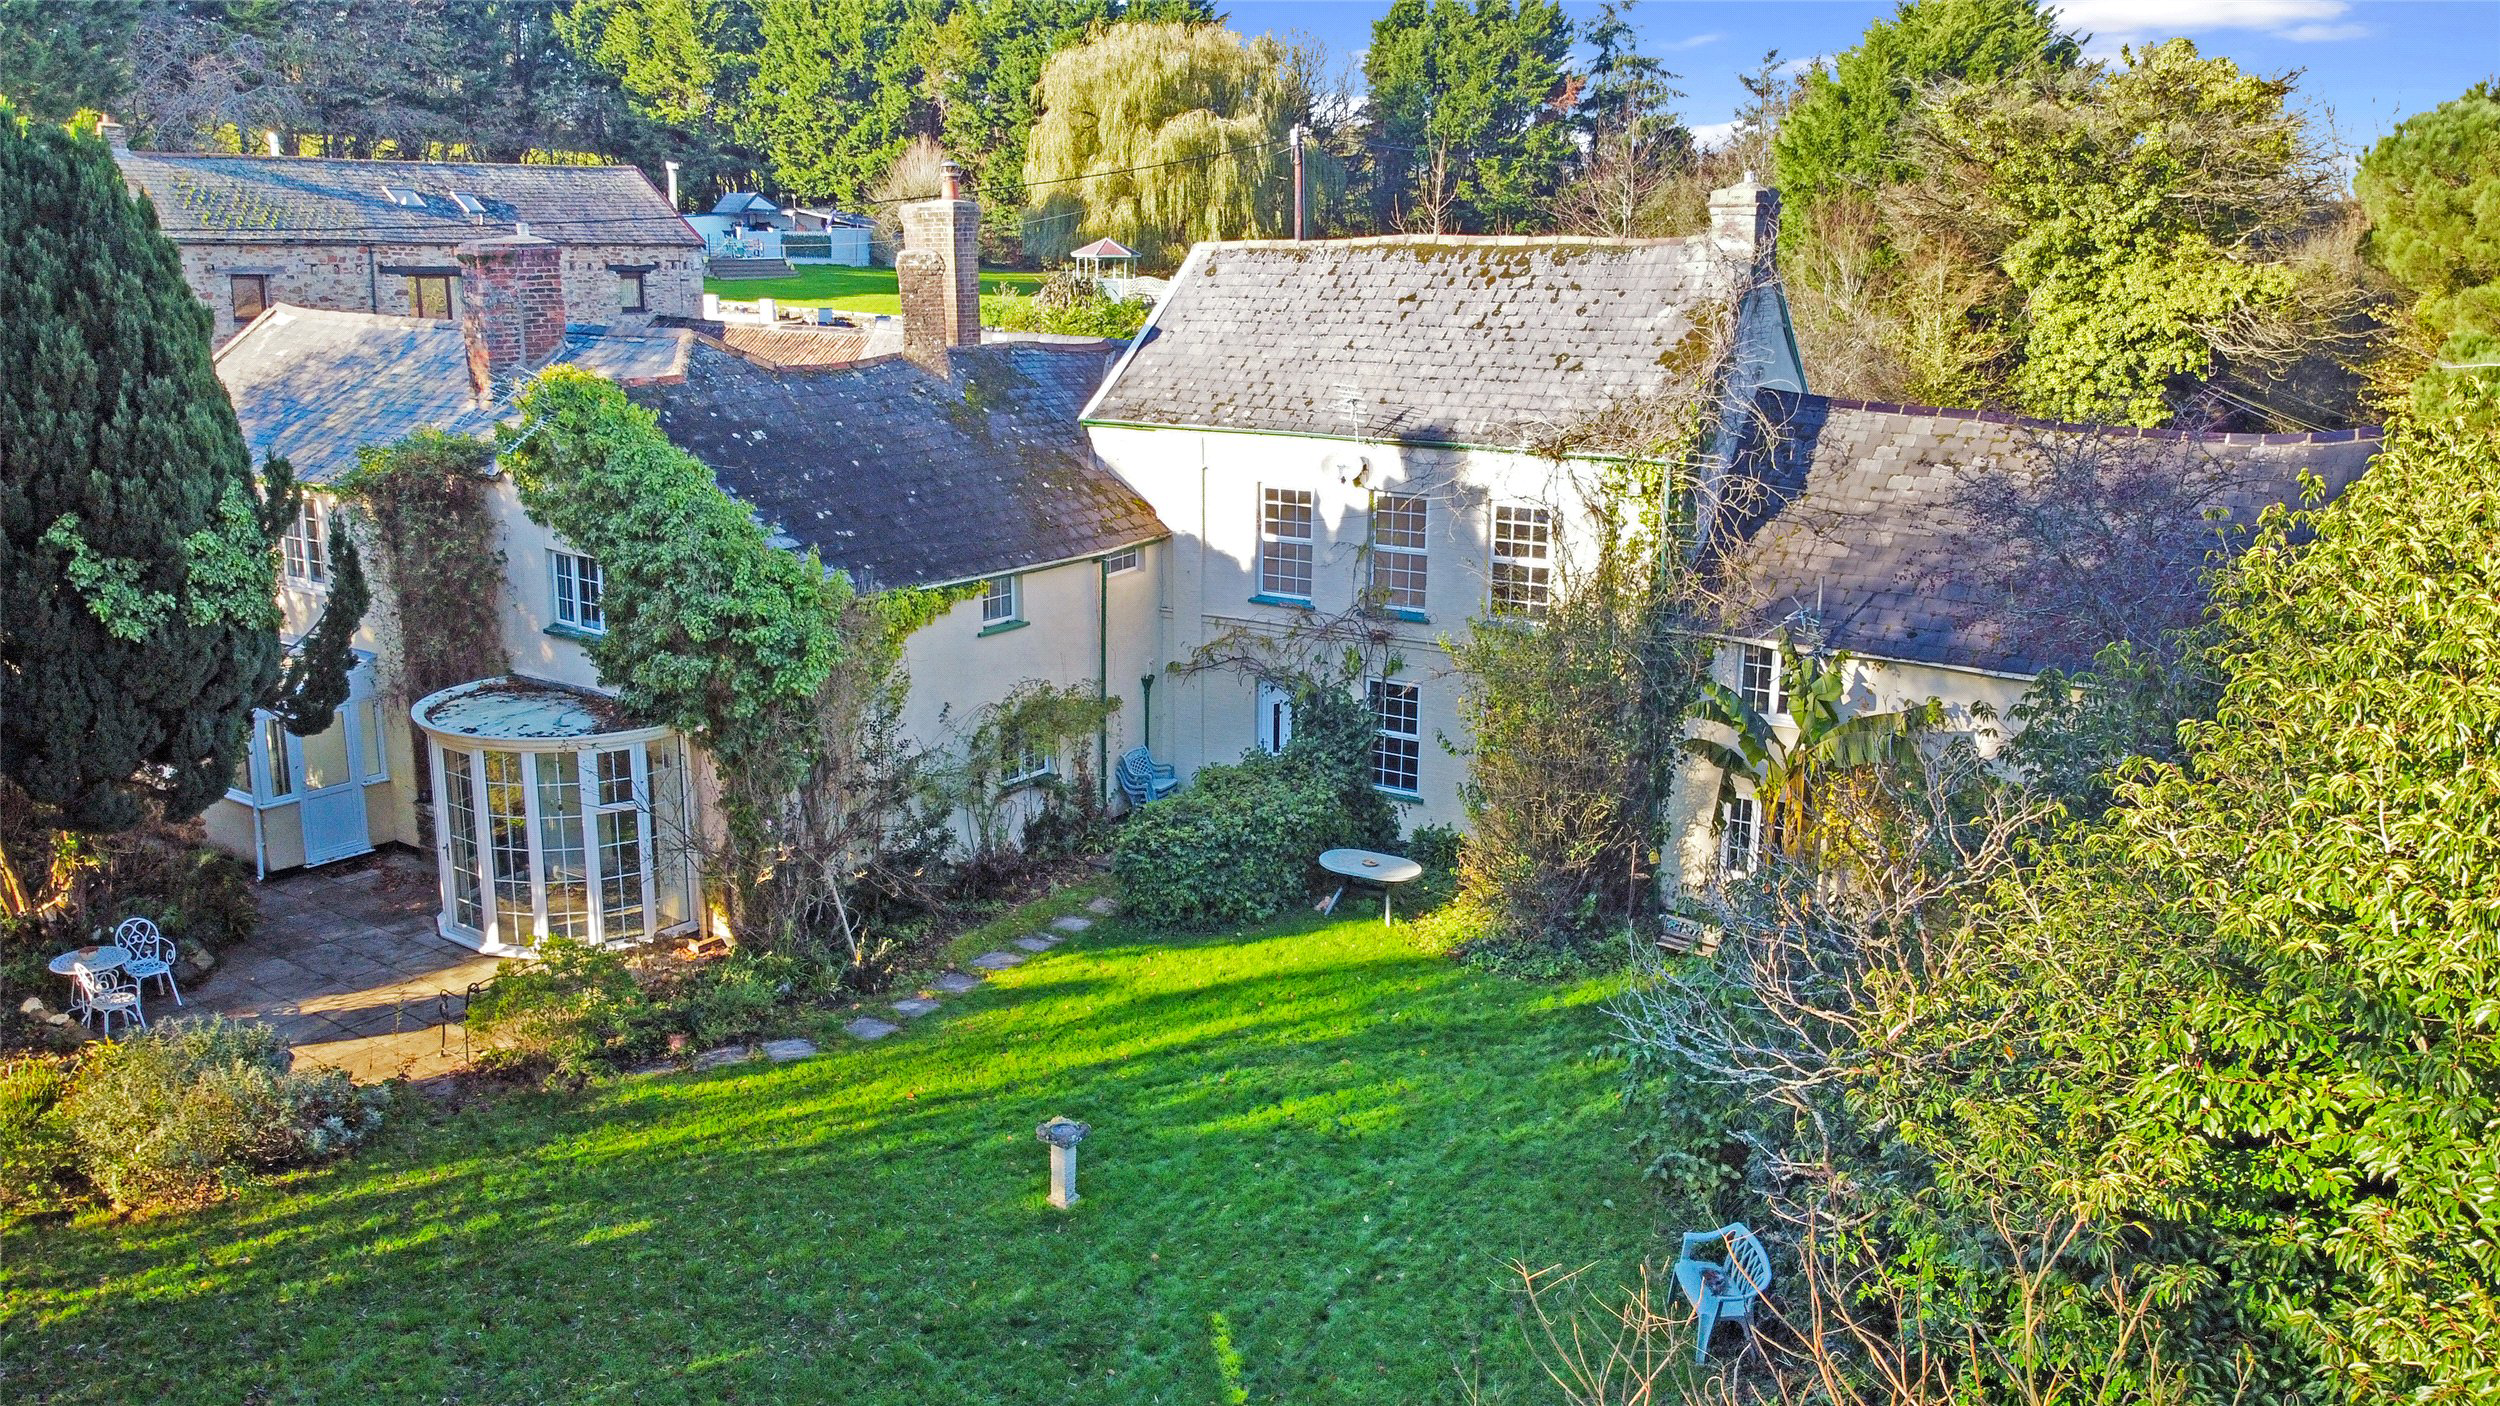
VIDEO TOUR AVAILABLE - Set within the semi-rural hamlet of Lake near Tawstock, this 16th Century home is a hugely impressive and versatile country residence offering a 5-bedroom main house together with an adjoining 2-bedroom cottage/annexe — ideal for multigenerational living or income. Occupying gardens approaching an acre, the property enjoys a south-facing aspect, a triple garage/stable block (43’ x 16’5”), a large workshop (22’6” x 10’1”), and ample gated parking. Inside, the accommodation is extensive and beautifully balanced with multiple reception rooms, two conservatories, and an Aga kitchen/breakfast room. Peacefully positioned yet only a short drive from Barnstaple and North Devon’s coastline, this represents a rare opportunity to acquire a substantial home with flexibility, privacy and potential. EPC Rating E + E
The home, in the agent’s words
- Annexe
- Fine & Country
Read the full agent description
A substantial country home with adjoining 2-bedroom annexe, impressive outbuildings and gardens approaching an acre.
Tucked away in the semi-rural hamlet of Lake, on the outskirts of Tawstock and within easy reach of Barnstaple, this is an exceptional and highly versatile country residence offering space, charm and endless possibilities. This handsome detached home extends to well over 3,000 sq.ft and is accompanied by a separate two-bedroom cottage/annexe, a superb range of outbuildings, and beautifully tended gardens that together create a perfect blend of family living, work-from-home potential and multigenerational flexibility.
Approached via a gated driveway, the property makes an immediate impression. The drive provides extensive parking for numerous vehicles and leads to an outstanding triple garage/stable block, measuring approximately 43’ x 16’5”, together with an additional workshop measuring 22’6” x 10’1”. These buildings are currently utilised for garaging and storage but offer excellent potential for conversion (subject to necessary consents) — perhaps into a home office suite, gym, studio or even further accommodation if required.
The main farmhouse - The front door opens into a generous reception hall, setting the tone for the scale of accommodation on offer. To one side lies a comfortable sitting room with dual-aspect windows and a feature fireplace, ideal for family evenings or relaxing by the fire. Opposite, a separate living room, also with fireplace, provides a further reception space and opens through to a large study or hobbies room, perfect for home working or creative pursuits.
To the rear of the property, the heart of the home is undoubtedly the kitchen/breakfast room, a bright and spacious room fitted with an oil-fired Aga, central island and ample storage, ideal for family gatherings or informal dining. A conservatory adjoins the kitchen, filling the space with natural light and offering a wonderful spot to enjoy views across the garden. Off the kitchen lies a useful store room leading through to a utility/laundry/cloakroom, perfect for coats, boots and dogs after countryside walks — a truly practical and characterful space. Completing the ground floor is a formal dining room, large enough to host family occasions and dinner parties, which in turn opens into a beautiful rounded conservatory overlooking the south-facing gardens — a serene and elegant setting for entertaining or simply enjoying the peaceful surroundings.
The first floor offers five excellent double bedrooms. The principal bedroom is a particularly impressive suite, featuring generous proportions and a modern en-suite bathroom. The remaining bedrooms (two, three, four and five) are all spacious doubles and are served by two further well-appointed family bathrooms — one with a three-piece suite, the other with a four-piece suite including a separate shower cubicle.
Adjoining the main house, the two-bedroom cottage/annexe provides exceptional versatility. It features an open-plan living space with a fitted kitchen on the ground floor, while upstairs offers two bedrooms and a family bathroom. This self-contained accommodation is ideal for extended family, guests, or potential rental income.
Outside, the gardens are simply delightful. Extending to just under an acre, they are predominantly laid to level lawns, framed by mature hedging, trees and shrubs which provide both colour and privacy throughout the seasons. The south-facing orientation ensures sunshine for much of the day, and a paved patio terrace adjoining the conservatory offers the perfect place for morning coffee or evening drinks as the sun sets over the countryside.
Peaceful yet highly convenient, Herton Farm enjoys a charming semi-rural position within easy reach of Barnstaple, North Devon’s regional centre, offering a wide range of shops, restaurants, schools and leisure facilities. The stunning beaches of Saunton, Croyde and Woolacombe are all within a short drive, as are the rolling landscapes of Exmoor National Park.
This is a rare opportunity to acquire a truly flexible country home with scope for dual-family living, home-based business use, or simply as a substantial private residence surrounded by the peace and tranquillity of North Devon countryside.
A feel for the area
Connected for everyday life
63%of homes in the postcode can access 100+ Mbps broadband.
Available speed bands
- 30+ Mbps
- 63%
- 100+ Mbps
- 63%
- 300+ Mbps
- 63%
- 1,000+ Mbps
- 63%
Getting about
0.2 milesto Barnstaple Rail Station
Approximate straight-line distance · DfT NaPTAN · 13 Sept 2026Background air quality
- Fine particles · PM₂.₅
- 4.9 µg/m³ · Meets the WHO guideline
- Nitrogen dioxide · NO₂
- 4.9 µg/m³ · Meets the WHO guideline
Annual background levels. For scale: the WHO 2021 guideline is 5 µg/m³ for PM₂.₅ and 10 for NO₂; the UK legal limit is 20 and 40. Lower is better; this is a 1 km model, not a reading at the door.
Defra · 2024 annual model · 1 km areaLocal information is approximate. Distances are straight-line estimates from the available location. Broadband describes postcode coverage, not the speed or service available at this home; check the address with a provider. Air quality is a modelled annual background estimate.
Checking nearby places…
Picture your everyday
Start with the agent's details and explore the area guide to get a feel for daily life here.
Other homes nearby
Homes in EX31 postcode area →About these property details
The information provided in this listing is for general information purposes only and does not constitute property particulars. We make no warranties or guarantees, express or implied, regarding the accuracy, completeness, or availability of the information.
Property details are provided by the listing agent, developer, or other third parties, and we have no control over the content provided. Prospective buyers or tenants should make their own enquiries and verify all information directly with the agent or relevant party.
Information relating to Energy Performance Certificates, Home Reports, or other statutory documents should be obtained directly from the selling agent or developer where applicable.