

Bridgnorth · WV16
Eardington
Offers in Region of
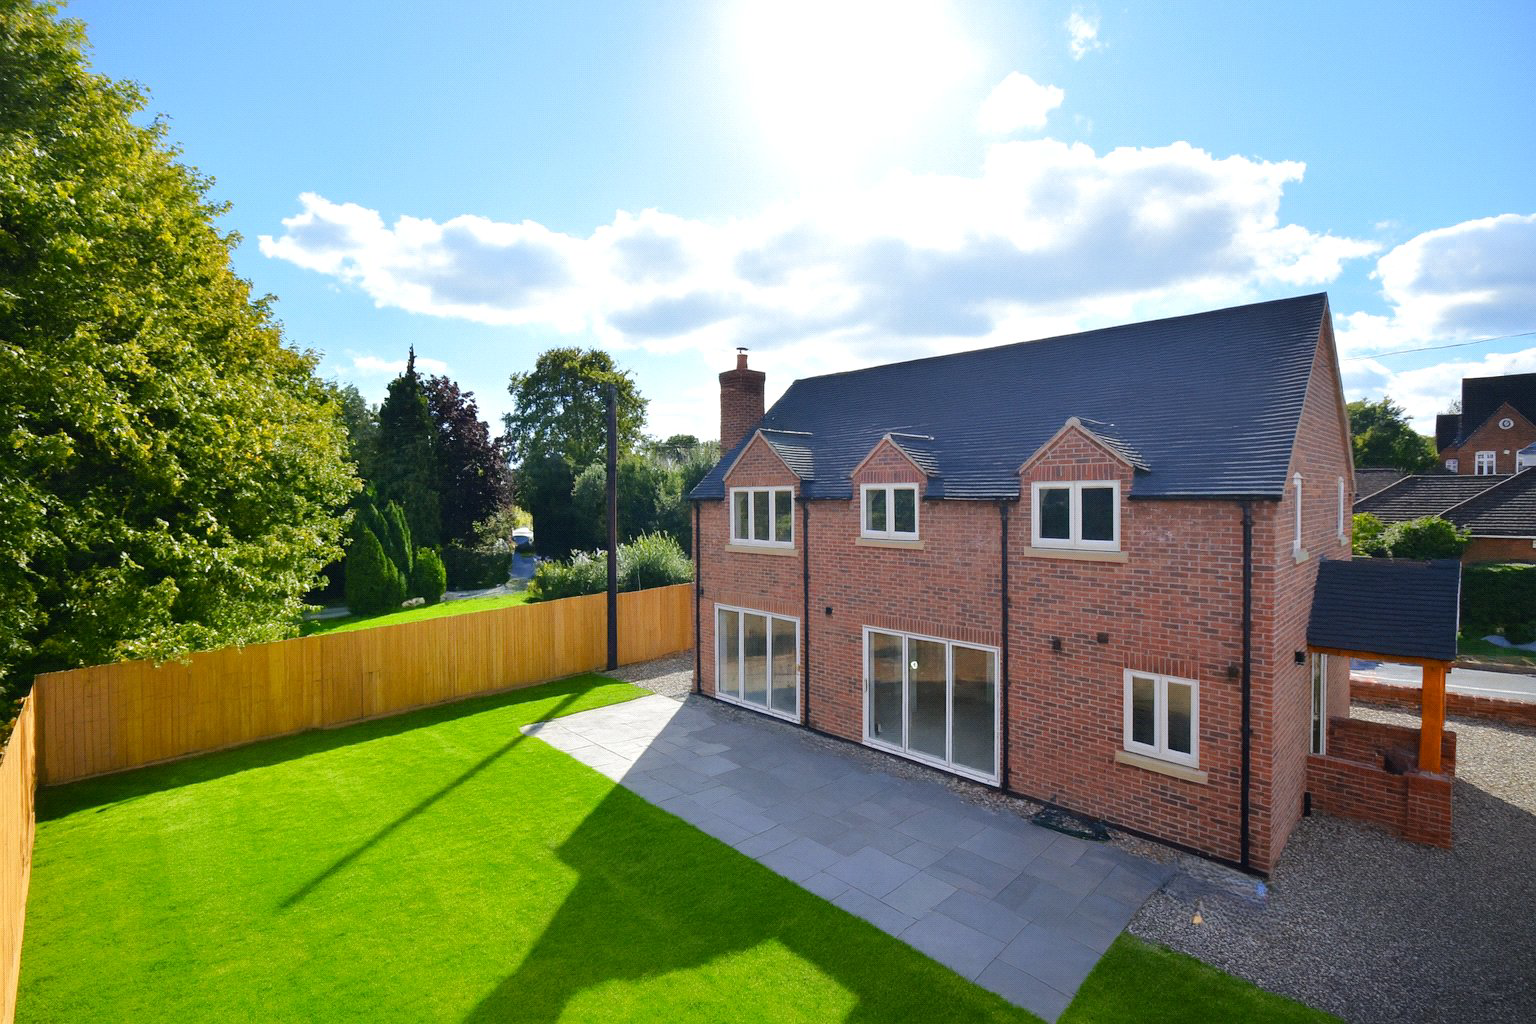
A striking new four-bedroom detached residence in the desirable village of Eardington, Bridgnorth.
The home, in the agent’s words
- Four Bedrooms (two are en-suite)
- Detached Garage with Remote Door
- Electric Car Charger
- Arada Solution 5 Multi-fuel Stove in Living Area
- 10 Year Buildzone Warranty
- Air Source Heat Pump
Read the full agent description
Upper Forge House presents an exceptional opportunity to acquire a brand-new family home combining modern efficiency with refined finishes. Designed to a high specification, this detached property balances contemporary living with timeless style, all set within a sought-after location on the outskirts of historic Bridgnorth.
This thoughtfully designed home offers generous and versatile living accommodation across two floors.
The heart of the property is a beautifully appointed kitchen with central island, built-in appliances, and the choice of a quartz worktop finish, creating a superb space for both family dining and entertaining. The adjoining living area is enhanced by an Arada Solution 5 multi-fuel stove, adding warmth and character.
Practicality has also been carefully considered, with a separate utility room, underfloor heating throughout the ground floor, and an air source heat pump for efficient, sustainable living which also has an external temperature sensor allowing it to adjust accordingly in all conditions. Solid oak internal doors reinforce the sense of quality throughout.
Upstairs, the property boasts four double bedrooms, two of which benefit from stylish en-suite facilities, alongside a well-appointed family bathroom.
Externally, the property features a private rear garden with patio area, ideal for outdoor entertaining, as well as a detached garage with remote-controlled door and a dedicated electric vehicle charging point.
Please note that the images showing furniture have been virtually created from real images of the property to show how the room could be presented. The kitchen is included in this as the developer has not yet selected a worktop and plans to allow the purchaser to choose. The garden is also not completed again to allow the purchaser to influence its finish. The garden image has been virtually changed to show what design is included in the price.
A feel for the area
Connected for everyday life
100%of homes in the postcode can access 100+ Mbps broadband.
Available speed bands
- 30+ Mbps
- 100%
- 100+ Mbps
- 100%
- 300+ Mbps
- 100%
- 1,000+ Mbps
- 100%
Getting about
10.2 milesto Cosford Rail Station
Approximate straight-line distance · DfT NaPTAN · 13 Sept 2026Background air quality
- Fine particles · PM₂.₅
- 5.6 µg/m³ · Above the WHO guideline · well within the UK legal limit
- Nitrogen dioxide · NO₂
- 3.2 µg/m³ · Meets the WHO guideline
Annual background levels. For scale: the WHO 2021 guideline is 5 µg/m³ for PM₂.₅ and 10 for NO₂; the UK legal limit is 20 and 40. Lower is better; this is a 1 km model, not a reading at the door.
Defra · 2024 annual model · 1 km areaLocal information is approximate. Distances are straight-line estimates from the available location. Broadband describes postcode coverage, not the speed or service available at this home; check the address with a provider. Air quality is a modelled annual background estimate.
Checking nearby places…
Picture your everyday
Start with the agent's details and explore the area guide to get a feel for daily life here.
Other homes nearby
Homes in WV16 postcode area →About these property details
The information provided in this listing is for general information purposes only and does not constitute property particulars. We make no warranties or guarantees, express or implied, regarding the accuracy, completeness, or availability of the information.
Property details are provided by the listing agent, developer, or other third parties, and we have no control over the content provided. Prospective buyers or tenants should make their own enquiries and verify all information directly with the agent or relevant party.
Information relating to Energy Performance Certificates, Home Reports, or other statutory documents should be obtained directly from the selling agent or developer where applicable.