

Sevenoaks, Kent · TN14
Birchfield, Sundridge
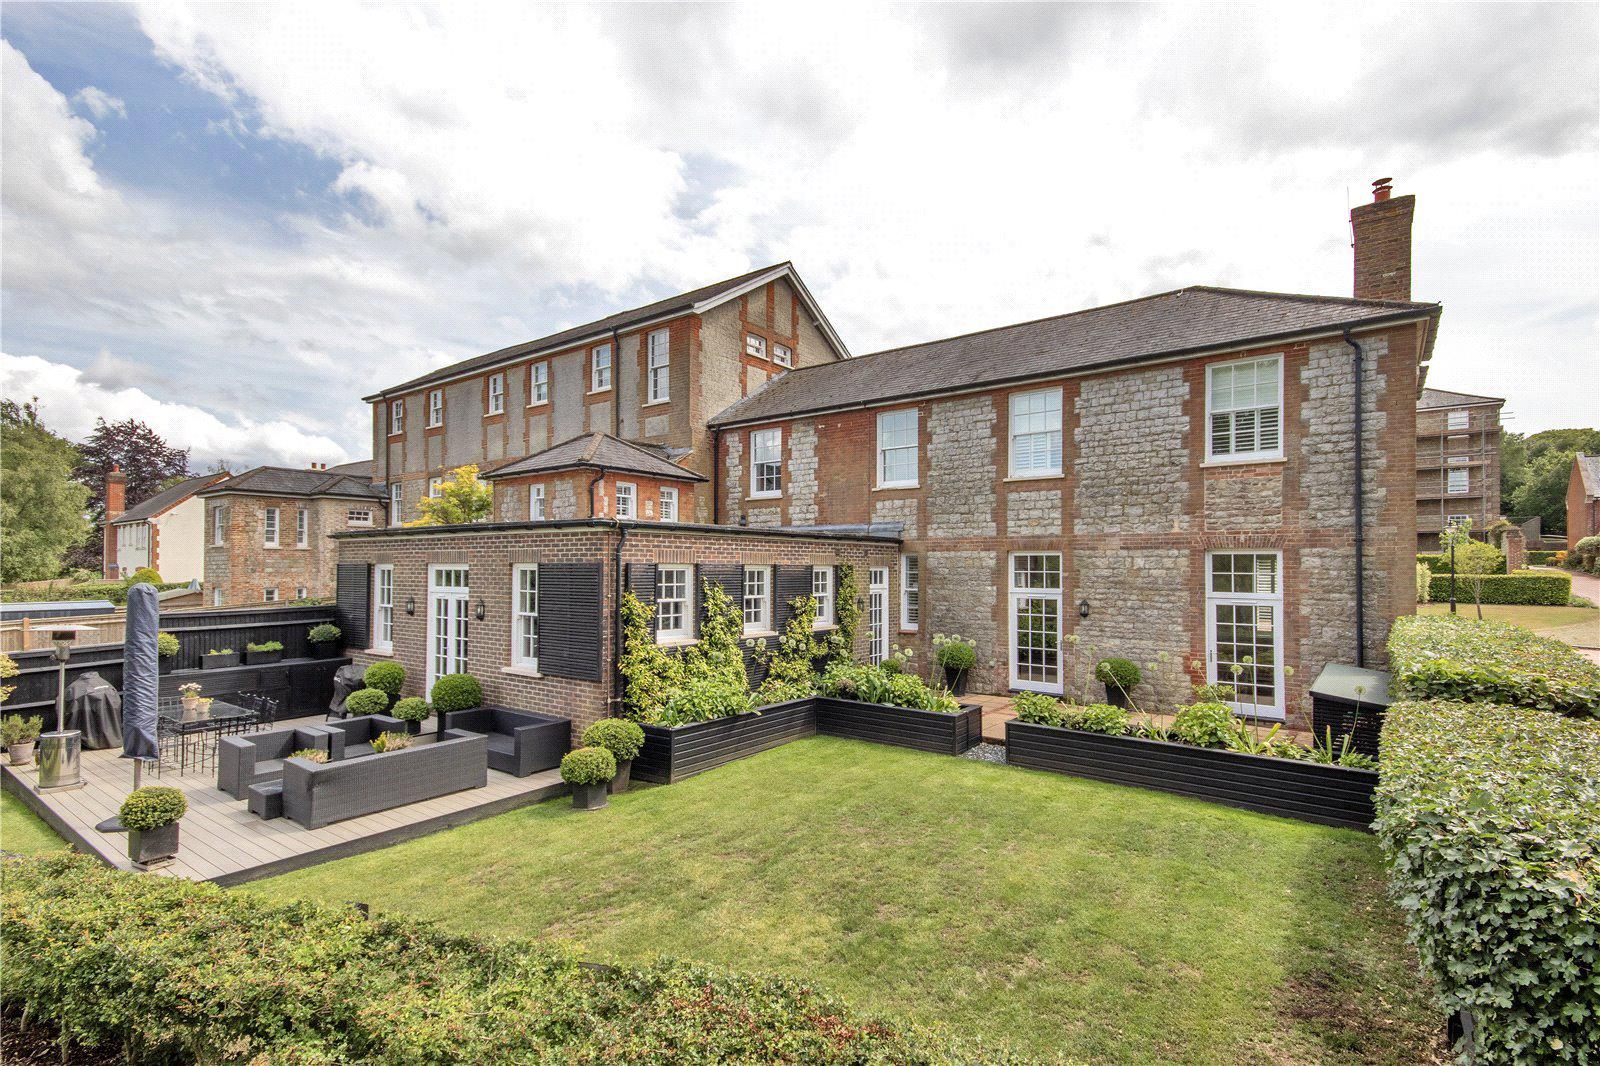
Available as an unfurnished property, this beautifully presented four-bedroom, three-bathroom home is in the prestigious Birchfield development in Sundridge. This semi-detached property occupies a wing of a converted Grade II listed building and is set amidst 10 acres of park-like grounds. Designed with sophistication and comfort in mind, this luxury home boasts 3-metre-high ceilings, elegant double-glazed sash windows, stylish modern interior and spacious living areas. The private garden offers views of the expansive communal grounds beyond. Additional benefits include a communal tennis court, one dedicated parking space at the front of the property and two spaces in the underground garage.
FEATURES
Ground Floor:
- The impressive entrance hall has a practical tiled floor, glazed doors to the Dining/Living room, and doors to the downstairs WC and storage, stylishly setting the tone for the rest of the home.
- The Dining/Living room can also be accessed via a second set of g…
The home, in the agent’s words
- Tennis Court
- Listed (I/II)
Read the full agent description
Available as an unfurnished property, this beautifully presented four-bedroom, three-bathroom home is in the prestigious Birchfield development in Sundridge. This semi-detached property occupies a wing of a converted Grade II listed building and is set amidst 10 acres of park-like grounds. Designed with sophistication and comfort in mind, this luxury home boasts 3-metre-high ceilings, elegant double-glazed sash windows, stylish modern interior and spacious living areas. The private garden offers views of the expansive communal grounds beyond. Additional benefits include a communal tennis court, one dedicated parking space at the front of the property and two spaces in the underground garage.
FEATURES
Ground Floor:
- The impressive entrance hall has a practical tiled floor, glazed doors to the Dining/Living room, and doors to the downstairs WC and storage, stylishly setting the tone for the rest of the home.
- The Dining/Living room can also be accessed via a second set of glazed doors from the kitchen/family room. This bright and expansive reception room features dual-aspect windows, doors to the garden, and a wood-burning stove set in a statement fireplace.
- The Kitchen/Family room is designed for modern living. With dual-aspect windows and a door to the garden patio, it's ideal for indoor-outdoor entertaining. The kitchen is fitted with bespoke cabinetry, a curved peninsula island, and luxurious granite worktops, along with premium integrated appliances including a Siemens double oven, microwave, gas hob, tall fridge, freezer, and pantry cupboard.
- A separate large utility room complete with sink, washing machine and tumble dryer, plus extra storage and further direct garden access.
Upper Floors:
- Up on the mezzanine level, a bright study overlooks the garden, perfect as a home office which can be closed off, away from the rest of the house.
- The first floor hosts the stunning principal suite, boasting dual-aspect windows, built-in wardrobes, and a luxury
en-suite bathroom with both bath and separate shower. - Two further spacious double bedrooms at the front feature fitted wardrobes, one of which has its own
en-suite. - A stylish family bathroom, also with a separate shower and additional storage, completes this level.
- The second floor reveals a versatile fourth bedroom.
Outside:
- The landscaped private garden has been thoughtfully designed with raised decking providing a seating/dining area, a log store, built-in storage, and a neat lawn. A private gate opens to the expansive communal gardens, providing tranquil parkland views.
- For convenience and security, the home includes two allocated underground garage spaces and a dedicated parking space directly in front of the property. There is also access to the residents-only tennis court.
SITUATION
- Birchfield is a beautifully maintained, gated country estate lying midway between the villages of Sundridge and Ide Hill, on the outskirts of Sevenoaks. Ide Hill (1.2 miles) has a pub, village store and a primary school and Sundridge (1.1 miles) has a convenience store, pub, village hall and primary school. Set in an Area of Outstanding Natural Beauty the property offers plenty of walking opportunities including a 15 minute woodland walk to the National Trust’s Emmetts Gardens.
- Sevenoaks (4.8 miles) offers a wider selection of shopping and recreational facilities including Waitrose and M&S, Stag Theatre/Cinema, a sports centre and numerous independent restaurants, bars and cafes. Sevenoaks mainline rail station (4 miles) has fast and frequent services to London Charing Cross and Cannon Street (London Bridge from 22 minutes).
- The M25 is easily accessed at Junction 5, Chevening
(2.3 miles).
PROPERTY INFORMATION
- Local Authority: Sevenoaks District Council,
Tel: 01732 227000. - Council Tax band: G (£4,171.20)
- Services: Gas fired central heating, mains water and drainage.
- EPC Rating: C
- Broadband: FTTP Ultrafast available
- Mobile: Refer to Ofcom - https://www.ofcom.org.uk
A feel for the area
Connected for everyday life
91%of homes in the postcode can access 100+ Mbps broadband.
Available speed bands
- 30+ Mbps
- 91%
- 100+ Mbps
- 91%
- 300+ Mbps
- 91%
- 1,000+ Mbps
- 91%
Getting about
2.6 milesto Sevenoaks Rail Station
Approximate straight-line distance · DfT NaPTAN · 13 Sept 2026Background air quality
- Fine particles · PM₂.₅
- 6.8 µg/m³ · Above the WHO guideline · well within the UK legal limit
- Nitrogen dioxide · NO₂
- 6.9 µg/m³ · Meets the WHO guideline
Annual background levels. For scale: the WHO 2021 guideline is 5 µg/m³ for PM₂.₅ and 10 for NO₂; the UK legal limit is 20 and 40. Lower is better; this is a 1 km model, not a reading at the door.
Defra · 2024 annual model · 1 km areaLocal information is approximate. Distances are straight-line estimates from the available location. Broadband describes postcode coverage, not the speed or service available at this home; check the address with a provider. Air quality is a modelled annual background estimate.
Checking nearby places…
Picture your everyday
Start with the agent's details and explore the area guide to get a feel for daily life here.
Other homes nearby
Homes in TN14 postcode area →About these property details
The information provided in this listing is for general information purposes only and does not constitute property particulars. We make no warranties or guarantees, express or implied, regarding the accuracy, completeness, or availability of the information.
Property details are provided by the listing agent, developer, or other third parties, and we have no control over the content provided. Prospective buyers or tenants should make their own enquiries and verify all information directly with the agent or relevant party.
Information relating to Energy Performance Certificates, Home Reports, or other statutory documents should be obtained directly from the selling agent or developer where applicable.