

Northampton, Northamptonshire · NN6
The Piece, Spratton
Offers Over · Originally listed at £270,000
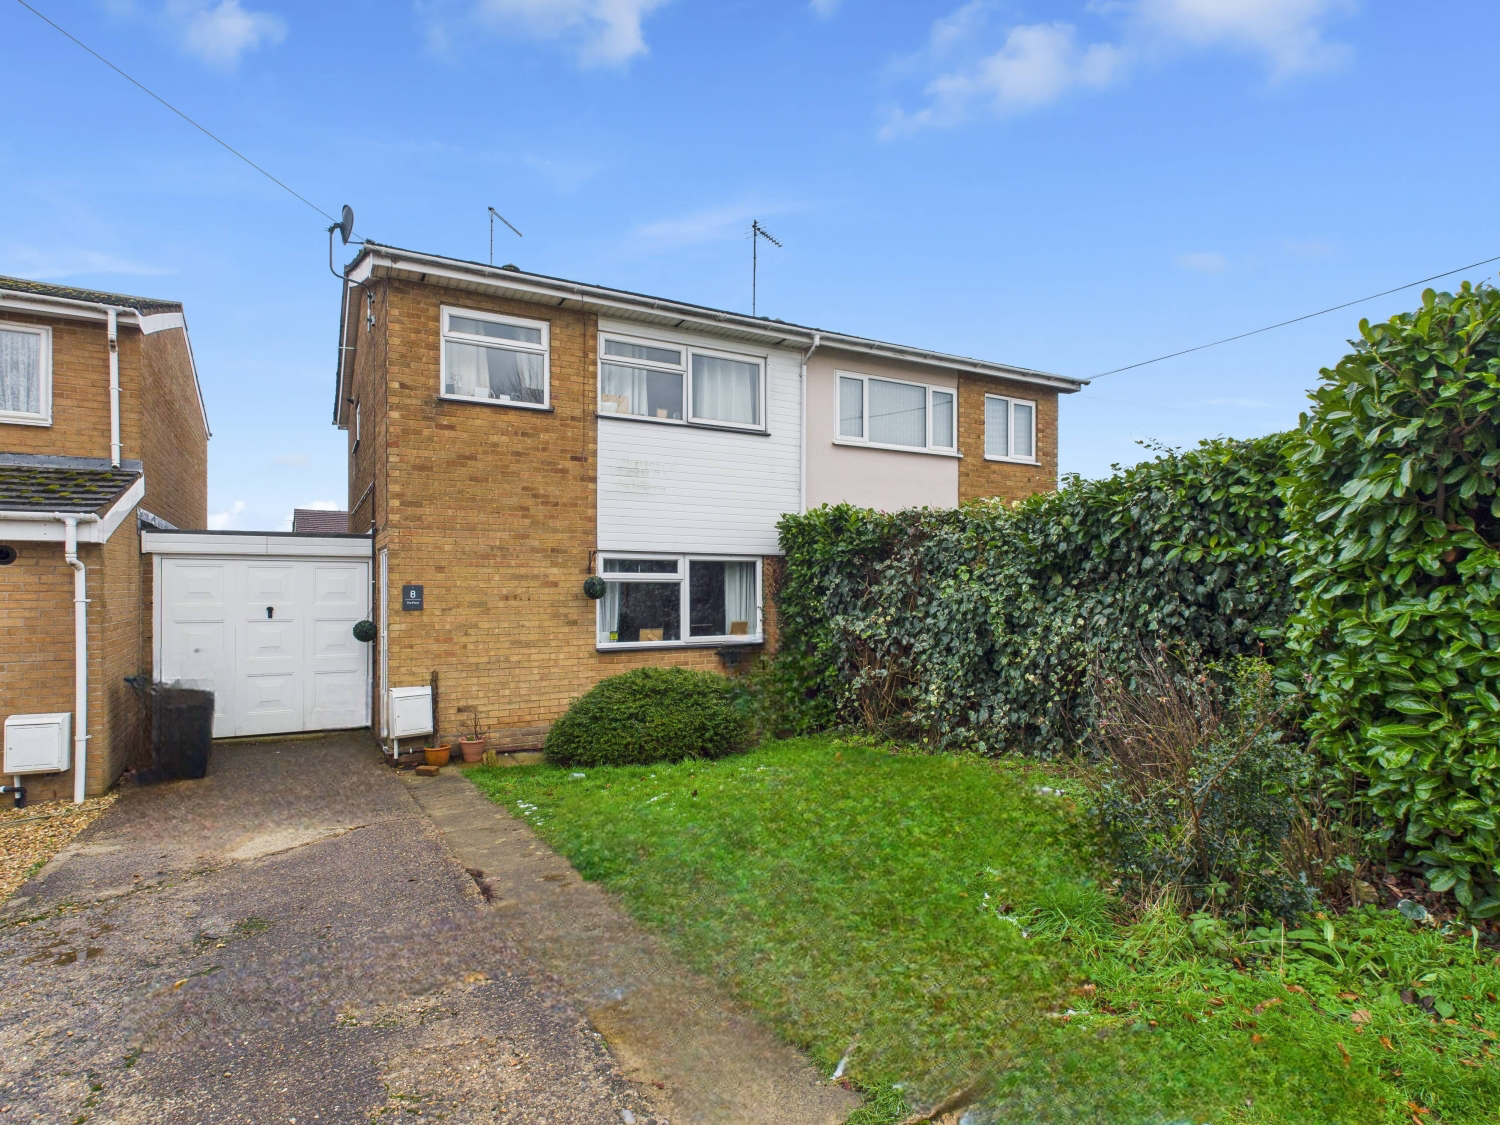
In the POPULAR VILLAGE LOCATION of Spratton is this deceptive 3 bedroom semi link detached family home. The open plan layout of kitchen/dining area provides fantastic family space with integral single garage and off road driveway parking.
The home, in the agent’s words
- 3 Bedroom Semi link detached family home with integral single garage
- Open plan kitchen/dining room
- Separate Utility/Laundry room
- Driveway parking
- Cul de sac location within the village of Spratton
Read the full agent description
This 3 bedroom family home is quietly nestled in a cul-de-sac location within the centre of the village of Spratton. The sociable open plan kitchen/dining is favourably located to the rear aspect overlooking the garden. The refitted well appointed kitchen is fitted with a range of matching base and wall units, with sliding patio doors leading out to the good sized patio area. The lounge has a fireplace providing a focal point, and open up into the dining area/kitchen. From the kitchen there is a separate utility room providing further very useful storage with access doors to the integral garage and garden.
The first floor has three bedrooms, with one currently used as a dressing room but could easily be a working from home office. There is also a family bathroom and double storage cupboard on the landing.
Entrance Hall - Accessed via the side aspect the front door leads into an entrance hallway with door to Lounge and matching laminated flooring.
Lounge - Fitted with a fireplace to give the room a real focal point and cosy feel, with window to front aspect and leading into the open plan dining area. Stairs to the first floor and matching laminate flooring.
Open plan dining/kitchen - The kitchen is very well appointed with a range of matching wall and base units, with intergrated fridge, dishwasher, gas hob, extractor and eye level electric double oven. Fitted with marble effect worktops and stainless steel sink. Matching laminate flooring and sliding patio doors lead out to the patio area. Window to the rear aspect and door leading out to the utility/laundry/boot room.
Utility room - This room houses the washing machine and used for laundry/boot room. There is an internal door into the garage and rear access door to the garden.
First floor landing - A light and spacious landing with a very useful double storage cupboard. Window to side aspect and doors leading to adjoining rooms.
Bedroom 1 - Double sized bedroom with window to front aspect and laminate flooring.
Bedroom 2 - Double sized bedroom with window to rear aspect and laminate flooring.
Bedroom 3 - Single sized bedroom currently used as a dressing room with window to front aspect and laminate flooring.
Family Bathroom - Bathroom suite with bath and shower over with glass screen, low level w/c and hand wash basin. Window to the rear aspect.
Garage (single) - Fitted with power and lighting and up & over door.
Garden - It is fully enclosed with fencing, a good sized patio and lawned area providing additional outdoor family play space and to the rear is a small pond. To the front is a small lawned front garden, off road parking on the driveway and integral single garage.
Spratton is an increasingly popular village located approximately 7-8 miles to the North of Northampton. Within the village there is Spratton Hall Preparatory School and the Spratton CE Primary School with further education at secondary level at the nearby Guilsborough School a short drive away. There a many amenities within the village, most notably St Andrews Parish Church with its Café Doris, The Kings Head public house with an award winning restaurant, bar and coffee shop, hairdressers, convenience store, garage, playing fields play area for younger children and active sports club and a village hall. Access to the M1 and A14 are a short drive and trains to London, Birmingham and the Midlands are readily available from the nearby stations in Northampton and Long Buckby.
Material Information
A NEW EPC HAS BEEN ARRANGED AND WILL BE UPLOADED ONCE AVAILABLE
Mains supply for Electricity
Mains supply for Water and Sewage
Heating: Gas fired central heating
Broadband: Potential for 1800 MPBS (as per Sprift Report)*
Mobile Coverage: variable depending on provider (as per Sprift Report)*
Tenure Type: Freehold
Council Tax Band: C
Construction Type: Brick and tile
Parking: Driveway with single garage
Building Safety: No known issues
Listed Property: No
Restrictions: None known
Private Rights of Way: None known
Public Rights of Way: None known
Flooded in Last 5 Years: No
Sources of Risk: None known
Flood Defences: None known
Planning Permission/Development Proposals: No
Entrance Location: Ground floor
Accessibility Measures: None
Located on a Coalfield: No
Other Mining Related Activities: No
Sprift report available from agent
A feel for the area
Connected for everyday life
100%of homes in the postcode can access 100+ Mbps broadband.
Available speed bands
- 30+ Mbps
- 100%
- 100+ Mbps
- 100%
- 300+ Mbps
- 100%
- 1,000+ Mbps
- 100%
Getting about
6 milesto Long Buckby Rail Station
Approximate straight-line distance · DfT NaPTAN · 13 Sept 2026Background air quality
- Fine particles · PM₂.₅
- 6.7 µg/m³ · Above the WHO guideline · well within the UK legal limit
- Nitrogen dioxide · NO₂
- 5.6 µg/m³ · Meets the WHO guideline
Annual background levels. For scale: the WHO 2021 guideline is 5 µg/m³ for PM₂.₅ and 10 for NO₂; the UK legal limit is 20 and 40. Lower is better; this is a 1 km model, not a reading at the door.
Defra · 2024 annual model · 1 km areaLocal information is approximate. Distances are straight-line estimates from the available location. Broadband describes postcode coverage, not the speed or service available at this home; check the address with a provider. Air quality is a modelled annual background estimate.
Checking nearby places…
Picture your everyday
Start with the agent's details and explore the area guide to get a feel for daily life here.
Other homes nearby
Homes in NN6 postcode area →About these property details
The information provided in this listing is for general information purposes only and does not constitute property particulars. We make no warranties or guarantees, express or implied, regarding the accuracy, completeness, or availability of the information.
Property details are provided by the listing agent, developer, or other third parties, and we have no control over the content provided. Prospective buyers or tenants should make their own enquiries and verify all information directly with the agent or relevant party.
Information relating to Energy Performance Certificates, Home Reports, or other statutory documents should be obtained directly from the selling agent or developer where applicable.