
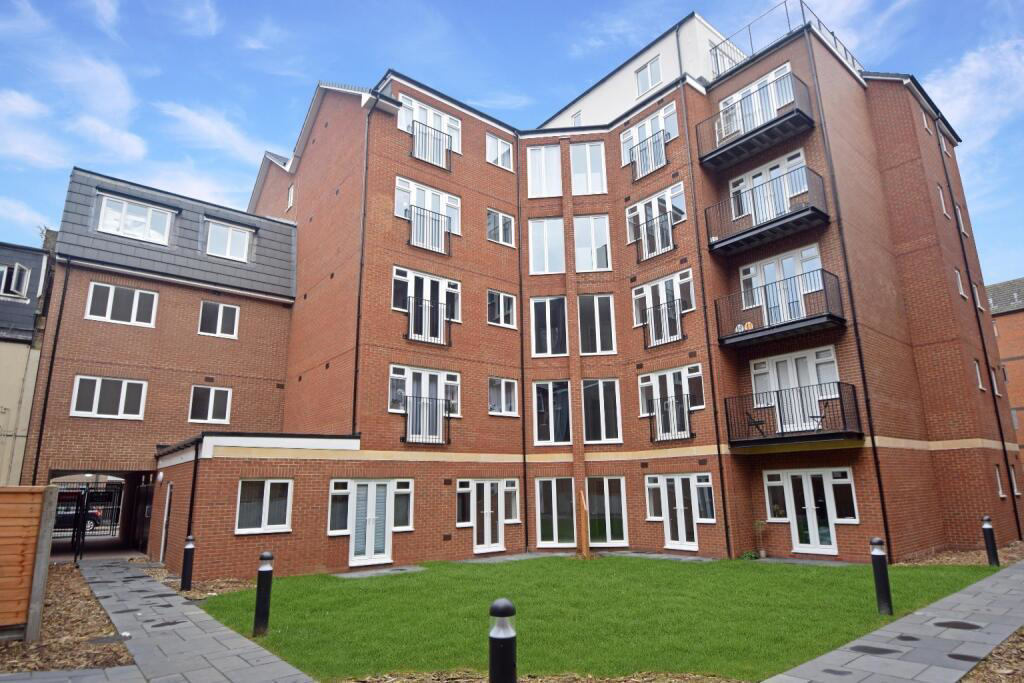

The Elms · LU1
John Street
Description ***CHAIN FREE STYLISH APARTMENT IN PRIME LOCATION*** GREAT FIRST TIME TIME BUY OR BUY TO LET INVESTMENT benefiting from a LONG LEASE and open plan living DESCRIPTION: As you step inside this ground floor apartment you will be greeted by a warm and inviting atmosphere. The open plan living and dining area provides ample space for relaxation and entertaining guests.
The home, in the agent’s words
- One Double Bedroom
- Chain Free Accommodation
- Walking Distance To Luton Station
- Ground Floor Apartment
- Great Buy To Let Or First Time Buy
- Long Lease Remaining
Read the full agent description
Description
***CHAIN FREE STYLISH APARTMENT IN PRIME LOCATION***
GREAT FIRST TIME TIME BUY OR BUY TO LET INVESTMENT benefiting from a LONG LEASE and open plan living
DESCRIPTION:
As you step inside this ground floor apartment you will be greeted by a warm and inviting atmosphere. The open plan living and dining area provides ample space for relaxation and entertaining guests. Natural light pours in through the patio doors, creating an airy and bright ambiance throughout. The well-appointed kitchen is perfect for cooking up culinary delights. Its modern design, complete with sleek countertops and integrated appliances. Completing this flat you will find a double bedroom and a modern shower room benefiting from a walk in shower cubicle, vanity wash hand basin and WC.
There is a long lease of 118 years remaining, service charge of £2000 per year and ground rent of £250.
One of the major highlights of this property is its location. Situated in the heart of Luton's town centre, you'll have easy access to an array of amenities, including shops, restaurants, and entertainment venues. The proximity to Luton train station ensures effortless travel connections, making it a delightful choice for busy commuters.
EPC Rating: B.
COUNCIL TAX: A
- map (opens in a new window)
Ground FloorEntrance Hall:
11' 1'' x 5' 7'' (3.39m x 1.71m)
Bathroom:
8' 5'' x 4' 11'' (2.58m x 1.5m)
Bedroom:
12' 3'' x 7' 8'' (3.74m x 2.37m)
Kitchen/Diner:
18' 8'' x 9' 7'' (5.71m x 2.93m)
Additional Information
For more details please call us on 01582 512000 or send an email to matt@indigo-res.co.uk.
A feel for the area
Connected for everyday life
100%of homes in the postcode can access 100+ Mbps broadband.
Available speed bands
- 30+ Mbps
- 100%
- 100+ Mbps
- 100%
- 300+ Mbps
- 100%
- 1,000+ Mbps
- 100%
Getting about
0.2 milesto Luton Rail Station
Approximate straight-line distance · DfT NaPTAN · 13 Sept 2026Background air quality
- Fine particles · PM₂.₅
- 7.7 µg/m³ · Above the WHO guideline · well within the UK legal limit
- Nitrogen dioxide · NO₂
- 14.4 µg/m³ · Above the WHO guideline · well within the UK legal limit
Annual background levels. For scale: the WHO 2021 guideline is 5 µg/m³ for PM₂.₅ and 10 for NO₂; the UK legal limit is 20 and 40. Lower is better; this is a 1 km model, not a reading at the door.
Defra · 2024 annual model · 1 km areaLocal information is approximate. Distances are straight-line estimates from the available location. Broadband describes postcode coverage, not the speed or service available at this home; check the address with a provider. Air quality is a modelled annual background estimate.
Checking nearby places…
Picture your everyday
Start with the agent's details and explore the area guide to get a feel for daily life here.
Other homes nearby
Homes in LU1 postcode area →About these property details
The information provided in this listing is for general information purposes only and does not constitute property particulars. We make no warranties or guarantees, express or implied, regarding the accuracy, completeness, or availability of the information.
Property details are provided by the listing agent, developer, or other third parties, and we have no control over the content provided. Prospective buyers or tenants should make their own enquiries and verify all information directly with the agent or relevant party.
Information relating to Energy Performance Certificates, Home Reports, or other statutory documents should be obtained directly from the selling agent or developer where applicable.