

Bury St. Edmunds, Suffolk · IP28
Aldridge Lane, Fornham All Saints
Guide price
A luxuriously presented, spacious detached family home, standing in excellent private gardens of about 0.3 acres, in one of the most desirable residential addresses on the outskirts of Bury St Edmunds.
Reception hall, drawing room, dining room, kitchen/breakfast room, snug/sitting room, study/playroom, utility room and two ground floor cloakrooms.
First floor: master bedroom with excellent en-suite bath with shower room, bedroom two with an en-suite shower room, two further double bedrooms and a family shower room.
Driveway, parking, detached double garage, modern summer house/home office studio and gardens of about 0.31 of an acre(sts).
THE PROPERTY
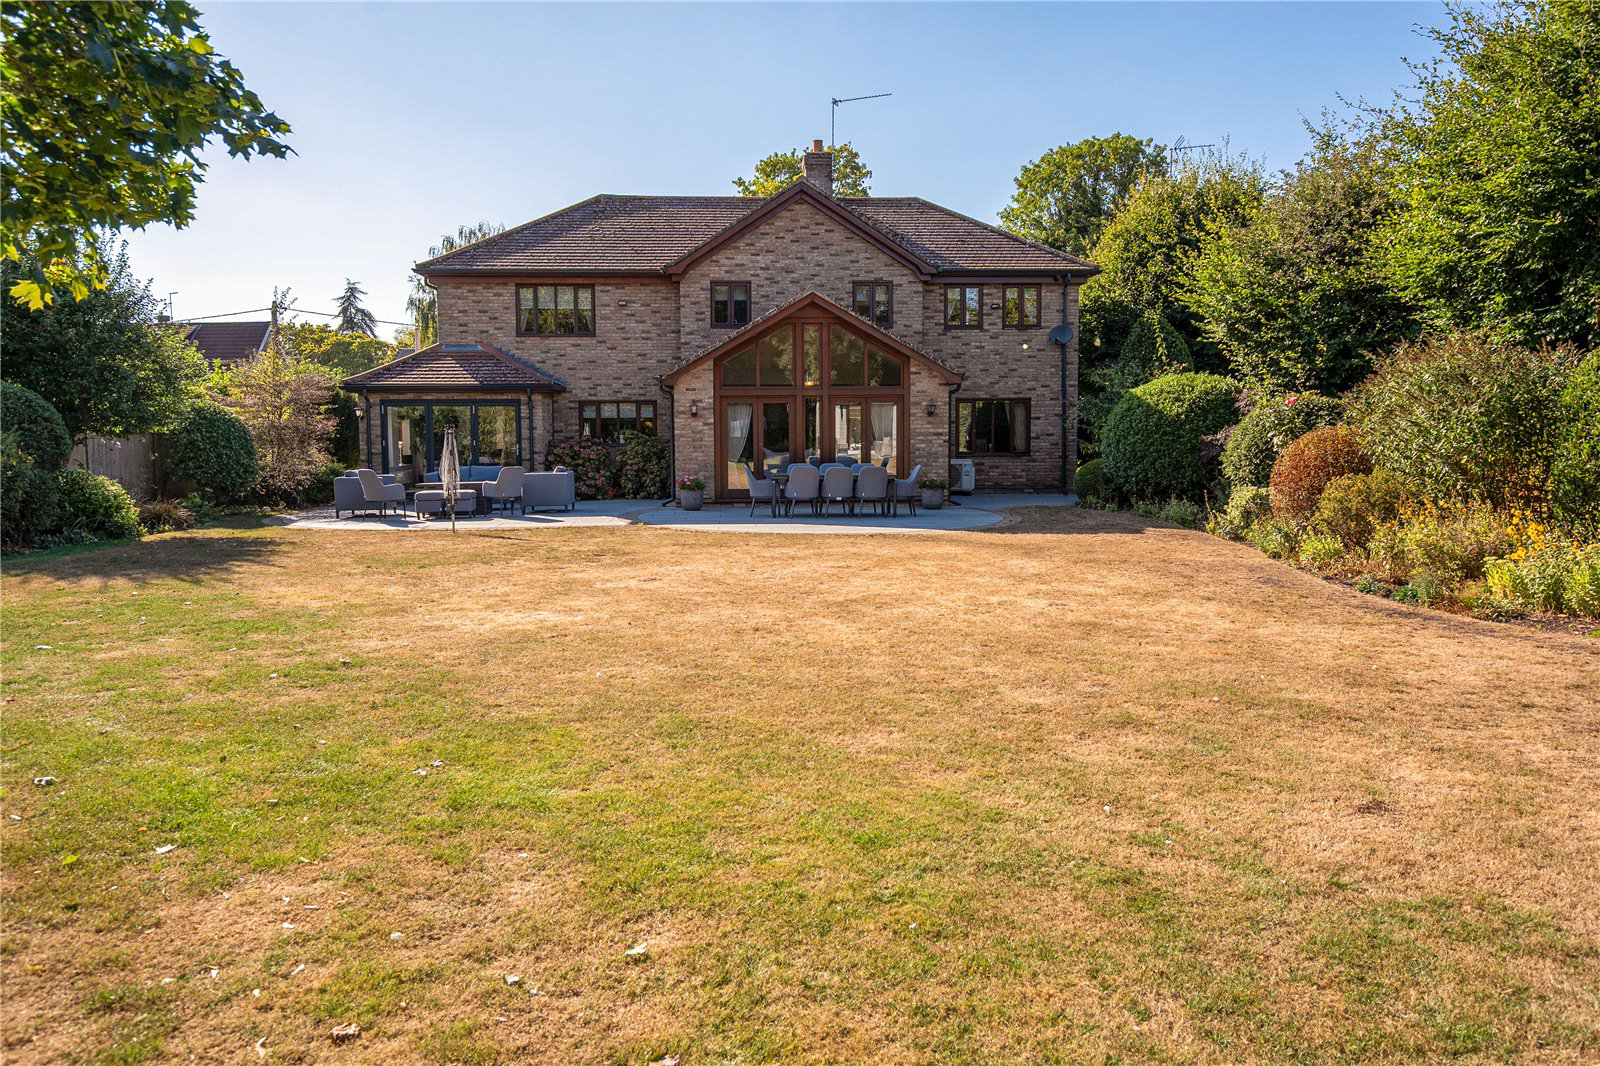
A luxuriously presented detached family home standing in an attractive setting within large, beautiful gardens of approaching 0.31 of an acre, enjoying a high degree of privacy and a view of the parish church. Aldridge Lane is one of the most desirable addresses in this sought after village on the outskirts of town.
…
The home, in the agent’s words
- Outbuildings
Read the full agent description
A luxuriously presented, spacious detached family home, standing in excellent private gardens of about 0.3 acres, in one of the most desirable residential addresses on the outskirts of Bury St Edmunds.
Reception hall, drawing room, dining room, kitchen/breakfast room, snug/sitting room, study/playroom, utility room and two ground floor cloakrooms.
First floor: master bedroom with excellent en-suite bath with shower room, bedroom two with an en-suite shower room, two further double bedrooms and a family shower room.
Driveway, parking, detached double garage, modern summer house/home office studio and gardens of about 0.31 of an acre(sts).
THE PROPERTY
A luxuriously presented detached family home standing in an attractive setting within large, beautiful gardens of approaching 0.31 of an acre, enjoying a high degree of privacy and a view of the parish church. Aldridge Lane is one of the most desirable addresses in this sought after village on the outskirts of town.
This traditional home, which was built by the owners for themselves in 2002, presents light brick and rendered elevations under a tiled roof and has recently been stylishly refurbished. Improvements include a superb, comprehensively fitted kitchen/dining room and utility room, remodelled modern bathrooms and a contemporary high specification garden office.
The part galleried reception hall features the stairs rising to the first floor and gives access to the four ground floor reception rooms with a well-proportioned spacious sitting room with part vaulted ceiling and featuring a bressummer beamed fireplace housing a wood burning stove, three sets of hardwood framed double doors leading to the rear garden and internal glazed double doors leading to the large dining room. The impressive open plan kitchen/breakfast/family room is comprehensively fitted with a high specification range of base and eye level units, Quartz work surfaces, underset sink and integrated appliances such as a dishwasher, Bosch Wifi microwave, steam over and two fan ovens, electric induction hob, fridge and freezer. There are bi-fold doors to the garden terrace and windows to the side. The utility room has matching fitted base and eye level units and work surfaces, a sink, plumbing for appliances and a window and door to the side. Continuing on the ground floor, there is a study/playroom, a sitting room/snug with windows to the front and two cloakrooms.
On the first floor, the landing leads to four well-proportioned double bedrooms with a large en-suite to the master bedroom, an en-suite shower to the guest bedroom and a stylish family shower room.
OUTSIDE
The property is approached via a tarmacadam shared roadway (that was recently re-surfaced) leading to the property’s block paved drive and parking area for several vehicles and the detached double garage with twin automatic up and over doors. The remaining area of front garden is predominantly laid to lawn with mature trees and shrub borders.
The beautifully presented rear garden is a particular feature of Willowmead with well-tended formal lawns and a selection of mature trees and plants of varying variety interspersed around the borders. There is an extensive terraced area abutting the rear of the property, making a fantastic alfresco dining and entertaining area and a detached bi-fold door fronted garden room/studio office to the rear. Occupying a tucked away position at the rear corner of the garden is a garden shed and store area.
The gardens enjoy a high degree of privacy being mainly enclosed by mature hedging, fencing and brick and flint wall.
LOCATION
The property occupies an appealing peaceful position set back from the road through the village beyond the historic parish church on this favoured north-western side of Bury St Edmunds. The Fornhams benefit from two pubs, a Pizzaria, a hotel with health club, golf course and restaurant, a coffee house and Post office.
Bury St Edmunds offers an excellent range of further amenities with schooling in the public and private sectors, extensive shopping facilities and a good range of leisure facilities including health clubs, swimming pools and golf clubs. Newmarket, the headquarters of racing, is only 14 miles away and the University City of Cambridge is only 27 miles away and offers unrivalled schooling opportunities and excellent shopping and amenity facilities.
There is good access to the A14 and A11 (M11) and the railway station at Bury St Edmunds offers a link to mainline services to London Liverpool Street and Kings Cross.
DIRECTIONS – IP28 6JT
When turning into Forge End across the village Green, to the side of the parish church, turn right into Aldridge Lane and Willowmead will be found being the third drive on the right.
What3Words///pizzeria.shaky.sentences
PROPERTY INFORMATION
Services Mains water, gas, electricity and drainage.
Local Authority West Suffolk Council
Council Tax Band G
Tenure Freehold
Broadband Ofcom states speeds available of up to 5500Mbps
Mobile Signal/Coverage Yes - varies depending on network provider. Please visit www.ofcom.org.uk to check availability
Viewing Only by appointment with the sole agents Jackson-Stops. Tel. 01284 700535
A feel for the area
Connected for everyday life
94%of homes in the postcode can access 100+ Mbps broadband.
Available speed bands
- 30+ Mbps
- 100%
- 100+ Mbps
- 94%
- 300+ Mbps
- 94%
- 1,000+ Mbps
- 94%
Getting about
1.9 milesto Bury St Edmunds Rail Station
Approximate straight-line distance · DfT NaPTAN · 13 Sept 2026Background air quality
- Fine particles · PM₂.₅
- 7.0 µg/m³ · Above the WHO guideline · well within the UK legal limit
- Nitrogen dioxide · NO₂
- 5.8 µg/m³ · Meets the WHO guideline
Annual background levels. For scale: the WHO 2021 guideline is 5 µg/m³ for PM₂.₅ and 10 for NO₂; the UK legal limit is 20 and 40. Lower is better; this is a 1 km model, not a reading at the door.
Defra · 2024 annual model · 1 km areaLocal information is approximate. Distances are straight-line estimates from the available location. Broadband describes postcode coverage, not the speed or service available at this home; check the address with a provider. Air quality is a modelled annual background estimate.
Picture your everyday
Start with the agent's details and explore the area guide to get a feel for daily life here.
Other homes nearby
Homes in Bury St Edmunds →About these property details
The information provided in this listing is for general information purposes only and does not constitute property particulars. We make no warranties or guarantees, express or implied, regarding the accuracy, completeness, or availability of the information.
Property details are provided by the listing agent, developer, or other third parties, and we have no control over the content provided. Prospective buyers or tenants should make their own enquiries and verify all information directly with the agent or relevant party.
Information relating to Energy Performance Certificates, Home Reports, or other statutory documents should be obtained directly from the selling agent or developer where applicable.