
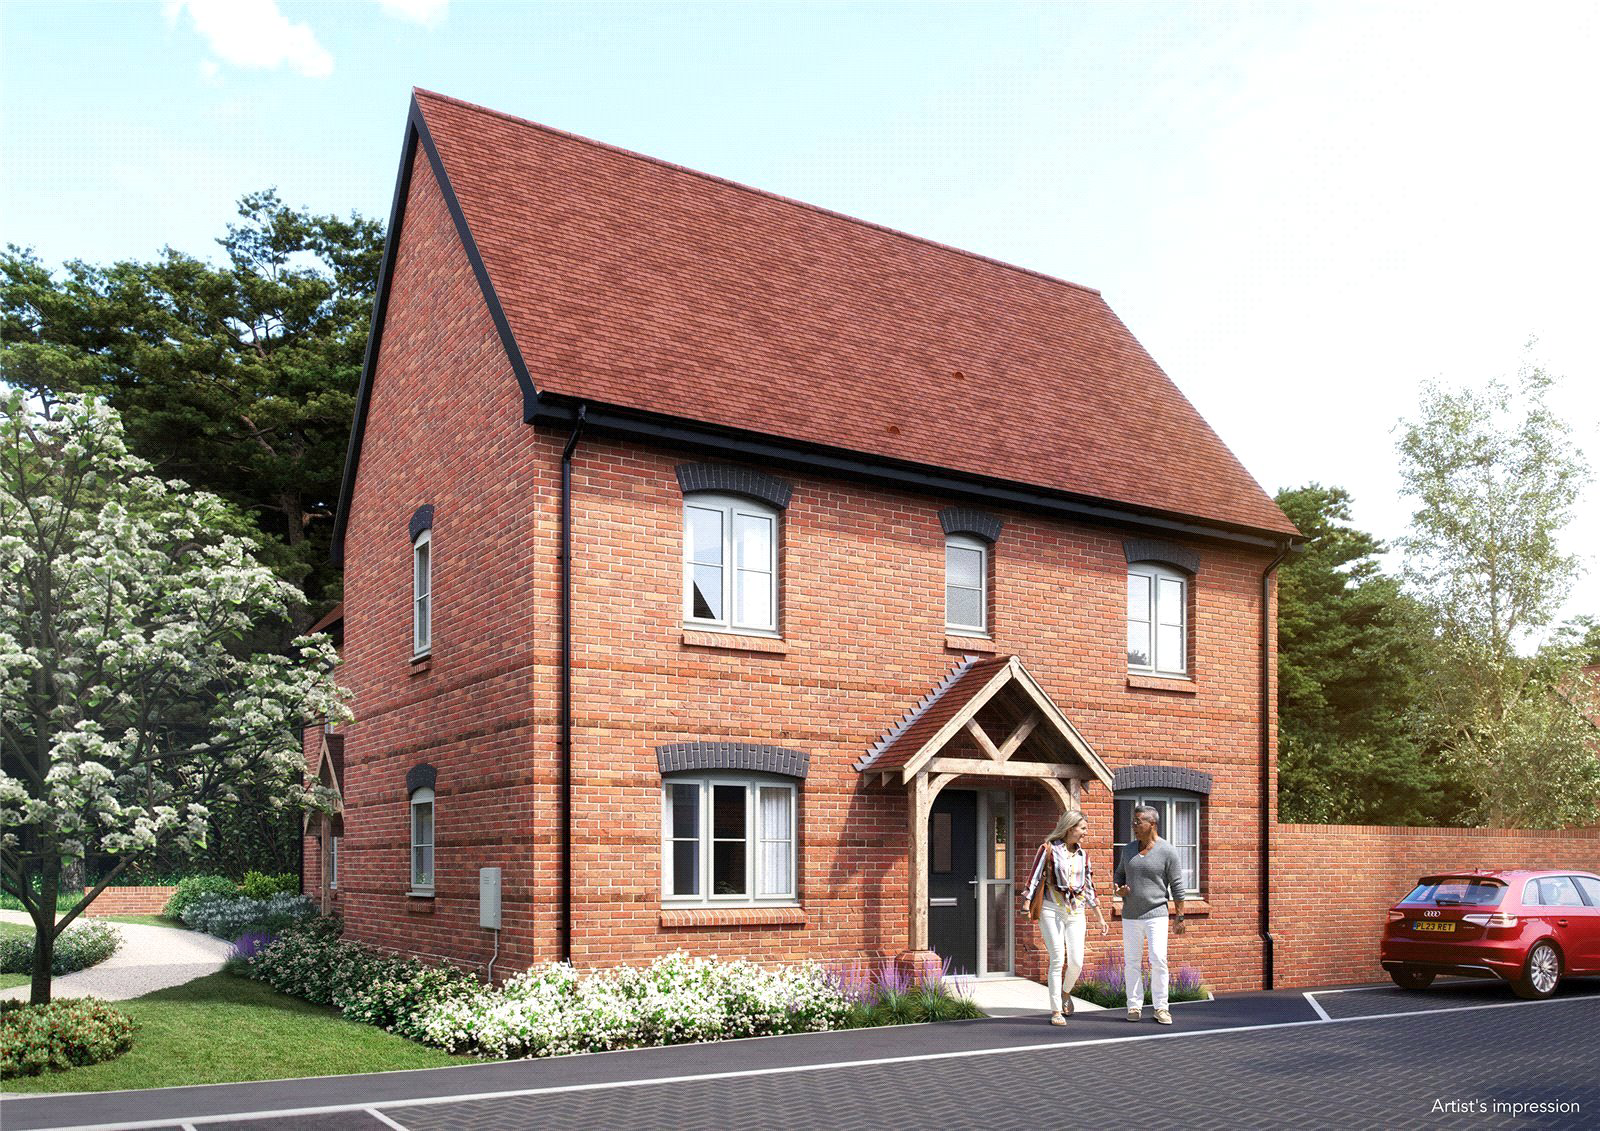
Bolley Avenue, Bordon · GU35
The Green
Guide price
RESERVATIONS NOW BEING TAKEN ON PHASE 2! VISIT OUR SHOW HOME & MARKETING SUITE.
An exceptional 1,136 sq ft three-bedroom, two bathroom DETACHED family home by BRiCS with parking for two cars.
Only nineteen properties will be offered in phase 2 of which just seven will offer three bedrooms. There will be two detached and five semi-detached homes. Prices range from £495,000 - £530,000.
The home, in the agent’s words
Read the full agent description
This imposing double-fronted house is arranged over just two storeys, allowing for a perfect balance of living and sleeping accommodation. From the inviting reception hall, there is a spacious dual aspect living room, as well as a similarly sized kitchen/dining room. There is also a guest cloakroom, as well as useful understairs storage.
There are three double bedrooms upstairs, with the main bedroom benefiting from a generous allocation of fitted wardrobes and an en-suite shower room. A luxurious bathroom is at the disposal of the other two bedrooms.
The house benefits from a secluded position in phase 2 of The Green and has the added benefit of solar panels, as well as off street parking for two cars and a dedicated EV charge point.
The Green is situated opposite the village cricket pitch, with a new England-style pavilion providing a wonderful bar and restaurant for residents and visitors all year round. Other amenities include a pair of padel courts as well as pétanque pitches for those who prefer playing sport at a more genteel pace. The neighbouring brand-new farm shop will bring the best of Hampshire’s produce to the residents’ doorstep.
Further information can also be found at thegreen-oxney.com
Predicted EPC: B
* We appreciate that some of our customers will have a property to sell, so we have an assisted move incentive and part exchange available on selected plots. Please ask a member of the team for further details.
Please note that the external images in this listing are computer generated (CGI). The interior photos are of the show home (plot 12) and are only intended to give a broad overview of the properties at The Green. Please contact our team for further information about the layout and specification of the subject plot.
Please note that upon acceptance of an offer, all buyers will be required to complete mandatory identification checks in accordance with anti-money laundering regulations. A charge of £12 per person applies to cover the cost of this verification process. We appreciate your understanding and cooperation in helping us maintain compliance and ensure a secure transaction for all parties involved.
A feel for the area
Connected for everyday life
0%of homes in the postcode can access 100+ Mbps broadband.
Available speed bands
- 30+ Mbps
- 100%
- 100+ Mbps
- 0%
- 300+ Mbps
- 0%
- 1,000+ Mbps
- 0%
Getting about
4 milesto Bentley (Hants) Rail Station
Approximate straight-line distance · DfT NaPTAN · 13 Sept 2026Background air quality
- Fine particles · PM₂.₅
- 6.0 µg/m³ · Above the WHO guideline · well within the UK legal limit
- Nitrogen dioxide · NO₂
- 5.6 µg/m³ · Meets the WHO guideline
Annual background levels. For scale: the WHO 2021 guideline is 5 µg/m³ for PM₂.₅ and 10 for NO₂; the UK legal limit is 20 and 40. Lower is better; this is a 1 km model, not a reading at the door.
Defra · 2024 annual model · 1 km areaLocal information is approximate. Distances are straight-line estimates from the available location. Broadband describes postcode coverage, not the speed or service available at this home; check the address with a provider. Air quality is a modelled annual background estimate.
Checking nearby places…
Picture your everyday
Start with the agent's details and explore the area guide to get a feel for daily life here.
Other homes nearby
Homes in GU35 postcode area →About these property details
The information provided in this listing is for general information purposes only and does not constitute property particulars. We make no warranties or guarantees, express or implied, regarding the accuracy, completeness, or availability of the information.
Property details are provided by the listing agent, developer, or other third parties, and we have no control over the content provided. Prospective buyers or tenants should make their own enquiries and verify all information directly with the agent or relevant party.
Information relating to Energy Performance Certificates, Home Reports, or other statutory documents should be obtained directly from the selling agent or developer where applicable.