
Yelverton · PL20
Crapstone, PL20 7NU
none
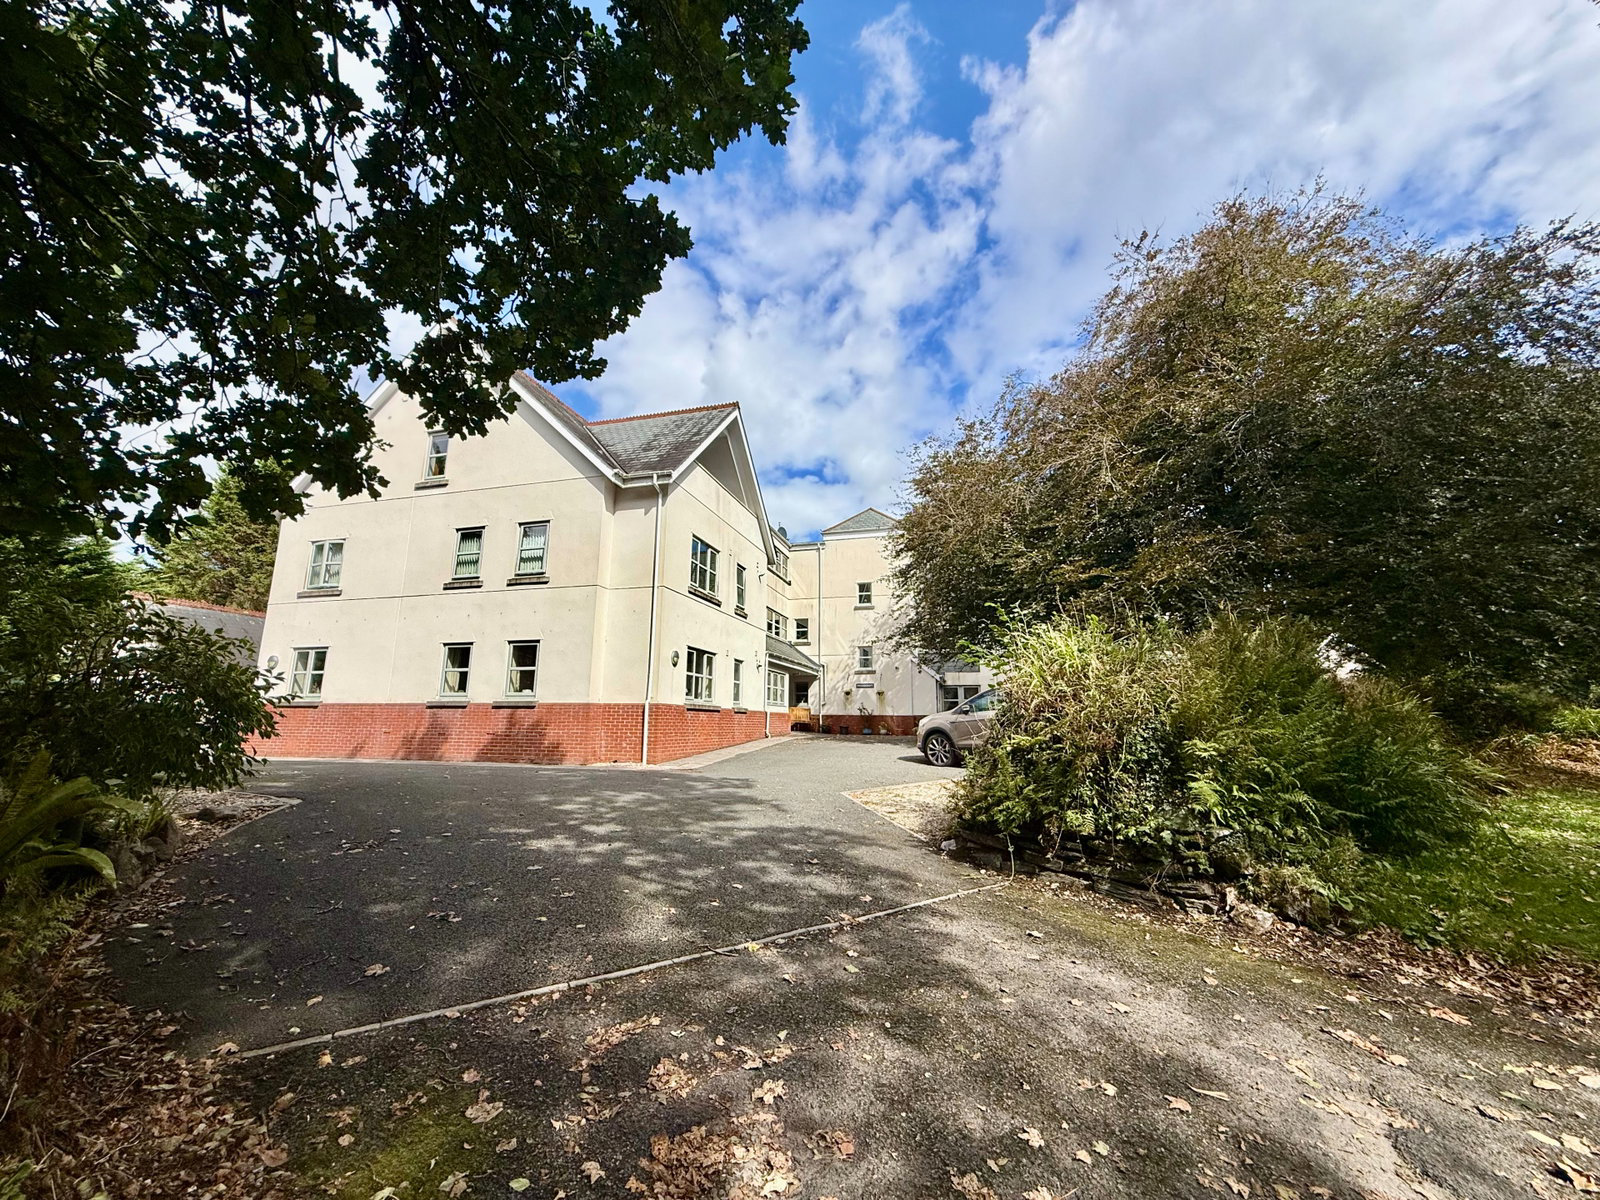
Available exclusively to the over-55s, this bright and spacious two-bedroom penthouse apartment with open-plan living, a Juliet balcony, lift access and communal gardens. Ideally placed for Dartmoor, Yelverton, Tavistock and Plymouth. No onward chain.
The home, in the agent’s words
- Beautifully presented penthouse apartment
- Two well-proportioned double bedrooms
- Master bedroom with en-suite
- Spacious open-plan living and dining room
- Juliet balcony and excellent natural light
- Fitted kitchen with integrated appliances
- Lift and stair access to the second floor
- Useful built-in and eaves storage
- Well-maintained communal gardens and grounds
- No onward chain
Read the full agent description
This beautifully presented two-bedroom penthouse apartment offers bright, spacious accommodation and a practical, flexible layout. Highlights include a generous open-plan living and dining room with a Juliet balcony, two double bedrooms and attractive communal gardens. Available exclusively to the over-55's, the property is offered for sale with no onward chain
Accommodation
Situated on the second floor and accessible by both stairs and lift, the apartment opens into a spacious entrance hall featuring Velux windows, useful eaves storage and doors to the principal rooms.
There are two well-proportioned double bedrooms. The principal bedroom benefits from a built-in wardrobe and an en-suite shower room. A separate family bathroom comprises a bath with an overhead shower, wash hand basin and low-level WC.
The heart of the apartment is the generously sized open-plan living and dining room. Its flexible configuration provides ample space for both comfortable seating and a dining table, while a Juliet balcony enhances the room’s bright and airy feel.
The kitchen is incorporated neatly within the living space and is fitted with a range of wall and base units, together with integrated appliances.
Outside
The building is surrounded by well-maintained communal gardens and grounds. There is an allocated parking space with the apartment as well as visitor spaces on a first come first served basis within the development. Open moorland is just a short walk away, while the nearby village of Yelverton can be reached within a few minutes by car.
Situation
Crapstone is an attractive village on the western edge of Dartmoor National Park, surrounded by beautiful countryside and within easy reach of open moorland, woodland and an extensive network of walking and cycling routes. Nearby destinations include Burrator Reservoir, Roborough Down and the scenic villages of Meavy, Dousland and Walkhampton, making the location particularly appealing to those who enjoy outdoor pursuits.
The neighbouring village of Yelverton, approximately one mile away, provides a useful range of everyday amenities, including shops, cafés, a post office and medical facilities. The thriving market town of Tavistock is approximately five miles away and offers an excellent selection of independent shops, supermarkets, schools, leisure facilities and its historic pannier market.
Plymouth is approximately nine miles away and provides a comprehensive range of shopping, employment, educational and recreational facilities, together with a mainline railway station and ferry links. The A386 offers a convenient road connection between Yelverton, Tavistock and Plymouth.
Local bus services operate from Crapstone to Yelverton and Tavistock. From Yelverton, the number 1 service provides regular connections to Tavistock, Derriford Hospital and Plymouth city centre. Purchasers are advised to check current routes and timetables before travelling.
Services
Mains electricity, gas and drainage. Metered mains water.
Lease Details
Leasehold — 999 years from 2008. Can only be purchased by over 55's. The maintenance charge is approximately £194.87 per calendar month, with the development managed by Winfields.
Agent Note:
We may introduce buyers and sellers to our panel of carefully selected Conveyancers, Mortgage or surveyor services. The choice to use their services is entirely yours. If you opt to proceed, please be aware that we will receive an average referral fee of £120-£200 (including VAT) from the firm for the introduction. These firms have been chosen based on their strong local reputation and proven track record of excellence.
There's no obligation to use our recommended providers.
In accordance with current Anti-Money Laundering (AML) regulations, all prospective purchasers are required to provide valid identification documents before a sale can be agreed and solicitors formally instructed. To facilitate these checks, a one-off charge of £30 (inclusive of VAT) applies. We kindly request that this cost be covered by you as part of the purchase process.
A feel for the area
Connected for everyday life
100%of homes in the postcode can access 100+ Mbps broadband.
Available speed bands
- 30+ Mbps
- 100%
- 100+ Mbps
- 100%
- 300+ Mbps
- 100%
- 1,000+ Mbps
- 100%
Getting about
4 milesto Bere Alston Rail Station
Approximate straight-line distance · DfT NaPTAN · 13 Sept 2026Background air quality
- Fine particles · PM₂.₅
- 5.0 µg/m³ · Meets the WHO guideline
- Nitrogen dioxide · NO₂
- 3.3 µg/m³ · Meets the WHO guideline
Annual background levels. For scale: the WHO 2021 guideline is 5 µg/m³ for PM₂.₅ and 10 for NO₂; the UK legal limit is 20 and 40. Lower is better; this is a 1 km model, not a reading at the door.
Defra · 2024 annual model · 1 km areaLocal information is approximate. Distances are straight-line estimates from the available location. Broadband describes postcode coverage, not the speed or service available at this home; check the address with a provider. Air quality is a modelled annual background estimate.
Checking nearby places…
Picture your everyday
Start with the agent's details and explore the area guide to get a feel for daily life here.
Other homes nearby
Homes in PL20 postcode area →About these property details
The information provided in this listing is for general information purposes only and does not constitute property particulars. We make no warranties or guarantees, express or implied, regarding the accuracy, completeness, or availability of the information.
Property details are provided by the listing agent, developer, or other third parties, and we have no control over the content provided. Prospective buyers or tenants should make their own enquiries and verify all information directly with the agent or relevant party.
Information relating to Energy Performance Certificates, Home Reports, or other statutory documents should be obtained directly from the selling agent or developer where applicable.