

Bridgwater, Somerset · TA7
Stawell
Guide price
If you’re looking for a home with an instant wow factor from the moment you step inside, this could be it! Only once in a while do we see a home as unique as this - It truly is a one off
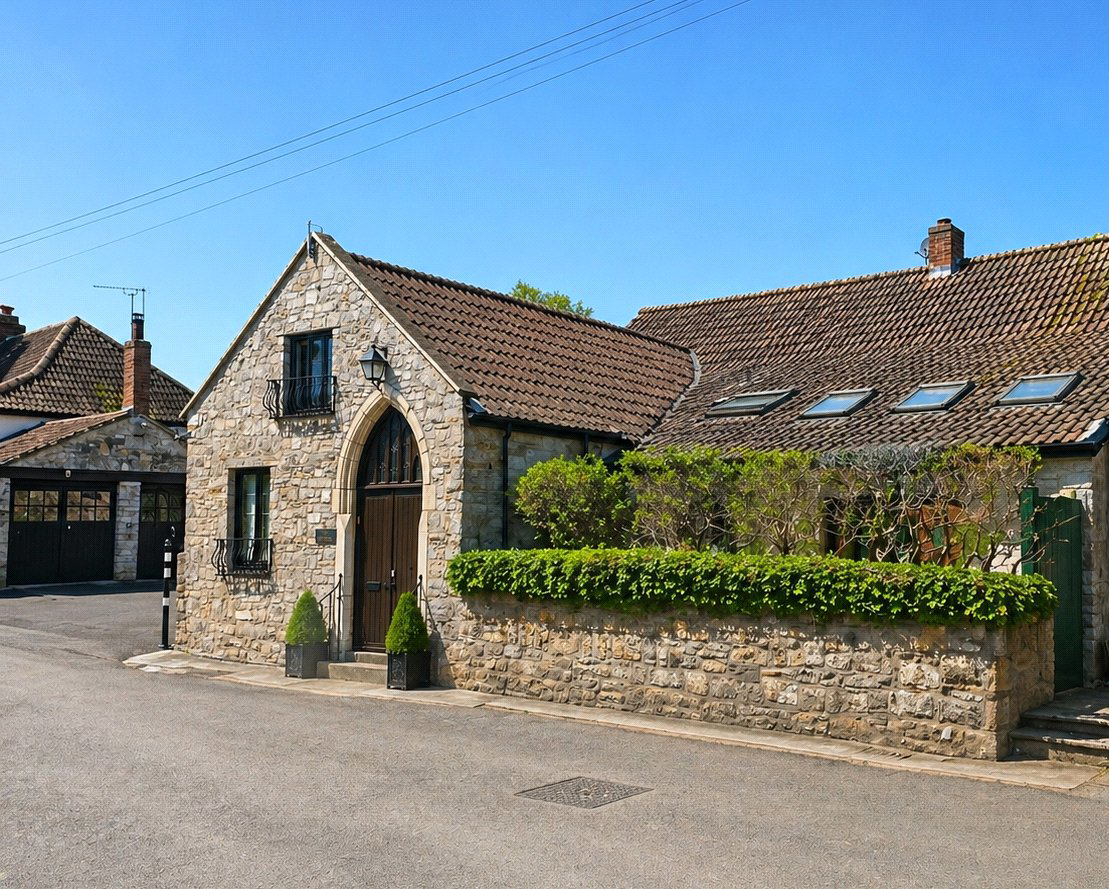
Believed to date back approximately 400 years and converted in the early 1980s, this highly individual home is the very definition of character. Constructed from distinctive Blue Lias stone, the property is now offered to the market following an exceptionally thorough and high-specification programme of refurbishment by the current owner.
The work includes French oak flooring, reclaimed pitched pine and Douglas fir joinery, leaded double-glazed casement windows, and cast-iron radiators throughout—each element carefully chosen to complement the building’s historic origins. Notably, the property has had just two owners over the past 40 years, further re-enforcing its appeal.
The home, in the agent’s words
- Fine & Country
Read the full agent description
SELLERS INSIGHT
We fell in love with The Old Forge almost 21 years ago, originally looking for a converted church/chapel, we ended up here in a home that looked like one from the outside! The character really spoke to us, and we initially had trouble believing it wasn’t listed. This enabled us to undertake the changes we wanted to make more easily.
New visitors to The Old Forge are always amazed and highly complementary about our home, so we feel it definitely has a wow factor! Coming from London/home counties, we have found it a peaceful and relaxing living in the village which has a low threshold of vehicles travelling through, n fact, a horse is often a more likely commuter…
A friendly hello or waive from neighbours often greets you when you leave the front door which is a lovely feeling!
Walks right from the doorstep out of the village constantly offer up something new to experience as the surrounding farm land vista morphs from one season to the next.
We love the cosy open fire in Winter, barbecues in Summer and the colours of Autumn…. In good weather sitting on the patio taking morning espresso honestly feels a bit like you’re permanently on holiday. We should mention our GP surgery here is exceptional. This is a special home and we are only moving as we need substantially more space. We will be sad to leave both Stawell and The Old Forge…."
STEP INSIDE
Believed to date back approximately 400 years and converted in the early 1980s, this now highly unique statement home, built of Blue Lias stone is offered to the market having undergone a particularly thorough and high specification programme of refurbishment by the current owner including; French oak flooring, Reclaimed Pitched Pine/Douglas fir with leaded double glazed casement windows and cast iron radiators throughout.
The property occupies a prime position within this sought-after village, with a front aspect view towards the Church and grounds, and enjoys large and private garden to the rear.
The entrance hall sets the tone immediately – an impressive and welcoming space - triple height, with a stained glass window over the doorway , oak beams, tiled flooring, exposed stone, and a grand staircase leading to the main floor and mezzanine.
Two double bedrooms are accessed from the hallway. The first enjoys dual aspect windows and three Velux roof lights, fitted wardrobes, and a private en-suite shower room. The second bedroom also benefits from dual aspect windows, with space and plumbing provision to add its own en-suite if desired.
A mid-level landing leads to a flexible room that serves perfectly as a study or occasional bedroom, complete with a built-in cupboard housing plumbing for a washing machine and tumble dryer.
The main living area is a stunning, light-filled open plan living/dining room extending to over 26 feet in length. French oak flooring, exposed stonework, and a Blue Lias stone fireplace with a Welsh slate hearth make this a magnificent space for entertaining or relaxing. A series of windows provide garden views, and French doors open onto a wide Indian sandstone terrace that runs the full width of the property.
The adjoining kitchen is fitted with contemporary units, granite worktops, and integrated appliances including oven, hob, extractor, dishwasher, fridge, and freezer.
The principal bedroom sits to the rear of the house, overlooking the garden and finished with French oak flooring and a cast iron radiator. The main bathroom is fitted in an elegant Victorian style, complete with a roll-top bath, high-level WC, sunken basin, and walk-in mains shower. A large Velux window brings in natural light.
The property’s layout has been thoughtfully designed to allow flexible living and offers scope for multigenerational use or working from home.
STEP OUTSIDE
Outside, the gardens are equally impressive. To the front, a recessed courtyard garden with secure gated access offers privacy, while to the side, a driveway provides parking for three to four vehicles and leads to a detached garage with power and lighting. A covered log store sits alongside.
The rear of the property is where the home really comes to life. The Indian sandstone terrace enjoys full sun and is bordered with bricked detailing, making it ideal for entertaining. A secure gate leads out to the drive, while Blue Lias stone steps rise to a beautifully landscaped lawned garden with mature planting, hedged boundaries, and fruit trees.
At the far end of the garden, a second patio offers an alternative spot for dining, shaded in the height of summer and with views across the property and out to the valley beyond the village.
A superior quality 3.6m summerhouse (with electric connected) provides additional storage or a potential garden office . Adjacent there is also space for a hot tub.
The Old Forge is a home of rare quality—lovingly restored, rich in character, and set within a generous and private plot in one of the area’s most desirable village locations. It offers a lifestyle that blends historic charm with modern refinement, making it an opportunity not to be missed.
most desirable village locations. It offers a lifestyle that blends historic charm with modern refinement, making it an opportunity not to be missed.
We encourage you to check before viewing a property the potential broadband speeds and mobile signal coverage.
You can do so by visiting - checker.ofcom.org.uk
Truespeed Gigabit is in the village
The property is partly attached.
Please note : The custom made internal Iron lighting, Hot Tub, and CCTV are not included in the sale. Unless specifically mentioned, all fixtures and fittings and garden ornaments are excluded from the sale.
Oil fired central heating. Mains water, electricity and drainage.
A feel for the area
Connected for everyday life
96%of homes in the postcode can access 100+ Mbps broadband.
Available speed bands
- 30+ Mbps
- 100%
- 100+ Mbps
- 96%
- 300+ Mbps
- 96%
- 1,000+ Mbps
- 96%
Getting about
3.8 milesto Bridgwater Rail Station
Approximate straight-line distance · DfT NaPTAN · 13 Sept 2026Background air quality
- Fine particles · PM₂.₅
- 5.3 µg/m³ · Above the WHO guideline · well within the UK legal limit
- Nitrogen dioxide · NO₂
- 4.7 µg/m³ · Meets the WHO guideline
Annual background levels. For scale: the WHO 2021 guideline is 5 µg/m³ for PM₂.₅ and 10 for NO₂; the UK legal limit is 20 and 40. Lower is better; this is a 1 km model, not a reading at the door.
Defra · 2024 annual model · 1 km areaLocal information is approximate. Distances are straight-line estimates from the available location. Broadband describes postcode coverage, not the speed or service available at this home; check the address with a provider. Air quality is a modelled annual background estimate.
Checking nearby places…
Picture your everyday
Start with the agent's details and explore the area guide to get a feel for daily life here.
Other homes nearby
Homes in TA7 postcode area →About these property details
The information provided in this listing is for general information purposes only and does not constitute property particulars. We make no warranties or guarantees, express or implied, regarding the accuracy, completeness, or availability of the information.
Property details are provided by the listing agent, developer, or other third parties, and we have no control over the content provided. Prospective buyers or tenants should make their own enquiries and verify all information directly with the agent or relevant party.
Information relating to Energy Performance Certificates, Home Reports, or other statutory documents should be obtained directly from the selling agent or developer where applicable.