

Doncaster, South Yorkshire · DN3
Eden Grove Road, Edenthorpe, DN3 2LN
Guide Price · Originally listed at £270,000
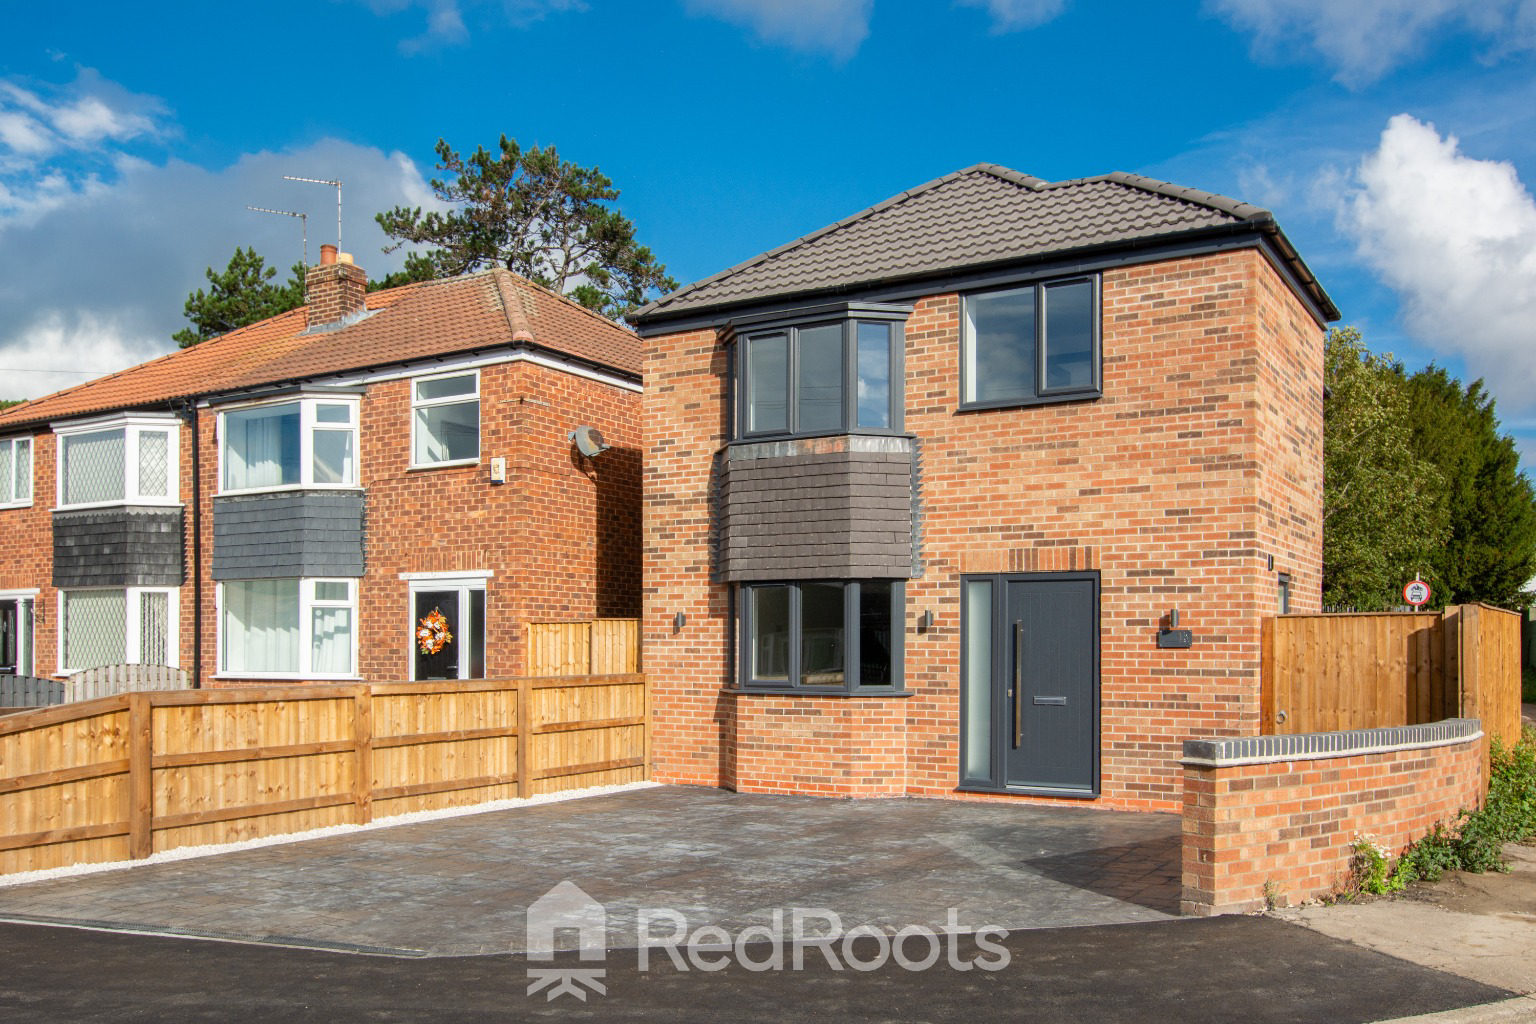
Brand new 3-bed detached home by a bespoke local developer, finished to an exceptional standard throughout - move-in ready with no onward chain!
The home, in the agent’s words
- Bespoke New Build Home!
- NO ONWARD CHAIN!
- High Specification Finish Throughout
- 3 Double Bedrooms
- Open Plan Living
- Corner Plot
- Double Driveway
- Landscaped Garden
- Village Location with Fantastic Local Amenities
Read the full agent description
Crafted by a bespoke local developer, this newly built detached property offers the perfect blend of contemporary design, luxurious finishes, and thoughtful attention to detail throughout. Situated in the desirable village of Edenthorpe, this property is move-in ready and offered with no onward chain.
Ground Floor
A welcoming hallway sets the tone for the home’s immaculate presentation, finished with white and gold ceramic floor tiles that continue seamlessly through to the kitchen and dining space. Matt black woodwork provides a refined, contemporary contrast, while underfloor heating throughout the ground floor ensures comfort with understated luxury.
To the right, the cloakroom/WC is fully tiled in the same ceramic design, with a sleek white vanity unit, modern WC, and elegant black fittings. The feature staircase ahead is a striking centrepiece - finished with an embedded glass balustrade and black handrail detailing that continues to the landing above.
At the rear, the open-plan kitchen and dining area forms the heart of the home. Designed in a palette of slate grey handleless cabinetry and white marble-effect worktops, the space includes a central island with a composite sink and matching tap. A full range of integrated appliances - including an oven, induction hob, microwave, fridge freezer, dishwasher, and stainless-steel chimney hood - adds to the sleek, modern aesthetic. Bi-fold doors open directly onto the rear garden, creating a seamless connection between indoor and outdoor living. Two discreet cupboards off the kitchen provide practical storage, one with plumbing for a utility area.
The living room, positioned at the front, is a generous and inviting space enhanced by a bay window and soft carpeting, perfect for relaxing or entertaining.
First Floor
Upstairs, three beautifully appointed double bedrooms continue the home’s refined styling, with the principal bedroom featuring a bay window to the front. The family bathroom is luxuriously finished with full-height ceramic tiling, a black heated towel rail, L-shaped bath with black thermostatic waterfall shower and screen, and a white vanity unit with built-in basin - echoing the elegant monochrome scheme of the home.
Exterior
The high standard of finish extends outdoors, where bi-fold doors open onto a porcelain-tiled patio, leading to a newly turfed garden enclosed by modern fencing for privacy. To the front, a stamped concrete driveway provides parking for two or more vehicles.
Combining craftsmanship, modern style, and meticulous attention to detail, this impressive property offers turnkey living in a sought-after Doncaster village - a home that truly stands out for its bespoke quality and finish.
A feel for the area
Connected for everyday life
96%of homes in the postcode can access 100+ Mbps broadband.
Available speed bands
- 30+ Mbps
- 96%
- 100+ Mbps
- 96%
- 300+ Mbps
- 96%
- 1,000+ Mbps
- 96%
Getting about
0.9 milesto Kirk Sandall Rail Station
Approximate straight-line distance · DfT NaPTAN · 13 Sept 2026Background air quality
- Fine particles · PM₂.₅
- 7.5 µg/m³ · Above the WHO guideline · well within the UK legal limit
- Nitrogen dioxide · NO₂
- 8.8 µg/m³ · Meets the WHO guideline
Annual background levels. For scale: the WHO 2021 guideline is 5 µg/m³ for PM₂.₅ and 10 for NO₂; the UK legal limit is 20 and 40. Lower is better; this is a 1 km model, not a reading at the door.
Defra · 2024 annual model · 1 km areaLocal information is approximate. Distances are straight-line estimates from the available location. Broadband describes postcode coverage, not the speed or service available at this home; check the address with a provider. Air quality is a modelled annual background estimate.
Checking nearby places…
Picture your everyday
Start with the agent's details and explore the area guide to get a feel for daily life here.
Other homes nearby
Homes in DN3 postcode area →About these property details
The information provided in this listing is for general information purposes only and does not constitute property particulars. We make no warranties or guarantees, express or implied, regarding the accuracy, completeness, or availability of the information.
Property details are provided by the listing agent, developer, or other third parties, and we have no control over the content provided. Prospective buyers or tenants should make their own enquiries and verify all information directly with the agent or relevant party.
Information relating to Energy Performance Certificates, Home Reports, or other statutory documents should be obtained directly from the selling agent or developer where applicable.