

Godalming, Surrey · GU8
Northfield, Witley
Guide price · Originally listed at £495,000
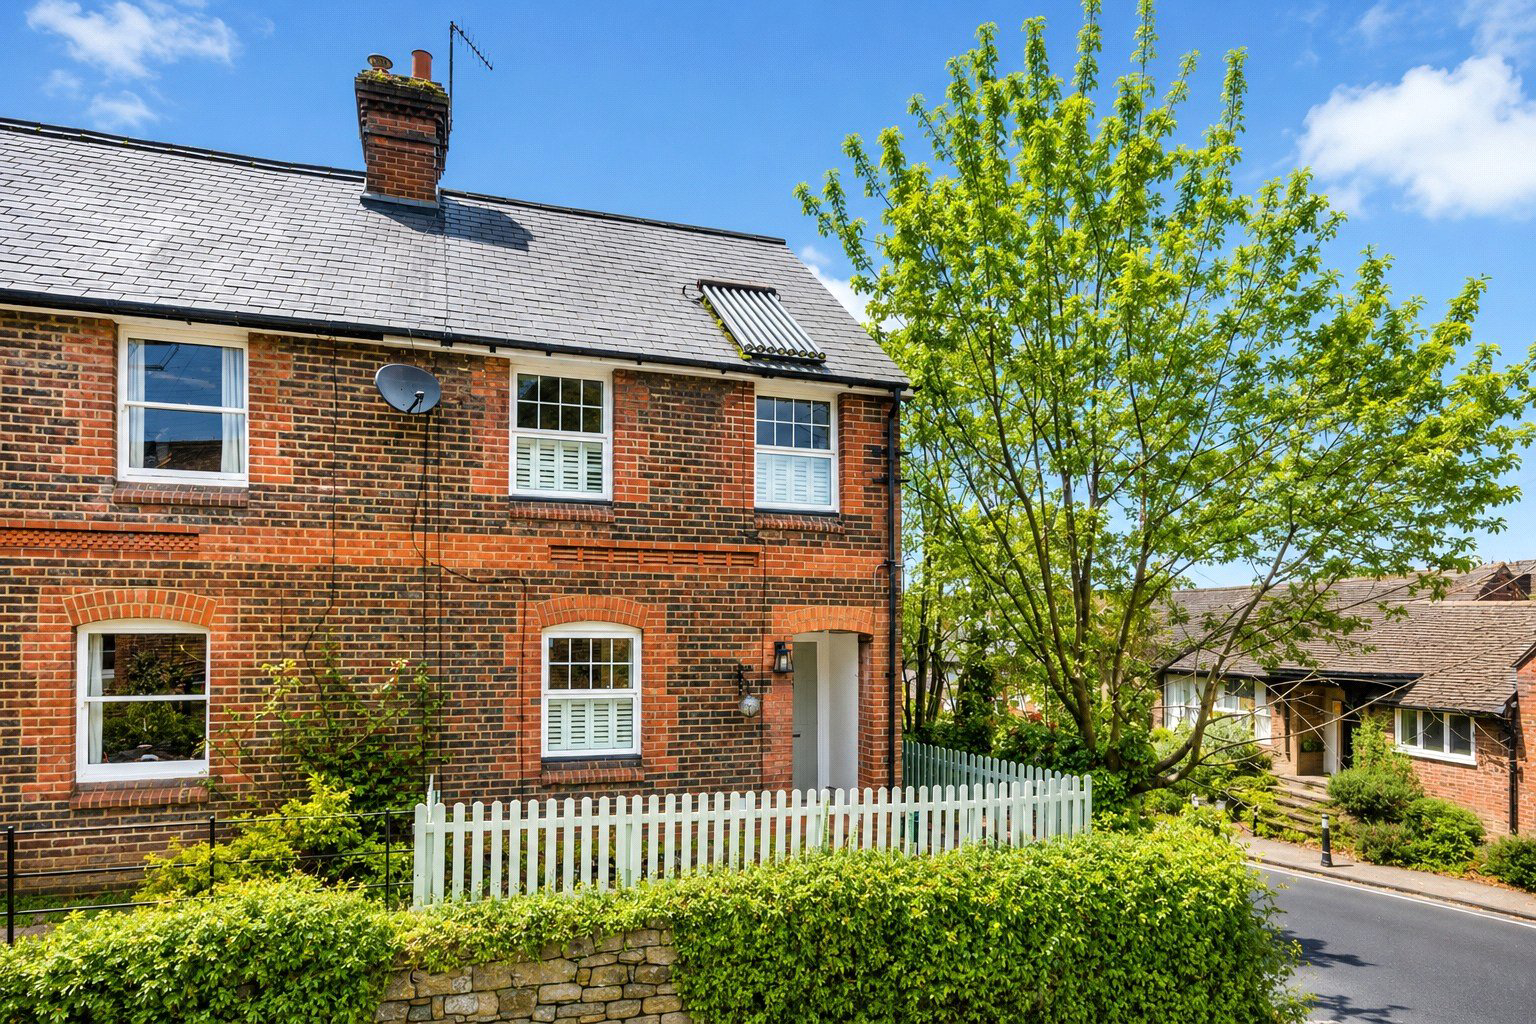
Located in a private lane in the heart of Witley an impressive and beautifully presented end of terrace period home offered with no onward chain.
The home, in the agent’s words
Read the full agent description
Located in a private lane in the heart of Witley an impressive and beautifully presented end of terrace period home, set behind a classic white picket fence and framed by an attractive front garden.
Combining original character with tasteful contemporary styling, the property benefits modern sash windows, column radiators and a subtle grey and white colour palette throughout.
Stepping through the front door, you are welcomed into a superb open plan double aspect sitting and dining room. Bathed in natural light, this elegant space showcases warm wood flooring, a charming feature fireplace and a large glazed door that draws the eye towards the rear garden and patio beyond. With ample room for both relaxed family living and entertaining, the room has a wonderful balance of period character and modern comfort.
Flowing naturally from the reception room is the painted farmhouse style kitchen. Thoughtfully designed with an abundance of storage, the kitchen features Quartz worktops, decorative cast iron radiator and generous space for a range of freestanding appliances. A separate utility and store room provides additional practicality, keeping day-to-day essentials neatly tucked away.
Ascending the lovely period staircase, finished with a stylish modern grey carpet, a beautifully positioned leaded window fills the landing with light and offers delightful views outside. To the first floor the inviting principal bedroom enjoys wood flooring and a cast iron period fireplace, creating a calm and characterful retreat. The second double bedroom is equally well presented and generously proportioned, with its own period fireplace and attractive views over the rear garden. A well appointed family bathroom completes the first floor accommodation.
Outside, the charming private rear garden has a paved patio that provides the perfect setting for outdoor dining and entertaining, while the established lawn stretches beyond, bordered by evergreen shrubs and mature planting that ensure colour and privacy throughout the year. It is a wonderful space in which to relax and enjoy the sunshine.
With parking available directly outside, and ideally located within easy reach of Witley village shops, highly regarded schools and Witley/Wormley mainline station, this delightful period home offers a superb blend of character, style and practicality. Perfect for growing families, downsizers or those seeking space to work from home, an early viewing is highly recommended.
Freehold
Council tax banding D
A feel for the area
Connected for everyday life
100%of homes in the postcode can access 100+ Mbps broadband.
Available speed bands
- 30+ Mbps
- 100%
- 100+ Mbps
- 100%
- 300+ Mbps
- 100%
- 1,000+ Mbps
- 100%
Getting about
0.9 milesto Milford (Surrey) Rail Station
Approximate straight-line distance · DfT NaPTAN · 13 Sept 2026Background air quality
- Fine particles · PM₂.₅
- 6.3 µg/m³ · Above the WHO guideline · well within the UK legal limit
- Nitrogen dioxide · NO₂
- 6.0 µg/m³ · Meets the WHO guideline
Annual background levels. For scale: the WHO 2021 guideline is 5 µg/m³ for PM₂.₅ and 10 for NO₂; the UK legal limit is 20 and 40. Lower is better; this is a 1 km model, not a reading at the door.
Defra · 2024 annual model · 1 km areaLocal information is approximate. Distances are straight-line estimates from the available location. Broadband describes postcode coverage, not the speed or service available at this home; check the address with a provider. Air quality is a modelled annual background estimate.
Checking nearby places…
Picture your everyday
Start with the agent's details and explore the area guide to get a feel for daily life here.
Other homes nearby
Homes in GU8 postcode area →About these property details
The information provided in this listing is for general information purposes only and does not constitute property particulars. We make no warranties or guarantees, express or implied, regarding the accuracy, completeness, or availability of the information.
Property details are provided by the listing agent, developer, or other third parties, and we have no control over the content provided. Prospective buyers or tenants should make their own enquiries and verify all information directly with the agent or relevant party.
Information relating to Energy Performance Certificates, Home Reports, or other statutory documents should be obtained directly from the selling agent or developer where applicable.