
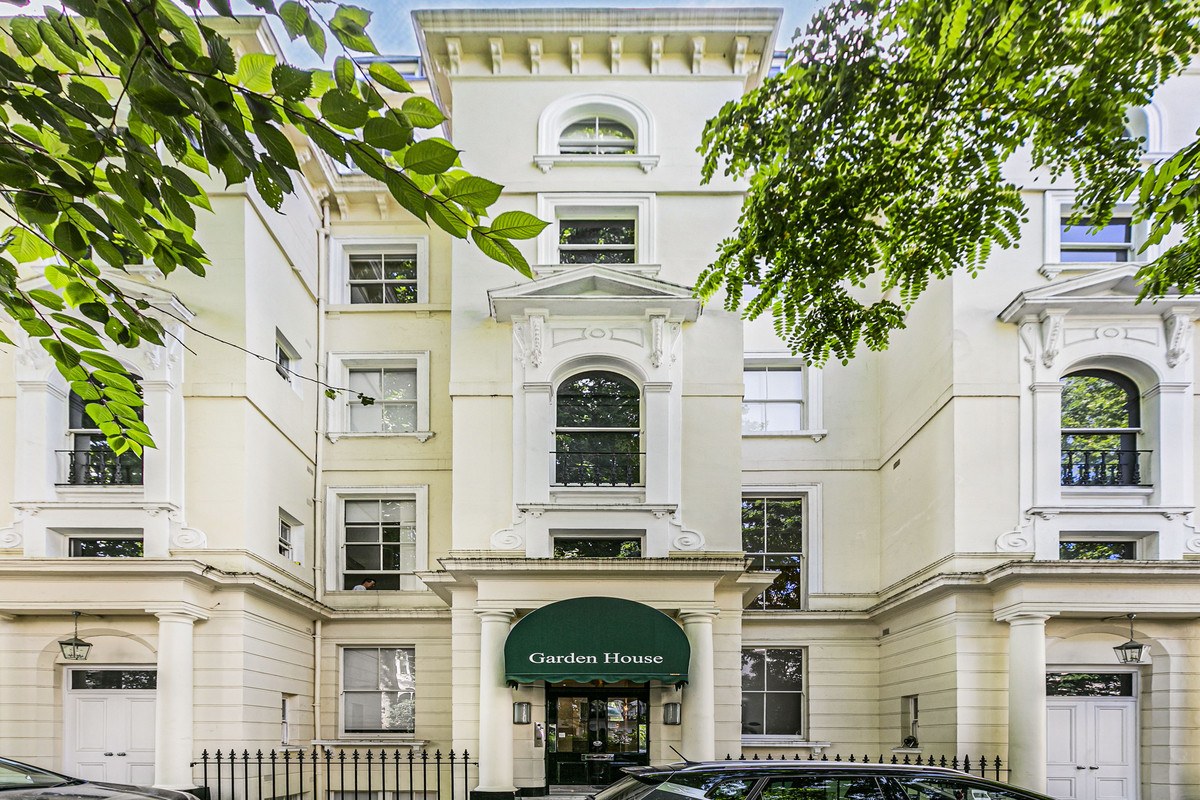

86-92 Kensington Garden Square, London W2 4BB · W2
Garden House
Guide Price
(Agent Ref: ZY01) An interior designed two double bedroom apartment on 5th floor (with lifts) of a much sought after Grade II listed development with 24 hour concierge and private residents gardens in the heart of Bayswater.
The home, in the agent’s words
- Two Double Bedrooms
- Open Plan Kitchen
- Communal Garden
- Excellent Location
- Grade ll Listed
- En Suite
- Life
- 24 Hour Concierge
Read the full agent description
Located within the prestigious Garden House on Kensington Garden Square, this exquisite two-bedroom apartment offers a rare opportunity to enjoy luxury living with direct access to a beautifully landscaped private residents’ garden — a true rarity in central London.
Set within a Grade II listed Victorian building and completed in 2016, the development blends timeless period elegance with sophisticated modern design. This apartment has been meticulously finished to an exceptional standard, with features including American walnut timber flooring, integrated ceiling speakers, and mood lighting controlled by the state-of-the-art iLux Integrated Lighting System.
The sleek open-plan kitchen is fitted with premium Miele appliances throughout, perfectly complementing the elegant interiors. Expansive windows provide far-reaching views and flood the apartment with natural light, enhancing the sense of space and tranquillity.
Residents of Garden House benefit from a 24-hour concierge, lift access, and a refined atmosphere of security and privacy. Positioned just moments from Bayswater, Queensway and Paddington stations, the apartment is perfectly located for effortless city living and international travel.
Offering a truly turnkey lifestyle in one of West London’s most desirable garden squares, it's ideal for discerning buyers seeking prestige, privacy, and proximity to the very best of London.
(Agent Ref: ZY01)
Reception Room: 14'7" x 18'0" (4.46m x 5.50m)
Bright and spacious Kitchen/Dining/Reception room overlooking the communal garden.
Master Bedroom: 9'10" x 11'0" (3.02m x 3.36m)
Principal Bedroom with a spacious modern ensuite
Bedroom: 9'9" x 11'0" (2.98m x 3.37m)
2nd Bedroom
A feel for the area
Connected for everyday life
100%of homes in the postcode can access 100+ Mbps broadband.
Available speed bands
- 30+ Mbps
- 100%
- 100+ Mbps
- 100%
- 300+ Mbps
- 100%
- 1,000+ Mbps
- 100%
Getting about
0.5 milesto Paddington
Approximate straight-line distance · DfT NaPTAN · 13 Sept 2026Background air quality
- Fine particles · PM₂.₅
- 9.6 µg/m³ · Above the WHO guideline · well within the UK legal limit
- Nitrogen dioxide · NO₂
- 22.9 µg/m³ · Above the WHO guideline · within the UK legal limit
Annual background levels. For scale: the WHO 2021 guideline is 5 µg/m³ for PM₂.₅ and 10 for NO₂; the UK legal limit is 20 and 40. Lower is better; this is a 1 km model, not a reading at the door.
Defra · 2024 annual model · 1 km areaLocal information is approximate. Distances are straight-line estimates from the available location. Broadband describes postcode coverage, not the speed or service available at this home; check the address with a provider. Air quality is a modelled annual background estimate.
Checking nearby places…
Picture your everyday
Start with the agent's details and explore the area guide to get a feel for daily life here.
Other homes nearby
Homes in W2 postcode area →About these property details
The information provided in this listing is for general information purposes only and does not constitute property particulars. We make no warranties or guarantees, express or implied, regarding the accuracy, completeness, or availability of the information.
Property details are provided by the listing agent, developer, or other third parties, and we have no control over the content provided. Prospective buyers or tenants should make their own enquiries and verify all information directly with the agent or relevant party.
Information relating to Energy Performance Certificates, Home Reports, or other statutory documents should be obtained directly from the selling agent or developer where applicable.