

Lancaster, Lancashire · LA2
87 High Road, Halton, LA2 6PS
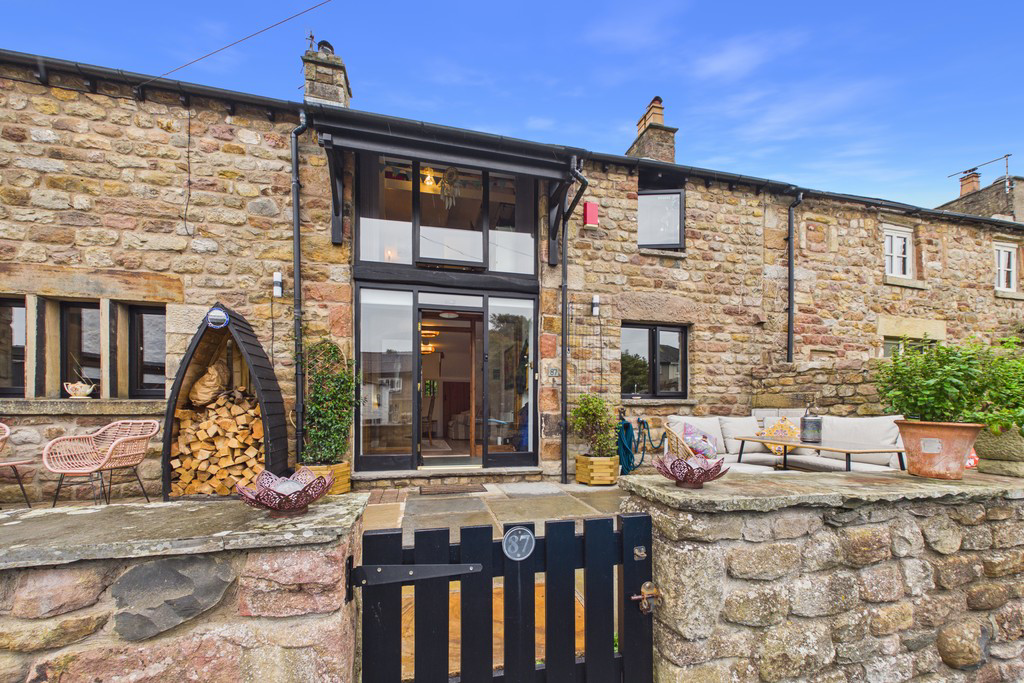
Located in the popular village of Halton, this attractive four-bedroom semi-detached home offers a charming blend of period character and versatile living space. The property retains a number of original features, giving the home a wealth of character and individuality, while the well-proportioned accommodation provides plenty of flexibility for family life and entertaining.Outside, the property benefits from off-road parking and a garden, offering useful outdoor space and further enhancing the appeal of this delightful home. With its generous accommodation, original character and desirable village location, this is a wonderful opportunity to acquire a versatile family home with plenty of charm.
The home, in the agent’s words
- Four Bedroom Semi-Detached Barn Conversion
- En Suite to the Principal Bedroom
- Modern Kitchen
- Traditional Features
- Easy to Maintain Enclosed Garden
- Sought After Village Location
- Well Regarded Schools Nearby
- Scenic Walks Nearby
- Off Road Parking
- Ultrafast Broadband Available*
Read the full agent description
Located in the popular village of Halton, this attractive four-bedroom semi-detached home offers a charming blend of period character and versatile living space. The property retains a number of original features, giving the home a wealth of character and individuality, while the well-proportioned accommodation provides plenty of flexibility for family life and entertaining.
Outside, the property benefits from off-road parking and a garden, offering useful outdoor space and further enhancing the appeal of this delightful home. With its generous accommodation, original character and desirable village location, this is a wonderful opportunity to acquire a versatile family home with plenty of charm.
The property is approached through a characterful barn-style entrance, leading into an entrance porch with useful space for shoes and coats, together with a storage cupboard. The porch opens into a particularly spacious entrance hall, currently utilised as a dining room. The hallway provides a welcoming central space within the home, with an under-stairs cupboard and doors leading to all the principal ground floor rooms.
To the left is the generously proportioned living room, featuring deep window cills and an attractive stone inglenook fireplace which provides a lovely focal point to the room. A door leads directly to the rear garden, providing easy access to the outside space and creating a good connection between the living accommodation and garden.
Positioned at the front of the property is the kitchen, fitted with a good range of wall and base units, complemented by work surfaces and an inset sink. Appliances include a Neff oven, four-ring gas hob and extractor hood. There is space for an upright fridge freezer, while a useful pantry cupboard is situated between the kitchen and utility room, providing additional storage.
The utility room offers further practical space and is fitted with wall-mounted units and work surface, with space and plumbing for a washing machine and tumble dryer, as well as space for an additional fridge. Further features include a ladder-style radiator, wall-mounted Vaillant boiler and a door providing direct access to the rear garden.
Also located on the ground floor is the downstairs WC, fitted with a concealed-cistern WC, ladder-style heated towel radiator and wash hand basin with useful storage cupboard beneath.
The staircase rises to the first floor, where a window overlooks the rear garden and an exposed beam adds character to the landing. An under-stairs cupboard provides useful additional storage.
The family shower room is well appointed and comprises a shower with privacy screen, pedestal wash hand basin and WC, with complementary tiling and a ladder-style heated towel radiator.
Bedroom One is a spacious double bedroom with fitted furniture, providing useful built-in storage. The room benefits from its own en-suite shower room, comprising a shower with screen, shower attachment and rainfall shower, concealed-cistern WC, wall-hung wash hand basin and ladder-style heated towel radiator.
Bedrooms Two and Three have been adapted to incorporate mezzanines, which are currently used as sleeping areas and are accessed via steps. These provide additional versatile space which could be used in a number of ways, including as a study area, play space, reading area or for additional storage, depending on individual requirements.
Bedroom Four is currently arranged as a study and provides a flexible additional room. It would work equally well as a fourth bedroom, home office, study, playroom or hobby room, offering flexibility to suit changing needs.
To the front of the property is a gravelled parking area, providing off-road parking and a pleasant approach to the house. A gate leads through to a raised patio area, which offers space for outdoor seating and dining, together with a useful wood store.
A gated pathway continues around the side of the property and leads through to the rear garden. Steps rise to an enclosed lawned area, where established apple trees provide greenery and a mature garden setting. A decked area offers further space for seating and outdoor entertaining, providing different areas in which to enjoy the garden throughout the year.
The property also benefits from a detached parcel of land, currently comprising two storage sheds and a small vegetable-growing area. The land offers excellent flexibility and potential for a variety of uses. Cables are already in place to provide connections to both electricity and broadband.
Overall, the property offers well-proportioned and adaptable accommodation, combining character features with practical living space. The stone inglenook fireplace, exposed beam and barn-style entrance add warmth and individuality, while the versatile bedroom accommodation, mezzanine areas and useful utility space provide a home that can readily adapt to a variety of lifestyles.
Accommodation (with approximate dimensions)
Vestibule 8' 9" x 3' 10" (2.67m x 1.17m)
Entrance Hall/Dining Area 10' 4" x 15' 5" (3.15m x 4.7m)
Living Room 13' 10" x 18' (4.22m x 5.49m)
Kitchen 10' 2" x 10' 1" (3.1m x 3.07m)
Utility Room 6' 6" x 6' 2" (1.98m x 1.88m)
WC 3' 8" x 5' 3" (1.12m x 1.6m)
Bedroom One 10' x 11' 11" (3.05m x 3.63m)
En-Suite 5' 6" x 6' 8" (1.68m x 2.03m)
Bedroom Two 10' 1" x 10' 1" (3.07m x 3.07m)
Bedroom Three 8' 6" x 10' 3" (2.59m x 3.12m)
Bedroom Four 11' x 10' (3.35m x 3.05m)
Bathroom 8' 10" x 6' 10" (2.69m x 2.08m)
Property Information
Tenure Freehold (Vacant possession upon completion).
Council Tax Band E - Lancaster City Council.
Services Mains gas, water and electricity.
Energy Performance Certificate The full Energy Performance Certificate is available on our website and also at any of our offices.
Directions Leave Carnforth on Lancaster Road and follow the road into and through Bolton Le Sands heading towards Slyne. On entering the village take the first left onto Bottomdale Road then travel straight across at the crossroads. Take the 1st exit at the mini roundabout onto High Road and follow the road for a short while where the property can be located on the left hand side.
What3Words ///wishes.decorator.dolphin
Viewings Strictly by appointment with Hackney & Leigh.
Anti-Money Laundering Regulations Please note that when an offer is accepted on a property, we must follow government legislation and carry out identification checks on all buyers under the Anti-Money Laundering Regulations (AML). We use a specialist third-party company to carry out these checks at a charge of £60.00 (inc. VAT) per individual or £50.00 (incl. vat) per individual, if more than one person is involved in the purchase (provided all individuals pay in one transaction). The charge is non-refundable, and you will be unable to proceed with the purchase of the property until these checks have been completed. In the event the property is being purchased in the name of a company, the charge will be £150 (incl. vat).
Disclaimer All permits to view and particulars are issued on the understanding that negotiations are conducted through the agency of Messrs. Hackney & Leigh Ltd. Properties for sale by private treaty are offered subject to contract. No responsibility can be accepted for any loss or expense incurred in viewing or in the event of a property being sold, let, or withdrawn. Please contact us to confirm availability prior to travel. These particulars have been prepared for the guidance of intending buyers. No guarantee of their accuracy is given, nor do they form part of a contract. *Broadband speeds estimated and checked by https://checker.ofcom.org.uk/en-gb/broadband-coverage on 08/09/2026.
A feel for the area
Connected for everyday life
99%of homes in the postcode can access 100+ Mbps broadband.
Available speed bands
- 30+ Mbps
- 100%
- 100+ Mbps
- 99%
- 300+ Mbps
- 99%
- 1,000+ Mbps
- 99%
Getting about
2.9 milesto Lancaster Rail Station
Approximate straight-line distance · DfT NaPTAN · 13 Sept 2026Background air quality
- Fine particles · PM₂.₅
- 5.0 µg/m³ · Above the WHO guideline · well within the UK legal limit
- Nitrogen dioxide · NO₂
- 4.6 µg/m³ · Meets the WHO guideline
Annual background levels. For scale: the WHO 2021 guideline is 5 µg/m³ for PM₂.₅ and 10 for NO₂; the UK legal limit is 20 and 40. Lower is better; this is a 1 km model, not a reading at the door.
Defra · 2024 annual model · 1 km areaLocal information is approximate. Distances are straight-line estimates from the available location. Broadband describes postcode coverage, not the speed or service available at this home; check the address with a provider. Air quality is a modelled annual background estimate.
Picture your everyday
Start with the agent's details and explore the area guide to get a feel for daily life here.
Other homes nearby
Homes in LA2 postcode area →About these property details
The information provided in this listing is for general information purposes only and does not constitute property particulars. We make no warranties or guarantees, express or implied, regarding the accuracy, completeness, or availability of the information.
Property details are provided by the listing agent, developer, or other third parties, and we have no control over the content provided. Prospective buyers or tenants should make their own enquiries and verify all information directly with the agent or relevant party.
Information relating to Energy Performance Certificates, Home Reports, or other statutory documents should be obtained directly from the selling agent or developer where applicable.