
Botley · SO32
Maddoxford Lane
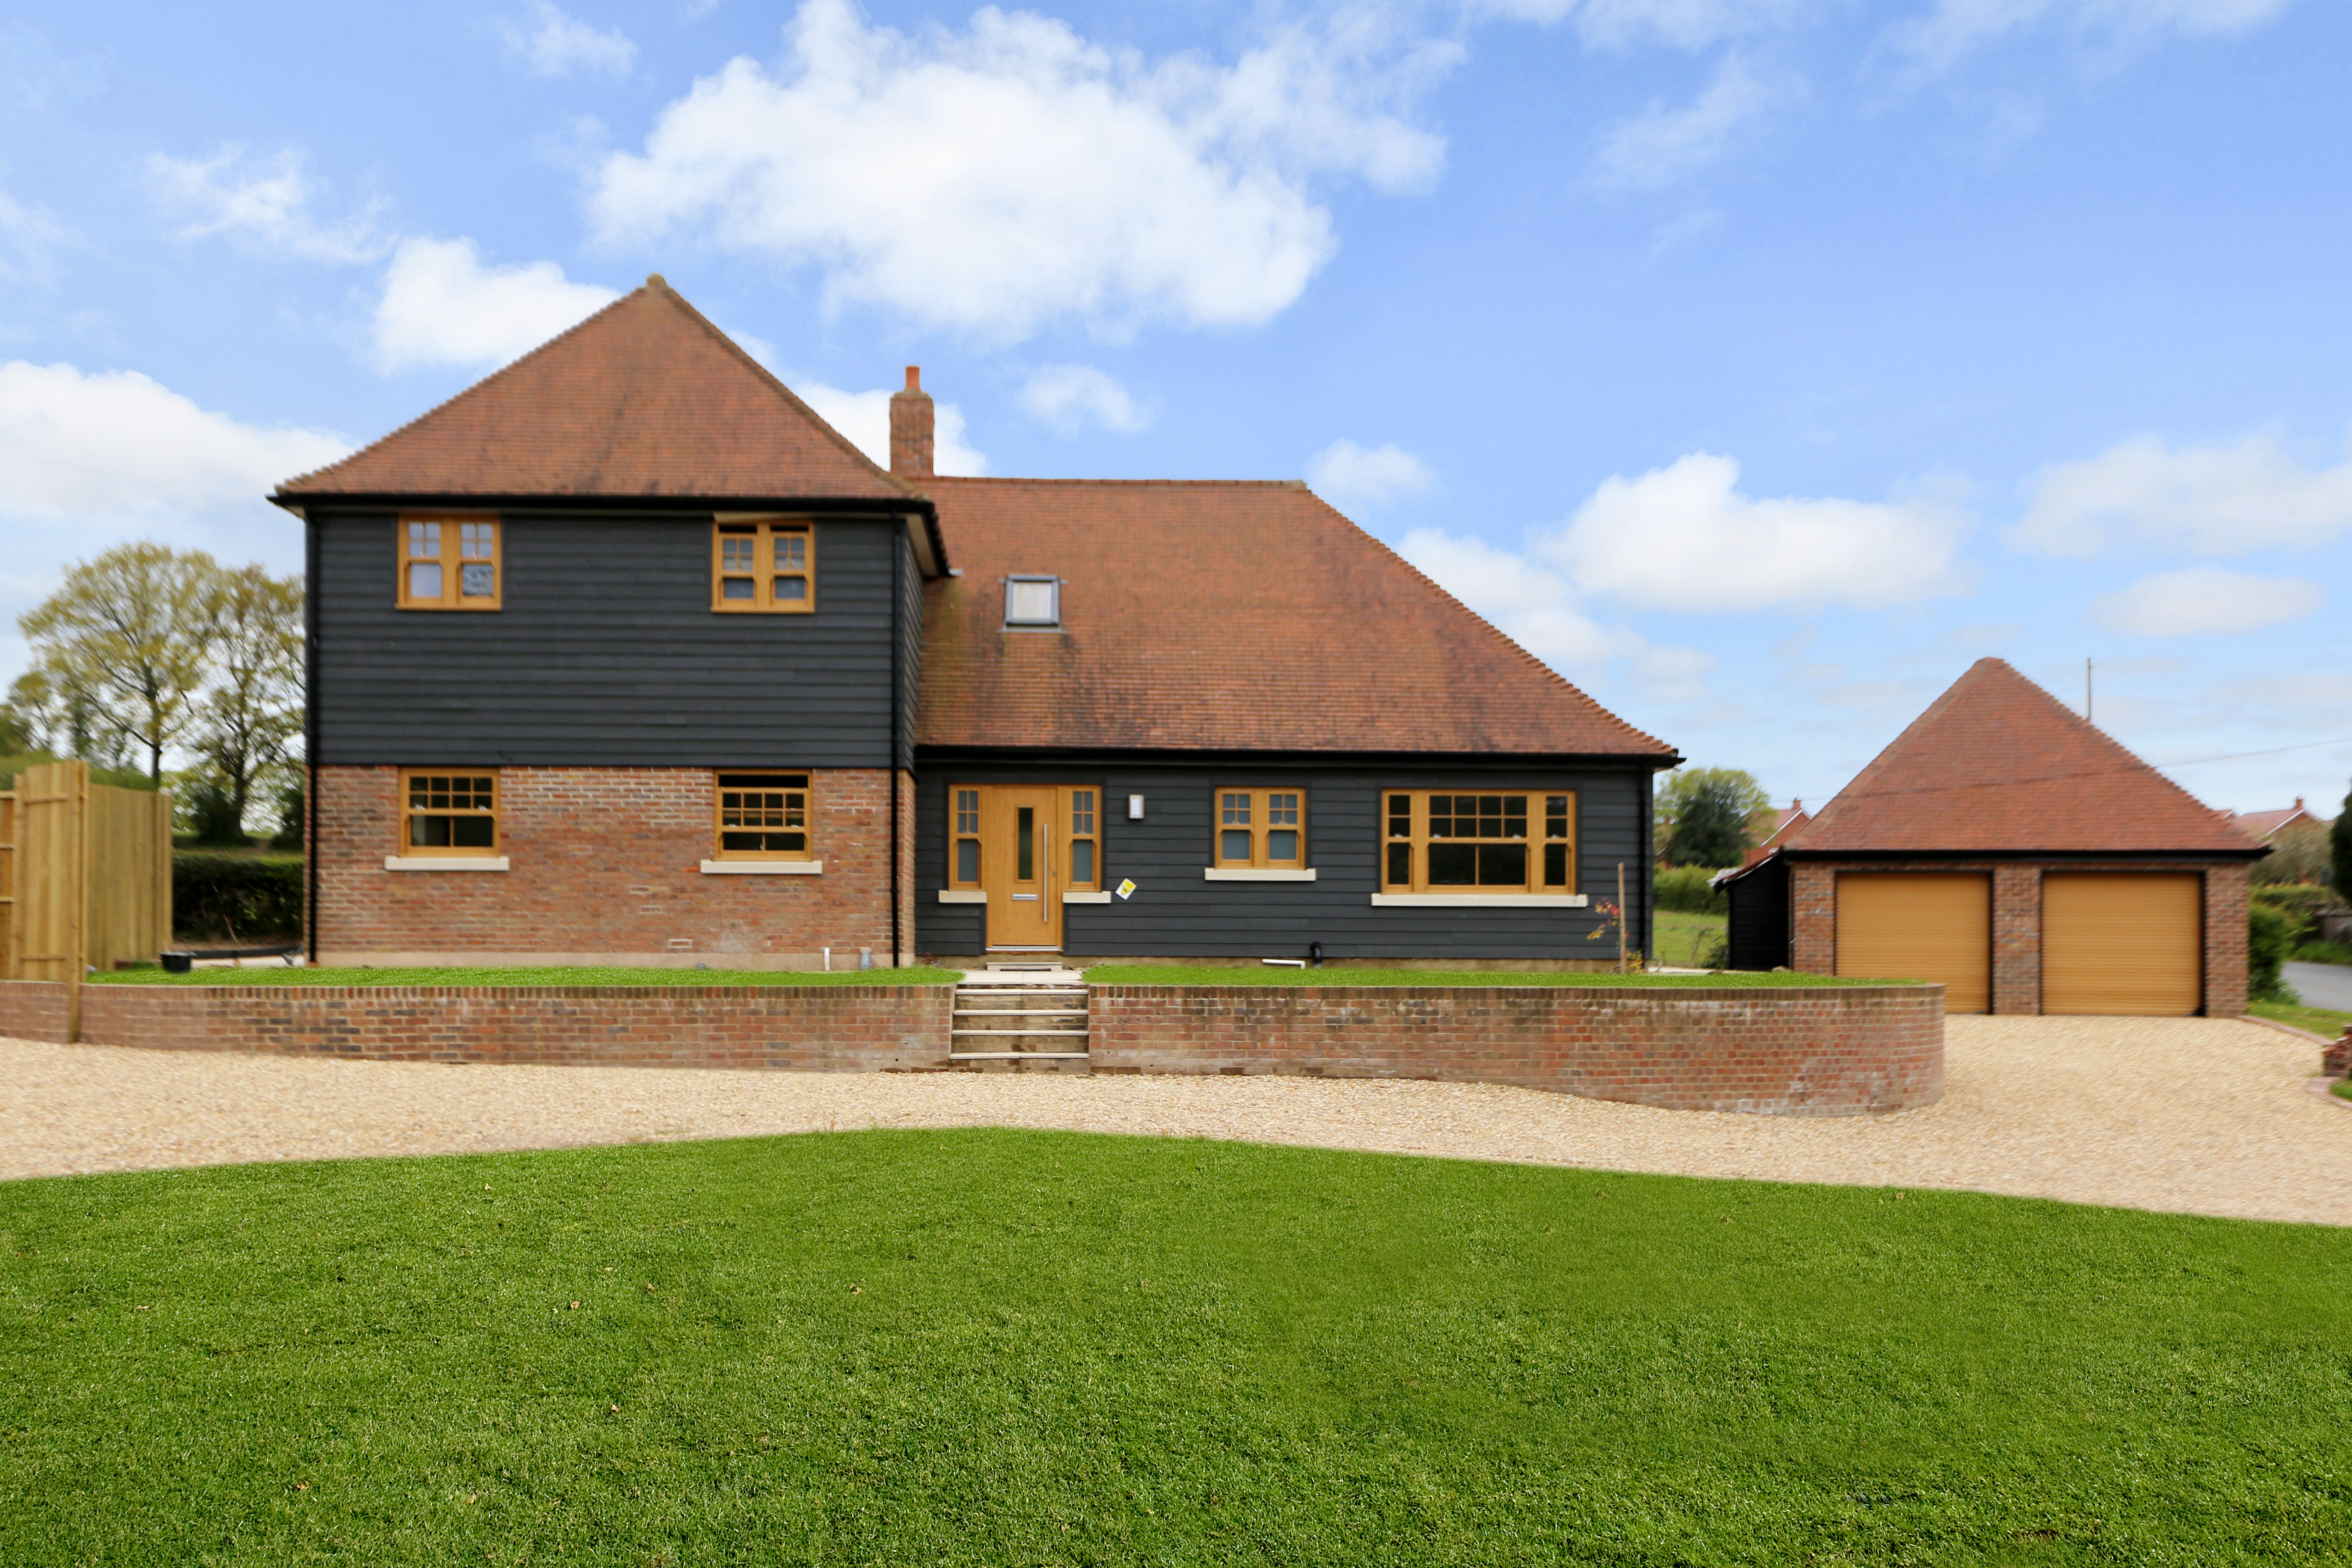
Designed and built by the current owner, this wonderful family home certainly offers both versatility and flexibility due to its well laid out accommodation. The property is flooded with light and although more modern in its style, still retains a degree of both charm and character that includes modern sash windows throughout. On the ground floor the property has a beautiful entrance overlooked by an Oak staircase and galleried landing that opens out into a larger dining hall. There is then a spacious sitting the enjoys views over the rear garden, with a further two room that could either be bedrooms or additional reception rooms, a utility room and modern shower room, with the heart of the house being the lovely kitchen/breakfast room, that is focused around a large central island. On the first floor there is a 27ft landing that could also accommodate a study area at one end and 3 double bedrooms, one of which is ensuite and then a beautifully appointed family bathroom. Externally th…
The home, in the agent’s words
Read the full agent description
INTRODUCTION
Designed and built by the current owner, this wonderful family home certainly offers both versatility and flexibility due to its well laid out accommodation. The property is flooded with light and although more modern in its style, still retains a degree of both charm and character that includes modern sash windows throughout. On the ground floor the property has a beautiful entrance overlooked by an Oak staircase and galleried landing that opens out into a larger dining hall. There is then a spacious sitting the enjoys views over the rear garden, with a further two room that could either be bedrooms or additional reception rooms, a utility room and modern shower room, with the heart of the house being the lovely kitchen/breakfast room, that is focused around a large central island. On the first floor there is a 27ft landing that could also accommodate a study area at one end and 3 double bedrooms, one of which is ensuite and then a beautifully appointed family bathroom. Externally there is a sweeping driveway providing ample parking for several cars, a double garage and good size rear garden. To fully appreciate both the property’s great location as well as the accommodation on offer, an early viewing is truly a must.
LOCATION
The house sits within the heart of Boorley Green which has its own primary school and community centre it is also only minutes away from Botley’s pretty village centre and mainline railway station. Also on its doorstep is the pretty market town of Bishops Waltham and Hedge End with is retail park that includes M&S and Sainsburys is also close by. Main motorway access routes for access into Southampton, Portsmouth, Chichester, Guildford and London in addition to Southampton Airport are also only a short distance away which really does mean the house and all it has to offer really is the perfect package.
INSIDE
Approached via a pathway the property has an attractive double glazed front door with two double glazed sash windows to either side that then takes you through to the inviting entrance hall. The hall has a bespoke Oak staircase leading to the first floor and is overlooked by a galleried landing. There is then stylish Travertine flooring that continues through to the dining hall that has spotlights and a feature open fireplace with Oak mantle to one side as well as a window to the side. Further doors from the hall lead through to a modern shower room and cloakroom, the utility room. The sitting room, which is a lovely bright room, has wooden flooring, an open fireplace the joins the dining hall and has a flu fitted ready to have a wood burning stove fitted, should someone wish. The room then has both windows and a set of bi-folding doors that lead out onto the rear patio. From one side of the sitting room, two openings lead through to the beautiful kitchen breakfast room that has been fitted with a modern range of light grey wall and base units with Corian worktops, all centred around the large central island. The room also has a double range cooker, fridge. Freezer, dishwasher as well as further appliance space. The room also benefits from Travertine flooring, spotlights and is a dual-aspect room. There are then two sizable rooms, both of which overlook the front of the property, that could either be additional bedroom or additional reception rooms.
On the first floor there is a 27ft landing, that has an area at one end that would make an ideal study area with doors that then lead to 3 double bedrooms, the master of which has a modern ensuite that is fitted with a shower cubicle, wash hand basin and low level WC, along with spotlights and complimentary tiling. A beautifully appointed family bathroom, which has been fitted with a shaped freestanding bath, wash hand basin set into a floating vanity unit, separate shower cubicle and low-level WC, in addition to a heated towel rain and complimentary tiling.
OUTSIDE
Externally the house has a generous size frontage that are mainly lawned with sweeping shingled driveway that provides parking for several vehicles. There is then a double garage that has two roller doors with the garage benefiting from power, light and eaves storage space along with an attached woodstore to the side.
To the rear of the property there is a patio area that runs the width of the property, leaving the rest of the garden laid main to lawn, with a hedgerow border to one side.
SERVICES:
Gas, water, electricity and mains drainage are connected. Please note that none of the services or appliances have been tested by White & Guard.
Broadband ; Ultrafast Full Fibre Broadband Up to 1800 Mbps download speed Up to 120 Mbps upload speed
A feel for the area
Connected for everyday life
100%of homes in the postcode can access 100+ Mbps broadband.
Available speed bands
- 30+ Mbps
- 100%
- 100+ Mbps
- 100%
- 300+ Mbps
- 100%
- 1,000+ Mbps
- 100%
Getting about
0.7 milesto Botley Rail Station
Approximate straight-line distance · DfT NaPTAN · 13 Sept 2026Background air quality
- Fine particles · PM₂.₅
- 6.1 µg/m³ · Above the WHO guideline · well within the UK legal limit
- Nitrogen dioxide · NO₂
- 8.4 µg/m³ · Meets the WHO guideline
Annual background levels. For scale: the WHO 2021 guideline is 5 µg/m³ for PM₂.₅ and 10 for NO₂; the UK legal limit is 20 and 40. Lower is better; this is a 1 km model, not a reading at the door.
Defra · 2024 annual model · 1 km areaLocal information is approximate. Distances are straight-line estimates from the available location. Broadband describes postcode coverage, not the speed or service available at this home; check the address with a provider. Air quality is a modelled annual background estimate.
Checking nearby places…
Picture your everyday
Start with the agent's details and explore the area guide to get a feel for daily life here.
Other homes nearby
Homes in SO32 postcode area →About these property details
The information provided in this listing is for general information purposes only and does not constitute property particulars. We make no warranties or guarantees, express or implied, regarding the accuracy, completeness, or availability of the information.
Property details are provided by the listing agent, developer, or other third parties, and we have no control over the content provided. Prospective buyers or tenants should make their own enquiries and verify all information directly with the agent or relevant party.
Information relating to Energy Performance Certificates, Home Reports, or other statutory documents should be obtained directly from the selling agent or developer where applicable.