
Stockton Brook, Stoke-On-Trent · ST9
Nursery Avenue
OIRO · Originally listed at £495,000
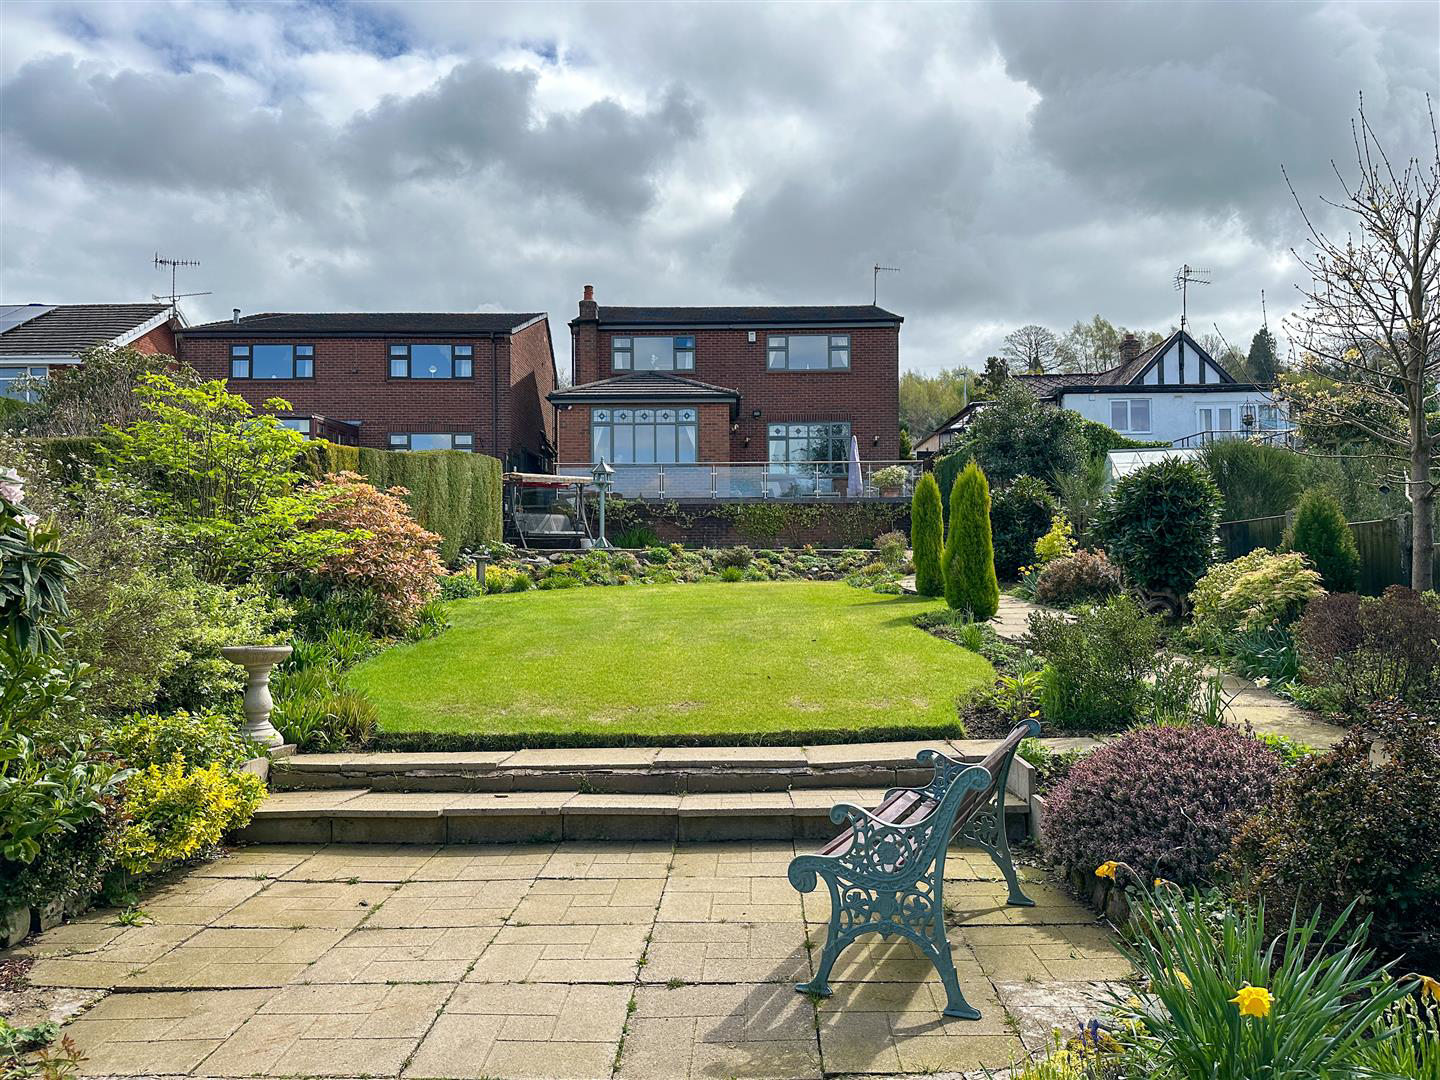
Nestled in the charming area of Stockton Brook, this impressive five-bedroom detached family home on Nursery Avenue offers a perfect blend of comfort and elegance. Set on a substantial plot, the property boasts stunning countryside views that can be enjoyed from the raised patio, making it an ideal spot for relaxation and outdoor entertaining.
Upon entering, you are greeted by two spacious reception rooms that provide ample space for family gatherings and entertaining guests. The fitted kitchen, complete with integral appliances, is both functional and stylish, catering to all your culinary needs. Additionally, the property features a convenient utility room and a ground floor WC, enhancing the practicality of family living.
The first floor comprises five well-proportioned bedrooms, including a luxurious ensuite to bedroom one, ensuring privacy and comfort. Each room is immaculately presented, allowing for a seamless move-in experience.
For those with vehicles, th…
The home, in the agent’s words
- Five bedroom detached family home
- Immaculately presented throughout
- Two reception rooms
- Utility and WC
- Spacious fitted kitchen with integral appliances
- Ensuite to bedroom one
- Integral garage with electric remote control door
- Impressive rear garden with stunning views
- NO UPWARD CHAIN
- Walking distance to Greenways Primary School
Read the full agent description
Nestled in the charming area of Stockton Brook, this impressive five-bedroom detached family home on Nursery Avenue offers a perfect blend of comfort and elegance. Set on a substantial plot, the property boasts stunning countryside views that can be enjoyed from the raised patio, making it an ideal spot for relaxation and outdoor entertaining.
Upon entering, you are greeted by two spacious reception rooms that provide ample space for family gatherings and entertaining guests. The fitted kitchen, complete with integral appliances, is both functional and stylish, catering to all your culinary needs. Additionally, the property features a convenient utility room and a ground floor WC, enhancing the practicality of family living.
The first floor comprises five well-proportioned bedrooms, including a luxurious ensuite to bedroom one, ensuring privacy and comfort. Each room is immaculately presented, allowing for a seamless move-in experience.
For those with vehicles, the impressive driveway accommodates multiple cars, while the integral garage with a remote electric door adds an extra layer of convenience. Families will appreciate the proximity to Greenways Primary School, which is within walking distance, making school runs a breeze.
This delightful home is not just a property; it is a lifestyle choice, offering a serene environment with the beauty of nature right at your doorstep. Whether you are looking for a family home or a peaceful retreat, this residence is sure to impress.
Offered for sale with NO UPWARD CHAIN.
Entrance Hallway - Wood double glazed feature glazed door and window to the front, two radiators, stairs to the first floor, karndean flooring, two storage cupboards, dado rail.
Kitchen - 4.83m x 3.59m (15'10" x 11'9") - Range of fitted units to the base and eye level, stainless steel one and half sink with a satin finish mixer tap, integral Bosch dishwasher, electric hob/grill/oven, extractor above, integral fridge, wood double glazed window to the front, tiled floor, radiator, tiled splash backs, work surface space.
Dining Room - 4.57m x 3.45m (14'11" x 11'3" ) - Wood double glazed window to the rear, radiator, feature electric fire with a tiled surround, granite style hearth, wood mantle, wall lights, coving and ceiling rose,
Living Room - 6.23m x 3.59m (20'5" x 11'9") - Wood double glazed window to the rear, two radiators, dado rail, ceiling rose, cornicing, wall lights, Gazco feature electric/gas fire, composite surround/mantle/hearth, double glazed French doors to the side, onto the patio area.
Utility - 2.42m x 1.57m (7'11" x 5'1" ) - Range of fitted units to the base and eye level, space for three standing fridge/freezer, space for a washing machine, space for a dryer, stainless steel sink with drainer, chrome mixer tap, UPVC double glazed door to the side, tiled floor, tiled splash backs, access to integral garage.
Intergal Garage - 4.83m x 2.48m (15'10" x 8'1") - Up and over electric remote door, tiled floor, light and power, built in shelving.
Wc - Low level WC, double glazed window to the side, wall mounted sink, partly tiled walls.
First Floor - Loft access, radiator, eaves storage with light.
Landing -
Bedroom One - 3.60m x 3.14m (11'9" x 10'3") - Radiator, wood double glazed window to the rear, wall lights.
Ensuite - 2.45m x 1.21m (8'0" x 3'11") - Walk in shower cubicle with chrome fitment, low level WC, vanity wash hand basin with chrome mixer tap, storage beneath, chrome heated ladder radiator, mirror with light, inset down lights, extractor, wood double glazed window to the side.
Bedroom Two - 4.56m x 3.46m (14'11" x 11'4") - Radiator, wood double glazed window to the rear.
Bedroom Three - 3.62m x 2.42m (11'10" x 7'11") - Radiator, wood double glazed window to the front.
Bedroom Four - 2.58m x 2.42m (8'5" x 7'11") - Radiator, UPVC double glazed window to the side, built in wardrobe.
Bedroom Five/Study - 3.57m x 1.55m (11'8" x 5'1") - Radiator, wood double glazed window to the front.
Bathroom - 2.58m x 1.88m (8'5" x 6'2") - Panel bath, corner shower cubicle with chrome fitment, vanity wash hand basin, storage beneath, built in Roca cistern, mirror with light, fully tiled, chrome heated ladder radiator, UPVC double glazed window to the side.
Externally - To the front, tarmacadam driveway, courtesy lighting, walled/hedged boundary. To the side of the property, courtesy lighting, path, fenced/hedged boundary. To the rear, patio areas, path, area laid to lawn, well stocked borders, fenced/hedged boundary, timber summer house with light and power, raised patio with stainless steel and glass balustrades, courtesy lighting, water tap.
A feel for the area
Connected for everyday life
100%of homes in the postcode can access 100+ Mbps broadband.
Available speed bands
- 30+ Mbps
- 100%
- 100+ Mbps
- 100%
- 300+ Mbps
- 100%
- 1,000+ Mbps
- 100%
Getting about
3.8 milesto Longport Rail Station
Approximate straight-line distance · DfT NaPTAN · 13 Sept 2026Background air quality
- Fine particles · PM₂.₅
- 6.7 µg/m³ · Above the WHO guideline · well within the UK legal limit
- Nitrogen dioxide · NO₂
- 8.2 µg/m³ · Meets the WHO guideline
Annual background levels. For scale: the WHO 2021 guideline is 5 µg/m³ for PM₂.₅ and 10 for NO₂; the UK legal limit is 20 and 40. Lower is better; this is a 1 km model, not a reading at the door.
Defra · 2024 annual model · 1 km areaLocal information is approximate. Distances are straight-line estimates from the available location. Broadband describes postcode coverage, not the speed or service available at this home; check the address with a provider. Air quality is a modelled annual background estimate.
Checking nearby places…
Picture your everyday
Start with the agent's details and explore the area guide to get a feel for daily life here.
Other homes nearby
Homes in ST9 postcode area →About these property details
The information provided in this listing is for general information purposes only and does not constitute property particulars. We make no warranties or guarantees, express or implied, regarding the accuracy, completeness, or availability of the information.
Property details are provided by the listing agent, developer, or other third parties, and we have no control over the content provided. Prospective buyers or tenants should make their own enquiries and verify all information directly with the agent or relevant party.
Information relating to Energy Performance Certificates, Home Reports, or other statutory documents should be obtained directly from the selling agent or developer where applicable.