

Ilfracombe, Devon · EX34
Highfield Terrace
Guide price
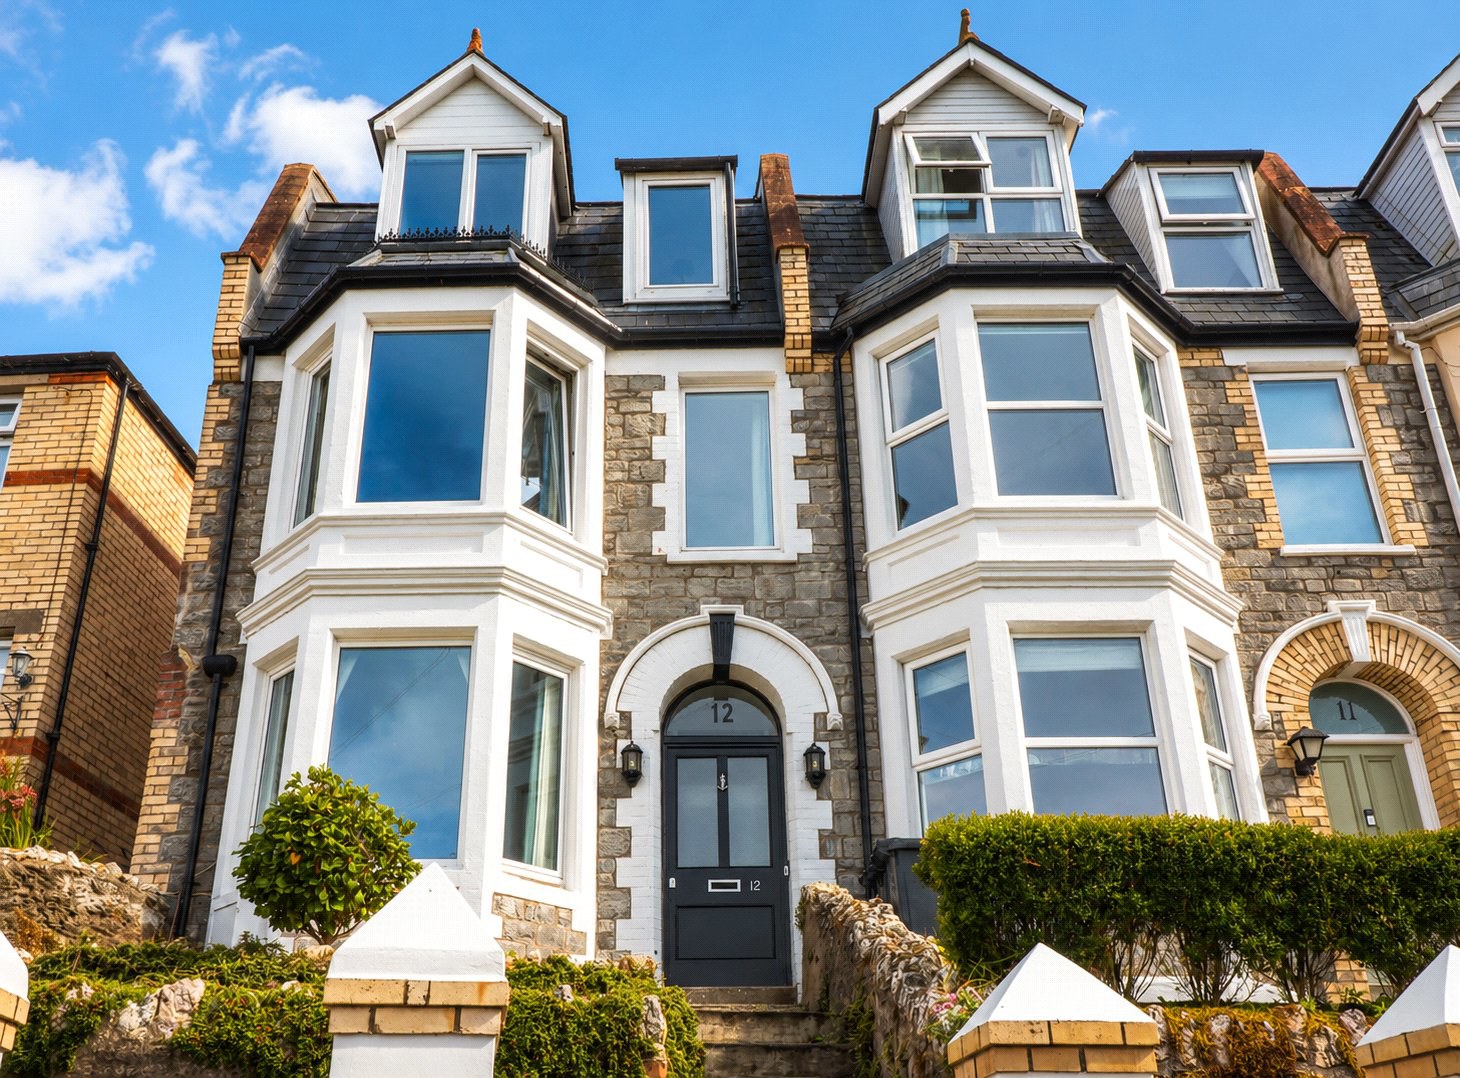
12 Highfield Terrace is a beautiful and newly renovated and contemporary five-bedroom semi-detached home. The property offers stylish coastal living with far-reaching sea views towards the Bristol Channel. Situated in a desirable residential area, this spacious property boasts modern interiors whilst still retaining some of its characterful features, off-street parking, and a flexible garden outbuilding—perfect for use as a home office, gym, or potential annexe (subject to planning permission). An ideal opportunity for families or anyone seeking adaptable living space by the sea.
The home, in the agent’s words
- Coastal Views
Read the full agent description
12 Highfield Terrace is an attractive double-fronted, beautifully presented, and newly renovated five-bedroom semi-detached home, offering an exceptional standard of contemporary coastal living. With stylish interiors, generous proportions, and far-reaching views across the Bristol Channel, this impressive property combines modern comforts with charming period features—making it an ideal choice for families or those seeking a flexible home by the sea.
The ground floor welcomes you with an attractive and bright porch and hallway with original victorian decorative features. Off the hallway lies a generously sized open-plan lounge and dining room which again has been presented to a modern and neutral finish. This room has still retained some of its character, featuring an original and beautifully restored fireplace, along with Victorian details such as decorative ceiling roses and deep skirting boards. Large UPVc windows at either end flood the room with natural light and from the lounge you can enjoy the seaviews.
To the rear of the property is a newly fitted, modern white kitchen with dark laminate work surface. The kitchen features ample storage, a built-in oven, integrated four-ring electric hob with extractor over, a fitted dishwasher, and space and plumbing for a washing machine. There is also space for an up-and-over fridge-freezer or scope to have this built into the kitchen. From here, there is direct access to the rear garden, as well as to a convenient wet room—comprising a shower, WC, and wash basin—ideal for use after days at the beach or as a secondary bathroom for guests or ground-floor living.
On the second floor, there are two generous-sized double bedrooms, including the large master bedroom with stunning sea views over the Bristol Channel. The second double bedroom also offers excellent proportions and benefits from built-in wardrobes, providing practical storage without compromising on space and looks out onto the rear garden. Also on this level is a modern family bathroom, fitted with a three-piece white suite (bath with shower over, WC, and wash basin), and useful built-in storage. At the top of the stairs, useful access leads out view a hallway onto the rear garden.
Finally, on the third floor, you’ll find three further bedrooms—two doubles and a single. Positioned at the front of the property, one of the double bedrooms and the single room enjoy breathtaking sea views, making them perfect for children’s rooms, guest rooms, or even an inspiring home office.
The rear garden consists of two tiered sections, including a generous-sized, low-maintenance patio area, ideal for outdoor dining, entertaining, or simply relaxing in the sun. Steps lead up to a second, lawned level, offering further space for recreation or gardening, and providing scope for landscaping or other outdoor enhancements to suit any future occupier’s needs. Beyond the garden lies a versatile outbuilding, offering excellent potential as a home office, gym, workshop, or even a self-contained annexe (subject to the necessary planning permissions). There is also private off-street parking to the rear of the outbuilding for 1 or 2 cars.
The property benefits from having UPVc double glazed windows with all services being mains connected. Council Tax Band - C & EPC E.
With its striking double-fronted façade, desirable location, 12 Highfield Terrace offers a rare opportunity to acquire a truly special home. Early viewing is strongly recommended.
A feel for the area
Connected for everyday life
0%of homes in the postcode can access 100+ Mbps broadband.
Available speed bands
- 30+ Mbps
- 86%
- 100+ Mbps
- 0%
- 300+ Mbps
- 0%
- 1,000+ Mbps
- 0%
Getting about
9.4 milesto Barnstaple Rail Station
Approximate straight-line distance · DfT NaPTAN · 13 Sept 2026Background air quality
- Fine particles · PM₂.₅
- 4.4 µg/m³ · Meets the WHO guideline
- Nitrogen dioxide · NO₂
- 3.3 µg/m³ · Meets the WHO guideline
Annual background levels. For scale: the WHO 2021 guideline is 5 µg/m³ for PM₂.₅ and 10 for NO₂; the UK legal limit is 20 and 40. Lower is better; this is a 1 km model, not a reading at the door.
Defra · 2024 annual model · 1 km areaLocal information is approximate. Distances are straight-line estimates from the available location. Broadband describes postcode coverage, not the speed or service available at this home; check the address with a provider. Air quality is a modelled annual background estimate.
Checking nearby places…
Picture your everyday
Start with the agent's details and explore the area guide to get a feel for daily life here.
Other homes nearby
Homes in EX34 postcode area →About these property details
The information provided in this listing is for general information purposes only and does not constitute property particulars. We make no warranties or guarantees, express or implied, regarding the accuracy, completeness, or availability of the information.
Property details are provided by the listing agent, developer, or other third parties, and we have no control over the content provided. Prospective buyers or tenants should make their own enquiries and verify all information directly with the agent or relevant party.
Information relating to Energy Performance Certificates, Home Reports, or other statutory documents should be obtained directly from the selling agent or developer where applicable.