
Fulbourn, Cambridge · CB21
High Street
Guide Price
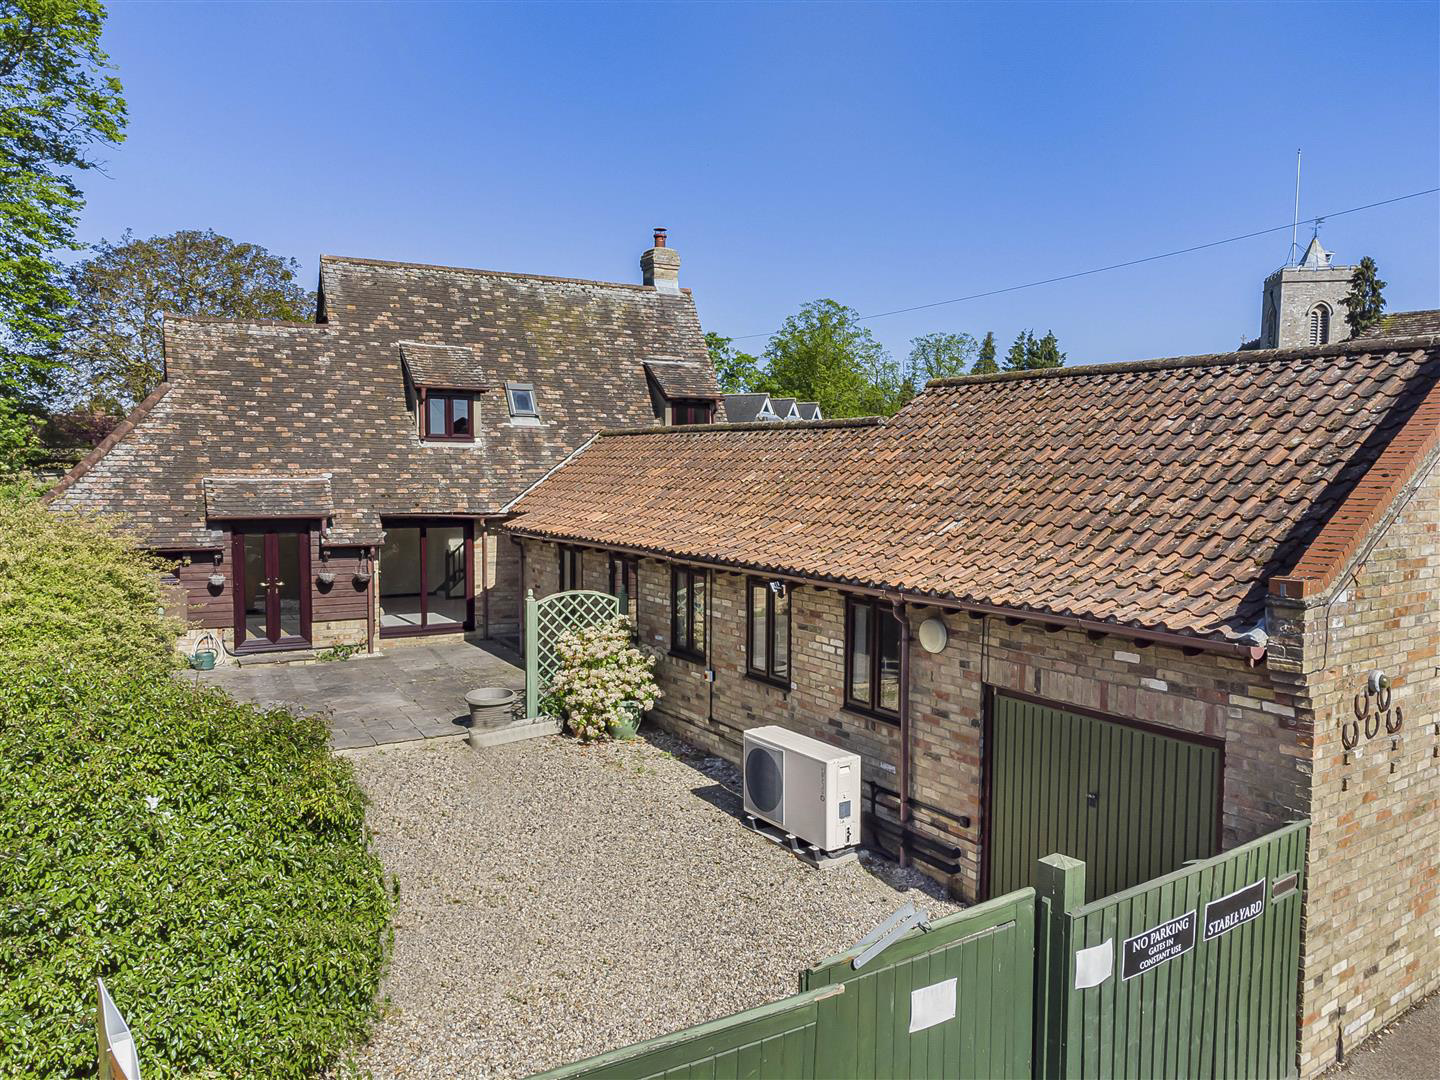
An excellent opportunity to acquire a unique detached family home, offering well-proportioned accommodation arranged over two floors, including a most atmospheric principal bedroom suite with vaulted ceiling and en suite. The property benefits from a low-maintenance front garden and rear courtyard and occupies a prominent, highly convenient position in the well-served village of Fulbourn. Offered for sale with no onward chain.
The home, in the agent’s words
- Unique Detached Residence
- Prime Central Village Location
- Off Road Parking & Garage
- Four Bedrooms
- Kitchen With High Vaulted Ceilings
- No Onward Chain
- Recently Updated Through-Out
- Air Source Heat Pump
- New Windows & Doors Through-Out
- Underfloor Heating Throughout the Ground Floor
Read the full agent description
An excellent opportunity to acquire a unique detached family home, offering well-proportioned accommodation arranged over two floors, including a most atmospheric principal bedroom suite with vaulted ceiling and en suite. The property benefits from a low-maintenance front garden and rear courtyard and occupies a prominent, highly convenient position in the well-served village of Fulbourn. Offered for sale with no onward chain.
Storm Porch - covering the panelled glazed entrance door leading through into:
Entrance Hall - with cupboard housing main electrics, wall and ceiling mounted lighting, Velux skylights running down the main corridor, panelled glazed set of double doors leading through into:
Open Plan Sitting/Dining Room - Dining area with wood burning stove, open brick surround and chimney breast with wooden mantel and brick hearth, LED downlighters, wall mounted uplighting, double glazed sliding doors leading out onto courtyard area, opening through to Sitting Room with stairs rising to first floor accommodation, wall mounted uplighting, double glazed set of sliding doors leading out to front aspect, panelled door leading through into:
Kitchen/Breakfast Room - Kitchen comprising a collection of both wall and base mounted storage cupboards and drawers with a soft closing feature, stone effect rolltop work surface with inset stainless steel sink with hot and cold mixer tap, drainer to side, space for cooker with glazed splashback, extractor hood above, space for American style fridge/freezer, space and plumbing for washer/dryer. The kitchen extends round to form a peninsular where there is space and plumbing for dishwasher and further washing machine. This room benefits from high vaulted ceilings, Velux skylight, timber beams with pendant lighting, tile effect flooring, window and set of glazed French doors leading out onto front aspect.
Bedroom 1 - with high vaulted ceiling, built-in wardrobe, windows to front aspect, skylight to side aspect, set of stairs rising to panelled glazed door and in turn leading into:
Ensuite Bathroom - which comprises of a four piece suite with panelled bath, separate hot and cold bath taps, low level w.c. with hand flush, bidet with separate hot and cold tap, wash hand basin with separate hot and cold tap, decorative tiled surround, fitted storage cupboards, eaves storage fitted with railings and shelving, wall mounted radiator and window to front aspect.
Bedroom 3 - with loft access, built-in wardrobes fitted with railings and shelving, windows to front aspect.
Family Bathroom - comprising a three piece suite with shower cubicle with dual wall mounted shower head and a glazed shower partition, low level w.c. with hand flush, wash hand basin with separate hot and cold taps with tiled splashback, wood effect flooring, heated towel rail, loft access, storage cupboard with fitted shelving, double glazed window fitted with privacy glass out onto front aspect.
On The First Floor -
Landing - with cupboard, Velux skylight to front, panelled doors leading through into respective rooms.
Bedroom 2 - with built-in wardrobes and radiator, double glazed units to front aspect.
Bedroom 4 - with vaulted ceiling, exposed timber beams, built-in storage cupboard fitted with railings and shelving, loft access, Velux skylight, double glazed units to front aspect.
Outside - To the front, the property is approached from the High Street via a dropped kerb and timber gates, opening onto a gravelled driveway that provides multiple parking spaces and access to an adjoining garage via an up-and-over door. The remainder of the front garden is paved, offering generous space for both relaxation and entertaining, with access available from the kitchen/breakfast room as well as the sitting room.
To the rear, a charming and enclosed courtyard, accessed from the dining room, provides a private and peaceful outdoor space.
Agents Note - The current owners have completed a comprehensive series of works to improve the efficiency of the home and a new EPC is due to be completed.
A feel for the area
Connected for everyday life
94%of homes in the postcode can access 100+ Mbps broadband.
Available speed bands
- 30+ Mbps
- 94%
- 100+ Mbps
- 94%
- 300+ Mbps
- 94%
- 1,000+ Mbps
- 94%
Getting about
3.7 milesto Cambridge Rail Station
Approximate straight-line distance · DfT NaPTAN · 13 Sept 2026Background air quality
- Fine particles · PM₂.₅
- 7.1 µg/m³ · Above the WHO guideline · well within the UK legal limit
- Nitrogen dioxide · NO₂
- 5.8 µg/m³ · Meets the WHO guideline
Annual background levels. For scale: the WHO 2021 guideline is 5 µg/m³ for PM₂.₅ and 10 for NO₂; the UK legal limit is 20 and 40. Lower is better; this is a 1 km model, not a reading at the door.
Defra · 2024 annual model · 1 km areaLocal information is approximate. Distances are straight-line estimates from the available location. Broadband describes postcode coverage, not the speed or service available at this home; check the address with a provider. Air quality is a modelled annual background estimate.
Picture your everyday
Start with the agent's details and explore the area guide to get a feel for daily life here.
Other homes nearby
Homes in Cambridge →About these property details
The information provided in this listing is for general information purposes only and does not constitute property particulars. We make no warranties or guarantees, express or implied, regarding the accuracy, completeness, or availability of the information.
Property details are provided by the listing agent, developer, or other third parties, and we have no control over the content provided. Prospective buyers or tenants should make their own enquiries and verify all information directly with the agent or relevant party.
Information relating to Energy Performance Certificates, Home Reports, or other statutory documents should be obtained directly from the selling agent or developer where applicable.