
Rumwell · TA4
Pomona Close
Offers Over · Originally listed at £675,000
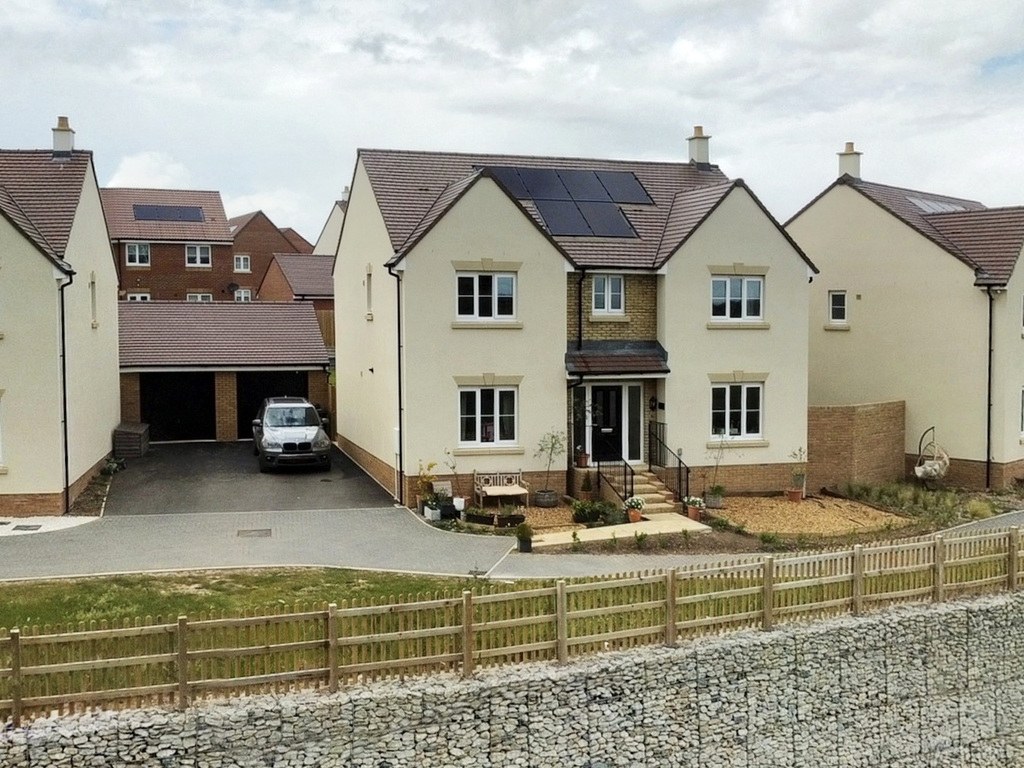
A substantial executive-style detached family home by Taylor Wimpey, occupying one of the finest positions on Orchard Grove. Set on the very edge of this popular south Taunton development, the property enjoys an elevated setting with far-reaching rural views, a larger-than-average plot, double garage and beautifully upgraded accommodation extending to around 1,800 ft2 off internal accommodation, all finished to an exceptional standard and bespoke styling.
The home, in the agent’s words
- Agent ID 7704
- Executive-style detached Taylor Wimpey 'Wayford'
- Elevated position with far-reaching rural views
- Larger-than-average plot
- Around 1,800 ft2 of accommodation
- Five bedrooms arranged over the first floor
- Two en-suite shower rooms plus family bathroom
- Impressive kitchen/dining room, living room and family room
- Study, utility room and ground floor WC
- Solar panels, EV charging point and double garage
Read the full agent description
This is an exceptional modern family home, designed to offer both impressive proportions and a highly practical layout, whilst also benefiting from a finish that goes far beyond the original specification. The current owners have significantly remodelled and upgraded the house from the base 'Wayford' design, creating a beautifully appointed home with a strong sense of quality and a bespoke finish throughout.
The ground floor is particularly well balanced for modern family life. An inviting entrance hall sets the tone and gives access to a generous living room, a separate study ideal for home working with beautiful views, and a well-proportioned family room offering flexibility as a snug, playroom or additional reception space. To the rear, the completely bespoke designed kitchen/dining room provides an excellent everyday hub with plenty of room for dining and entertaining, complemented by a utility room and downstairs WC for added practicality.
George Loves - "The position is a real standout here. Being on the edge of Orchard Grove and in an elevated spot gives this house a far more open feel than many modern homes, with the rural outlook adding a sense of space and privacy that is hard to find within a development setting. Combined with the larger plot and the scale of the 'Wayford' design, it gives the property a genuinely premium feel."
Upstairs, the scale continues with five good size bedrooms arranged around a central landing. The principal bedroom benefits from its own en-suite, while a second bedroom also enjoys en-suite facilities, making the layout especially well-suited to large families, guests or even multi-generational living. The remaining bedrooms are served by a family bathroom, giving the house the bathroom provision expected of a home of this calibre.
Owners Love - "What really comes across to us is how well this home works on a day-to-day basis. There is plenty of space for family life, excellent bedroom accommodation upstairs, and plenty of practical touches including the utility room, double garage, EV charging point and solar panels. We have have also invested heavily in upgrading the house, so it now has the feel of a turnkey home with all the comfort of a modern build and a much more luxurious finish."
Outside, the property continues to impress with its notably good-sized plot, which is larger than average for the development and perfectly complements the scale of the house. The double garage provides excellent parking, storage or workshop potential, while the inclusion of EV charging point and solar panels adds an important modern and energy-conscious element.
Altogether, this is a rare opportunity to acquire one of the flagship homes within Orchard Grove: a substantial and stylish five-bedroom detached house in a prime south Taunton setting, with upgraded accommodation, outstanding practicality and a superb edge-of-development outlook.
Tenure - Freehold. Service Charge - £130pa. Council Tax - Band F. Gas - Mains Supply. Water - Mains Supply. Electric - Mains Supply. Drainage - Mains Supply. EPC - Band A. Internet - Fibre to Premises
A feel for the area
Connected for everyday life
93%of homes in a nearby postcode can access 100+ Mbps broadband.
Available speed bands
- 30+ Mbps
- 100%
- 100+ Mbps
- 93%
- 300+ Mbps
- 93%
- 1,000+ Mbps
- 93%
Getting about
2.2 milesto Taunton Rail Station
Approximate straight-line distance · DfT NaPTAN · 13 Sept 2026Background air quality
- Fine particles · PM₂.₅
- 5.2 µg/m³ · Above the WHO guideline · well within the UK legal limit
- Nitrogen dioxide · NO₂
- 4.9 µg/m³ · Meets the WHO guideline
Annual background levels. For scale: the WHO 2021 guideline is 5 µg/m³ for PM₂.₅ and 10 for NO₂; the UK legal limit is 20 and 40. Lower is better; this is a 1 km model, not a reading at the door.
Defra · 2024 annual model · 1 km areaLocal information is approximate. Distances are straight-line estimates from the available location. Broadband describes postcode coverage, not the speed or service available at this home; check the address with a provider. Air quality is a modelled annual background estimate.
Checking nearby places…
Picture your everyday
Start with the agent's details and explore the area guide to get a feel for daily life here.
Other homes nearby
Homes in TA4 postcode area →About these property details
The information provided in this listing is for general information purposes only and does not constitute property particulars. We make no warranties or guarantees, express or implied, regarding the accuracy, completeness, or availability of the information.
Property details are provided by the listing agent, developer, or other third parties, and we have no control over the content provided. Prospective buyers or tenants should make their own enquiries and verify all information directly with the agent or relevant party.
Information relating to Energy Performance Certificates, Home Reports, or other statutory documents should be obtained directly from the selling agent or developer where applicable.