
Burry Port · SA16
Elkington Road
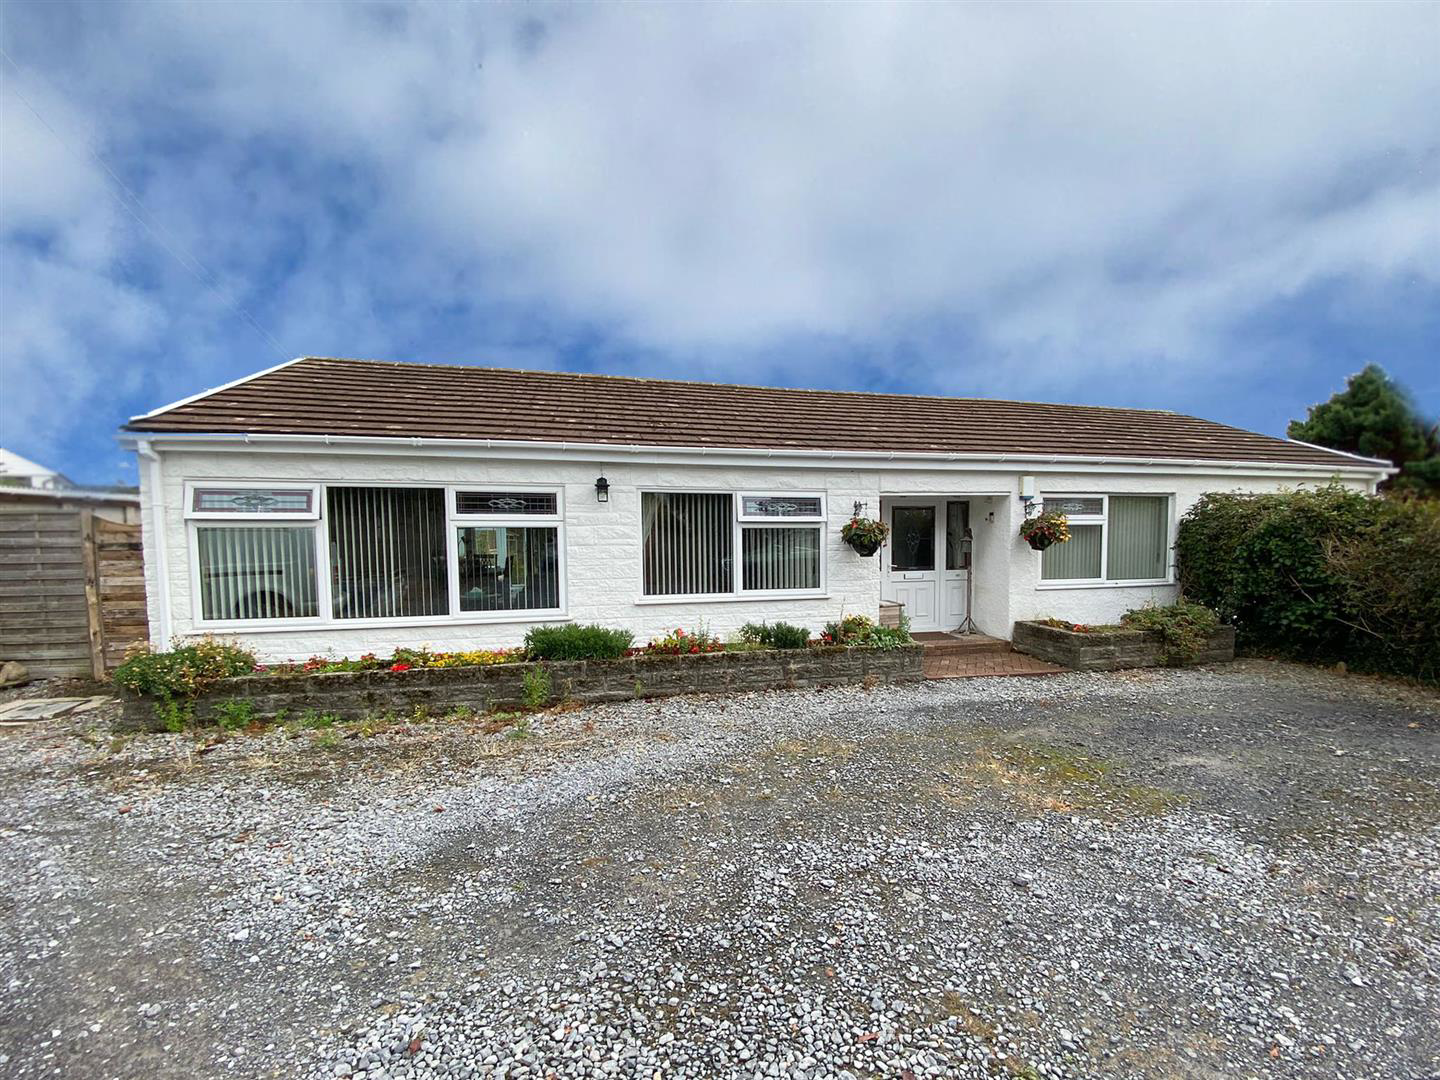
Davies Craddock Estates are delighted to present this exceptionally well-appointed detached bungalow, nestled on a substantial and private plot on Elkington Road in the charming harbour town of Burry Port.
Burry Port is a highly sought-after location, celebrated for its vibrant community and stunning seaside vistas. Residents can enjoy leisurely walks along the picturesque harbour, explore a range of local shops, and take advantage of the numerous recreational activities on offer.
This attractive property offers a perfect blend of comfort and convenience, set back from the road to provide a peaceful and secluded feel while remaining just a stone's throw from local amenities and the breath-taking coastline.
Step inside this spacious bungalow and discover a home designed for family living. With four generously proportioned bedrooms and two versatile reception rooms, there is ample space for relaxation, entertaining, and a flexible layout to suit your needs. The prop…
The home, in the agent’s words
- Four Bedroom Detached Bungalow
- Sought After Loaction
- Set Back From Main Road Via A Private Driveway
- Viewing Essential
- Oil Fueled Central Heating
- Mains Electric, Water & Drainage
- EPC - D (Approx 126m2/1356ft2)
- Council Tax - E (Provided by local authority, subject to change)
- Freehold
- Potential Planning (with correct planning permissions)
Read the full agent description
Davies Craddock Estates are delighted to present this exceptionally well-appointed detached bungalow, nestled on a substantial and private plot on Elkington Road in the charming harbour town of Burry Port.
Burry Port is a highly sought-after location, celebrated for its vibrant community and stunning seaside vistas. Residents can enjoy leisurely walks along the picturesque harbour, explore a range of local shops, and take advantage of the numerous recreational activities on offer.
This attractive property offers a perfect blend of comfort and convenience, set back from the road to provide a peaceful and secluded feel while remaining just a stone's throw from local amenities and the breath-taking coastline.
Step inside this spacious bungalow and discover a home designed for family living. With four generously proportioned bedrooms and two versatile reception rooms, there is ample space for relaxation, entertaining, and a flexible layout to suit your needs. The property further benefits a family bathroom and cloakroom.
Step outside and you'll be welcomed into a beautifully landscaped garden. A spacious patio area, perfect for al fresco dining and entertaining, leads you toward a serene pond. The garden also features two greenhouses, ideal for the keen gardener. From here, the space opens up into a huge, sprawling lawn, a perfect play area for children or a peaceful sanctuary. The entire plot is thoughtfully surrounded by a rich variety of mature shrubs and trees, creating a sense of privacy and seclusion.
Early viewing is essential to see what this property has to offer.
Entrance - Door into:
Hallway - Welsh slate flooring, storage cupboard, loft access, two radiators.
Sitting Room - 3.66 x 3.56 approx (12'0" x 11'8" approx) - Window to fore, wooden flooring, feature fireplace with electric fire, radiator.
Lounge Diner - 7.60 x 3.64 approx (24'11" x 11'11" approx) - Window to fore, wooden flooring, feature fireplace with LPG gas log effect burner, two radiators, French doors into:
Conservatory - 3.84 x 3.03 approx (12'7" x 9'11" approx) - Slate flooring, French doors to rear, door to side, radiator.
Kitchen - 4.45 x 4.21 approx (14'7" x 13'9" approx) - Window and door to rear, slate flooring, wall and base units with worktop over, electric hob and oven with extractor fan over, space for under counter fridge, freezer, storage cupboard, partly tiled walls velux window.
Utility Room - 2.41 x 1.91 approx (7'10" x 6'3" approx) - Window to rear, fully tiled walls, vinyl flooring, space for washing machine, boiler, storage cupboard, radiator.
Bedroom One - 3.76 x 3.66 approx (12'4" x 12'0" approx) - Window to fore, laminate flooring, fitted wardrobes, radiator.
Bedroom Two - 3.66 x 3.02 approx (12'0" x 9'10" approx) - Window to fore, laminate flooring, fitted wardrobes, storage cupboard, radiator.
Bedroom Three - 3.74 x 2.26 approx (12'3" x 7'4" approx) - Window to rear, laminate flooring, radiator.
Bathroom - 2.38 x 1.79 approx (7'9" x 5'10" approx) - Window to rear, vinyl flooring, fully tiled walls, W/c, pedestal wash hand basin, bath with shower over, radiator.
Cloakroom - 2.39 x 0.87 approx (7'10" x 2'10" approx) - Window to rear, vinyl flooring, W/C, wall mounted wash hand basin.
Externally - Set on a generous plot of 1.1 acres. Patio areas with self made pond and green houses. Spacious lawn area with potential planning (previous outline planning submitted/expired)
A feel for the area
Connected for everyday life
100%of homes in the postcode can access 100+ Mbps broadband.
Available speed bands
- 30+ Mbps
- 100%
- 100+ Mbps
- 100%
- 300+ Mbps
- 100%
- 1,000+ Mbps
- 100%
Getting about
0.4 milesto Pembrey & Burry Port Rail Station
Approximate straight-line distance · DfT NaPTAN · 13 Sept 2026Background air quality
- Fine particles · PM₂.₅
- 4.2 µg/m³ · Meets the WHO guideline
- Nitrogen dioxide · NO₂
- 2.8 µg/m³ · Meets the WHO guideline
Annual background levels. For scale: the WHO 2021 guideline is 5 µg/m³ for PM₂.₅ and 10 for NO₂; the UK legal limit is 20 and 40. Lower is better; this is a 1 km model, not a reading at the door.
Defra · 2024 annual model · 1 km areaLocal information is approximate. Distances are straight-line estimates from the available location. Broadband describes postcode coverage, not the speed or service available at this home; check the address with a provider. Air quality is a modelled annual background estimate.
Picture your everyday
Start with the agent's details and explore the area guide to get a feel for daily life here.
Other homes nearby
Homes in SA16 postcode area →About these property details
The information provided in this listing is for general information purposes only and does not constitute property particulars. We make no warranties or guarantees, express or implied, regarding the accuracy, completeness, or availability of the information.
Property details are provided by the listing agent, developer, or other third parties, and we have no control over the content provided. Prospective buyers or tenants should make their own enquiries and verify all information directly with the agent or relevant party.
Information relating to Energy Performance Certificates, Home Reports, or other statutory documents should be obtained directly from the selling agent or developer where applicable.