

Toddington · LU5
Russell Road
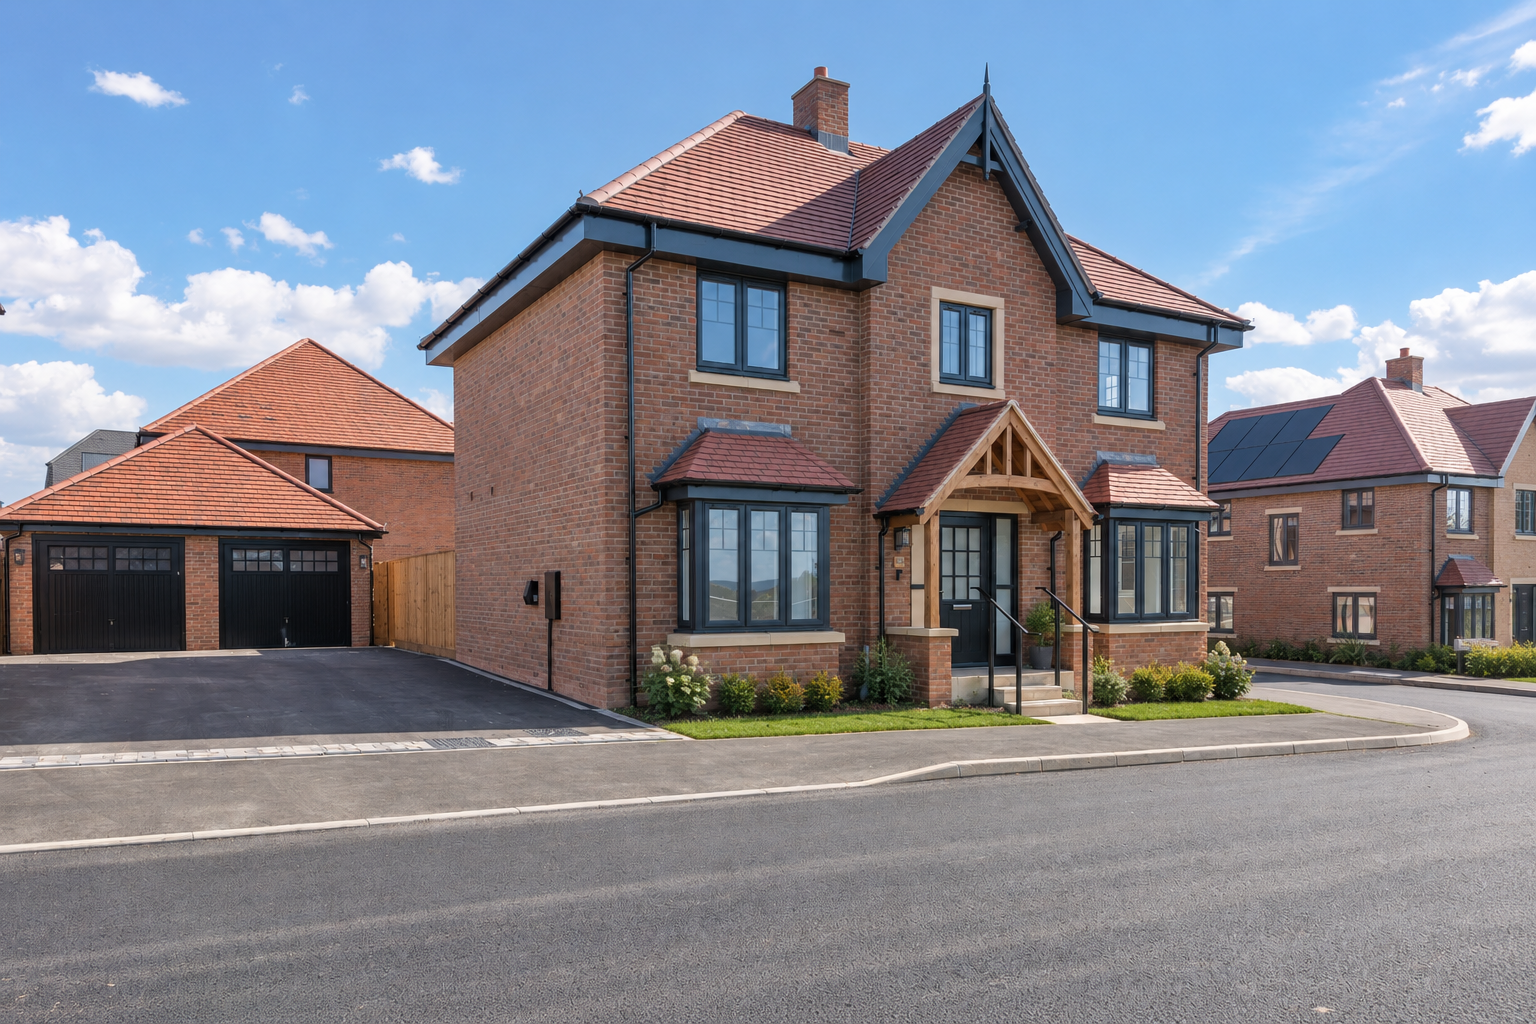
**OPEN HOUSE 3rd-4th OCTOBER 10am-5pm – LAST CHANCE** The Hallow an exclusive four-bedroom detached home, spanning over 1,688sq ft of high specification throughout. Only three homes built on the development, last plot available to view now.
The home, in the agent’s words
- Idyllic village location with countryside walks and views on your doorstep
- Excelled transport links
- Underfloor heating throughout the ground floor with individual thermostats in each room
- Air source heat pump, EV charging point and solar panels
- EPC A rating
- Principle bedroom with a walk in dressing area and en-suite shower room with dual basins
- Double glass doors leading into the 18ft Kitchen, dining and family room
- Kitchen island with breakfast door
- Driveway & Single garage for up to four cars
- En-suite and built in wardrobes to second bedroom
Read the full agent description
The Hayfield Difference: What is included with this Hayfield Gardens Home?
- Solar Panels
- Air Source Heat Pump
- EV Car Charging Point
- Quartz Work Tops
- Pop Up Socket To Island With USB Ports
- Siemens Integrated Electric Oven
- Siemens Integrated Microwave Combi Oven
- Siemens Integrated Fridge Freezer
- Siemens Integrated Dishwasher
- Minoli Tiling Flooring To The Kitchen, Bathroom, Utility, Hall, Cloakroom and Store Under Stairs
- Towel Rails
- LED Mirrored Cabinet In Bathrooms
- Rainfall Shower With Fixed And Handheld Head
- Bespoke Fitted Wardrobes
- Underfloor Heating To The Ground Floor
- Fully Turfed Rear Garden
- Patio Area
- Ring Video Doorbell
- Feature Planting To the Front
The Hallow a beautifully designed and highly sought-after family home set within Hayfield Homes’ exclusive Toddington development. Combining elegant architecture with generous proportions and high-end finishes, this outstanding residence offers a refined lifestyle in a picturesque village setting. From the moment you enter, the home impresses with its sense of space and natural light.
The striking entrance hall creates an immediate impact and leads to a well-balanced ground floor, featuring a private study, to the front of the home is a formal dining room, enhanced by a bay window, and a private living room—ideal for both entertaining and everyday family life. At the heart of the home lies a stunning open-plan kitchen, living, and dining space. Designed for modern living, the kitchen offers extensive storage, sleek cabinetry, and a central island that naturally becomes the focal point of the room. French doors open onto the patio and garden, creating a seamless connection between indoor and outdoor living. A discreet utility room and a generous cloakroom complete the ground floor.
The first floor hosts four spacious double bedrooms. Bedrooms three and four are served by a contemporary family bathroom, while bedroom two benefits from fitted wardrobes and a private en-suite. The impressive principal bedroom provides a true retreat, featuring dual walk-in wardrobes and a luxurious en-suite bathroom finished to an exceptional standard. Built with the future in mind.
The Hallow achieves an EPC A rating and incorporates sustainable features including a fitted solar panel, an air source heat pump, and an electric vehicle charging point, offering energy-efficient living.
Located in the desirable village of Toddington, residents enjoy access to local shops, schools, green spaces, sports facilities, and beautiful countryside walks, with nearby golf courses and transport links adding further convenience.
Disclaimer - Please note similar internal photos shown - Images are for information and marketing purposes only and may not represent a true likeness for the units being sold. They are to represent how the home could be laid out and the final colour/appearance may differ from the images.
Data Protection Disclaimer: by enquiring about this property, you agree that your contact details will be shared with the site/developer team so that they can arrange and/or host your viewing. See our full privacy notice on our website for more information.
A feel for the area
Connected for everyday life
100%of homes in the postcode can access 100+ Mbps broadband.
Available speed bands
- 30+ Mbps
- 100%
- 100+ Mbps
- 100%
- 300+ Mbps
- 100%
- 1,000+ Mbps
- 100%
Getting about
2.1 milesto Harlington (Beds) Rail Station
Approximate straight-line distance · DfT NaPTAN · 13 Sept 2026Background air quality
- Fine particles · PM₂.₅
- 7.0 µg/m³ · Above the WHO guideline · well within the UK legal limit
- Nitrogen dioxide · NO₂
- 7.1 µg/m³ · Meets the WHO guideline
Annual background levels. For scale: the WHO 2021 guideline is 5 µg/m³ for PM₂.₅ and 10 for NO₂; the UK legal limit is 20 and 40. Lower is better; this is a 1 km model, not a reading at the door.
Defra · 2024 annual model · 1 km areaLocal information is approximate. Distances are straight-line estimates from the available location. Broadband describes postcode coverage, not the speed or service available at this home; check the address with a provider. Air quality is a modelled annual background estimate.
Checking nearby places…
Picture your everyday
Start with the agent's details and explore the area guide to get a feel for daily life here.
Other homes nearby
Homes in LU5 postcode area →About these property details
The information provided in this listing is for general information purposes only and does not constitute property particulars. We make no warranties or guarantees, express or implied, regarding the accuracy, completeness, or availability of the information.
Property details are provided by the listing agent, developer, or other third parties, and we have no control over the content provided. Prospective buyers or tenants should make their own enquiries and verify all information directly with the agent or relevant party.
Information relating to Energy Performance Certificates, Home Reports, or other statutory documents should be obtained directly from the selling agent or developer where applicable.