
Neath, Neath Port Talbot. · SA10
Bay View Gardens, Skewen
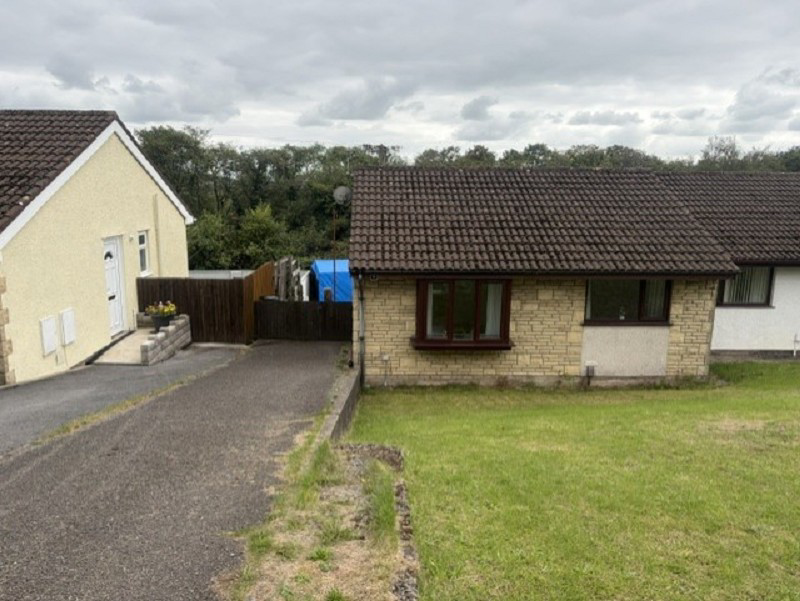
Semi Detached Bungalow!
Popular Cul-De-Sac Location, call us now to schedule your viewing appointment.....
The home, in the agent’s words
- SEMI DETACHED PROPERTY
- 2 BEDROOMS
- LOUNGE WITH OPEN PLAN KITCHEN AREA
- BATHROOM
- IDEAL FIRST PURCHASE & DOWNSIZE TO
- OFF ROAD PARKING TO THE SIDE
- SOME MODERNISING REQUIRED
- NO CHAIN
Read the full agent description
Situated in the sought-after area of Skewen, Neath, this well-maintained semi-detached bungalow offers an ideal blend of comfort and potential. Boasting two bedrooms and a family bathroom, the property is thoughtfully arranged for ease of living, with the added benefit of some scope for modernising to suit your personal tastes.
Outside, the home enjoys a charming lawn frontage, complemented by the convenience of off-road parking to the side. The enclosed rear garden provides a private and secure space � perfect for gardening enthusiasts, children at play, or relaxing with friends and family.
Skewen is a vibrant community with a wonderful combination of local amenities and green spaces. Nearby, Parc Melin Cryddan and Jersey Park offer delightful spots for leisurely walks or family outings. Excellent transport links put Neath town centre just a short drive away, where an array of shops, cafes, and restaurants await. For commuters, Skewen railway station and swift road access to the M4 ensure easy journeys throughout South Wales.
This semi-detached bungalow presents an enticing opportunity for first-time buyers, downsizers, or anyone seeking comfortable living in a well-connected neighbourhood. Arrange a viewing today to discover all this home has to offer.
Entrance Hall (3' 03" x 2' 11" or 0.99m x 0.89m)
Side door entrance to the property, laminated flooring. Door leading to.
Lounge (14' 00" x 11' 11" or 4.27m x 3.63m)
Bay window to the front, laminated flooring, radiator. Opening to.
Kitchen (9' 06" x 8' 09" or 2.90m x 2.67m)
Window to the rear, wall & base units fitted with work top over, sink unit, free standing gas cooker. Space for fridge freezer, breakfast bar. Tiled flooring.
Inner Hall (2' 10" x 2' 10" or 0.86m x 0.86m)
Laminated flooring. Doors leading to.
Bedroom 1 (10' 09" x 9' 10" or 3.28m x 3.00m)
Window to the front, laminated flooring, radiator.
Bedroom 2 (10' 11" x 6' 07" or 3.33m x 2.01m)
Window to the rear, laminated flooring, radiator.
Bathroom (8' 09" x 5' 03" or 2.67m x 1.60m)
Window to the rear, panelled bath, hand basin, low-level WC, hand basin. Partly panelled & tiled walls & flooring. Storage cupboard housing gas central heating boiler.
External
Spacious lawn frontage with off road parking to the side. Gated access to an enclosed rear garden benefiting from patio with lawn & loose stoned area. timber sheds.
Council Tax Band : B
A feel for the area
Connected for everyday life
100%of homes in the postcode can access 100+ Mbps broadband.
Available speed bands
- 30+ Mbps
- 100%
- 100+ Mbps
- 100%
- 300+ Mbps
- 100%
- 1,000+ Mbps
- 100%
Getting about
0.6 milesto Skewen Rail Station
Approximate straight-line distance · DfT NaPTAN · 13 Sept 2026Background air quality
- Fine particles · PM₂.₅
- 5.1 µg/m³ · Above the WHO guideline · well within the UK legal limit
- Nitrogen dioxide · NO₂
- 8.8 µg/m³ · Meets the WHO guideline
Annual background levels. For scale: the WHO 2021 guideline is 5 µg/m³ for PM₂.₅ and 10 for NO₂; the UK legal limit is 20 and 40. Lower is better; this is a 1 km model, not a reading at the door.
Defra · 2024 annual model · 1 km areaLocal information is approximate. Distances are straight-line estimates from the available location. Broadband describes postcode coverage, not the speed or service available at this home; check the address with a provider. Air quality is a modelled annual background estimate.
Picture your everyday
Start with the agent's details and explore the area guide to get a feel for daily life here.
Other homes nearby
Homes in SA10 postcode area →About these property details
The information provided in this listing is for general information purposes only and does not constitute property particulars. We make no warranties or guarantees, express or implied, regarding the accuracy, completeness, or availability of the information.
Property details are provided by the listing agent, developer, or other third parties, and we have no control over the content provided. Prospective buyers or tenants should make their own enquiries and verify all information directly with the agent or relevant party.
Information relating to Energy Performance Certificates, Home Reports, or other statutory documents should be obtained directly from the selling agent or developer where applicable.