
Lincoln · LN5
Brayford Street
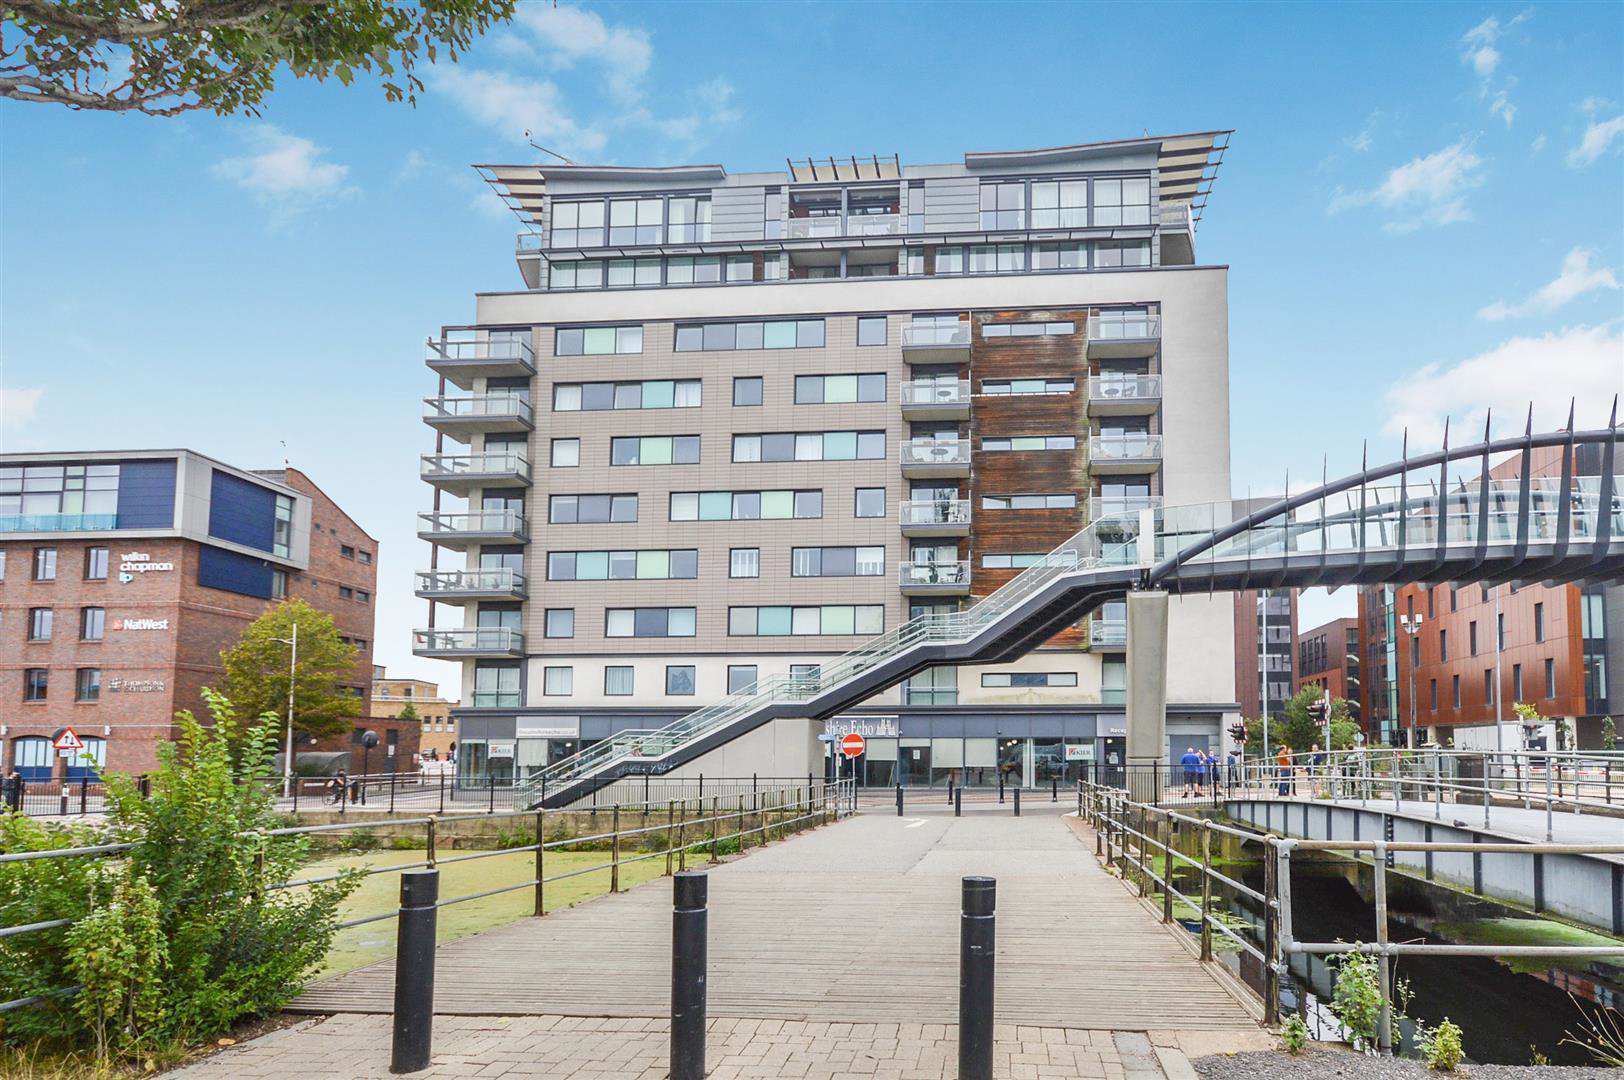
A spacious and well presented, furnished penthouse apartment situated in the vibrant city centre and its wide range of shopping, social and transportation links. The accommodation comprises: entrance hall, open plan living room / dining area / kitchen with appliances. Master bedroom with ensuite bathroom, 2 further bedrooms and bathroom. The property benefits from allocated parking, balcony overlooking the city and on site concierge.
The home, in the agent’s words
- Spacious Penthouse Apartment
- Prestigious City Centre Location
- Open Plan Living Room / Kitchen
- 3 Bedrooms
- 3 Bathrooms
- Allocated Parking
- On Site Concierge
- Viewing Advised
Read the full agent description
A spacious and well presented, furnished penthouse apartment situated in the vibrant city centre and its wide range of shopping, social and transportation links. The accommodation comprises: entrance hall, open plan living room / dining area / kitchen with appliances. Master bedroom with ensuite bathroom, 2 further bedrooms and bathroom. The property benefits from allocated parking, balcony overlooking the city and on site concierge.
Introduction - This impressive three bedroom furnished apartment is available immediately and offers modern and spacious accommodation throughout. The apartment comprises: Entrance Hall, Open Plan Lounge Kitchen, Three Bedrooms two of which have their own Ensuite Shower Rooms and an additional Family Bathroom. There is also a balcony which overlooks the city of Lincoln and one allocated parking space which comes as part of the tenancy.
Location - Witham Wharf is an award winning building which stands on the edge of Lincoln's Brayford Waterfront which happens to be England's oldest inland Harbour and provides a range of restaurants and entertaining venues including DoubleTree by Hilton, Marco Pierre White Steakhouse Bar & Grill and the sky high Electric Bar. This apartment is located nearby to the High Street, Lincoln University Campus and the Lincoln Transport Hub which provides a bus station and rail links to major UK cities.
Accommodation -
Entrance Hall - Cupboard housing washer dryer.
Lounge Kitchen - 6.41m x 3.94m (21'0" x 12'11") - Integrated fridge freezer, integrated oven, built in microwave, dishwasher, electric hob and extractor fan.
Bedroom One - 3.69m x 2.71m (12'1" x 8'10") - Built in wardrobe.
Ensuite Shower Room -
Bedroom Two - 3.38m x 2.49m (11'1" x 8'2") - Built in wardrobe
Ensuite Shower Room -
Bedroom Three - 3.87m x 4.49m (12'8" x 14'8") - Built in wardrobe
Bathroom -
Energy Performance Certificate - EPC Rating: C
Council Tax Band - Council Tax Band: E
Viewings - By prior arrangement with the Sole Agents (01522 716204).
Particulars - Drafted and photographs taken following clients' instructions of June 2024.
A feel for the area
Connected for everyday life
0%of homes in the postcode can access 100+ Mbps broadband.
Available speed bands
- 30+ Mbps
- 0%
- 100+ Mbps
- 0%
- 300+ Mbps
- 0%
- 1,000+ Mbps
- 0%
Getting about
0.1 milesto Lincoln Central Rail Station
Approximate straight-line distance · DfT NaPTAN · 13 Sept 2026Background air quality
- Fine particles · PM₂.₅
- 8.0 µg/m³ · Above the WHO guideline · well within the UK legal limit
- Nitrogen dioxide · NO₂
- 10.8 µg/m³ · Above the WHO guideline · well within the UK legal limit
Annual background levels. For scale: the WHO 2021 guideline is 5 µg/m³ for PM₂.₅ and 10 for NO₂; the UK legal limit is 20 and 40. Lower is better; this is a 1 km model, not a reading at the door.
Defra · 2024 annual model · 1 km areaLocal information is approximate. Distances are straight-line estimates from the available location. Broadband describes postcode coverage, not the speed or service available at this home; check the address with a provider. Air quality is a modelled annual background estimate.
Checking nearby places…
Picture your everyday
Start with the agent's details and explore the area guide to get a feel for daily life here.
Other homes nearby
Homes in Lincoln →About these property details
The information provided in this listing is for general information purposes only and does not constitute property particulars. We make no warranties or guarantees, express or implied, regarding the accuracy, completeness, or availability of the information.
Property details are provided by the listing agent, developer, or other third parties, and we have no control over the content provided. Prospective buyers or tenants should make their own enquiries and verify all information directly with the agent or relevant party.
Information relating to Energy Performance Certificates, Home Reports, or other statutory documents should be obtained directly from the selling agent or developer where applicable.