

Barnstaple, Devon · EX32
Acland Road, Landkey
Offers in excess
A fabulous individual detached residence in a highly sought after location, offering spacious and versatile accommodation. This unique property offers Lifestyle, Location, Comfort and Convenience.
For those who crave charm and tranquillity without compromising on practical considerations this is a truly special – and very rare!
The Property - This is a wonderful opportunity to acquire an individual detached home in a highly coveted village location. The original property is thought to date back to circa 1912, and has been expertly re-modelled and extended in recent years, including a substantial first floor extension in 2017.
The property now offers spacious, light and airy accommodation which combines modern quality refinements whilst retaining a wealth of character, including excellent ceiling heights typical of the original era. The accommodation is currently arranged as three reception rooms, a fabulous kitchen/breakfast room, study and five bedrooms with three bath/sho…
The home, in the agent’s words
- A cosy, beautiful and tranquil lifestyle home
- Individual detached residence with a commanding presence
- Non-estate location
- Beautifully presented accommodation
- Refurbished to anexceptional standard
- 3 Reception rooms | 5 bedrooms | 3 bath/shower rooms
- Ample off-road parking for guests
- Delightful low maintenance south facing gardens
- A huge selection of highly rated schools close by
- Within a short walk of Landkey village
Read the full agent description
A fabulous individual detached residence in a highly sought after location, offering spacious and versatile accommodation. This unique property offers Lifestyle, Location, Comfort and Convenience.
For those who crave charm and tranquillity without compromising on practical considerations this is a truly special – and very rare!
The Property - This is a wonderful opportunity to acquire an individual detached home in a highly coveted village location. The original property is thought to date back to circa 1912, and has been expertly re-modelled and extended in recent years, including a substantial first floor extension in 2017.
The property now offers spacious, light and airy accommodation which combines modern quality refinements whilst retaining a wealth of character, including excellent ceiling heights typical of the original era. The accommodation is currently arranged as three reception rooms, a fabulous kitchen/breakfast room, study and five bedrooms with three bath/shower rooms.
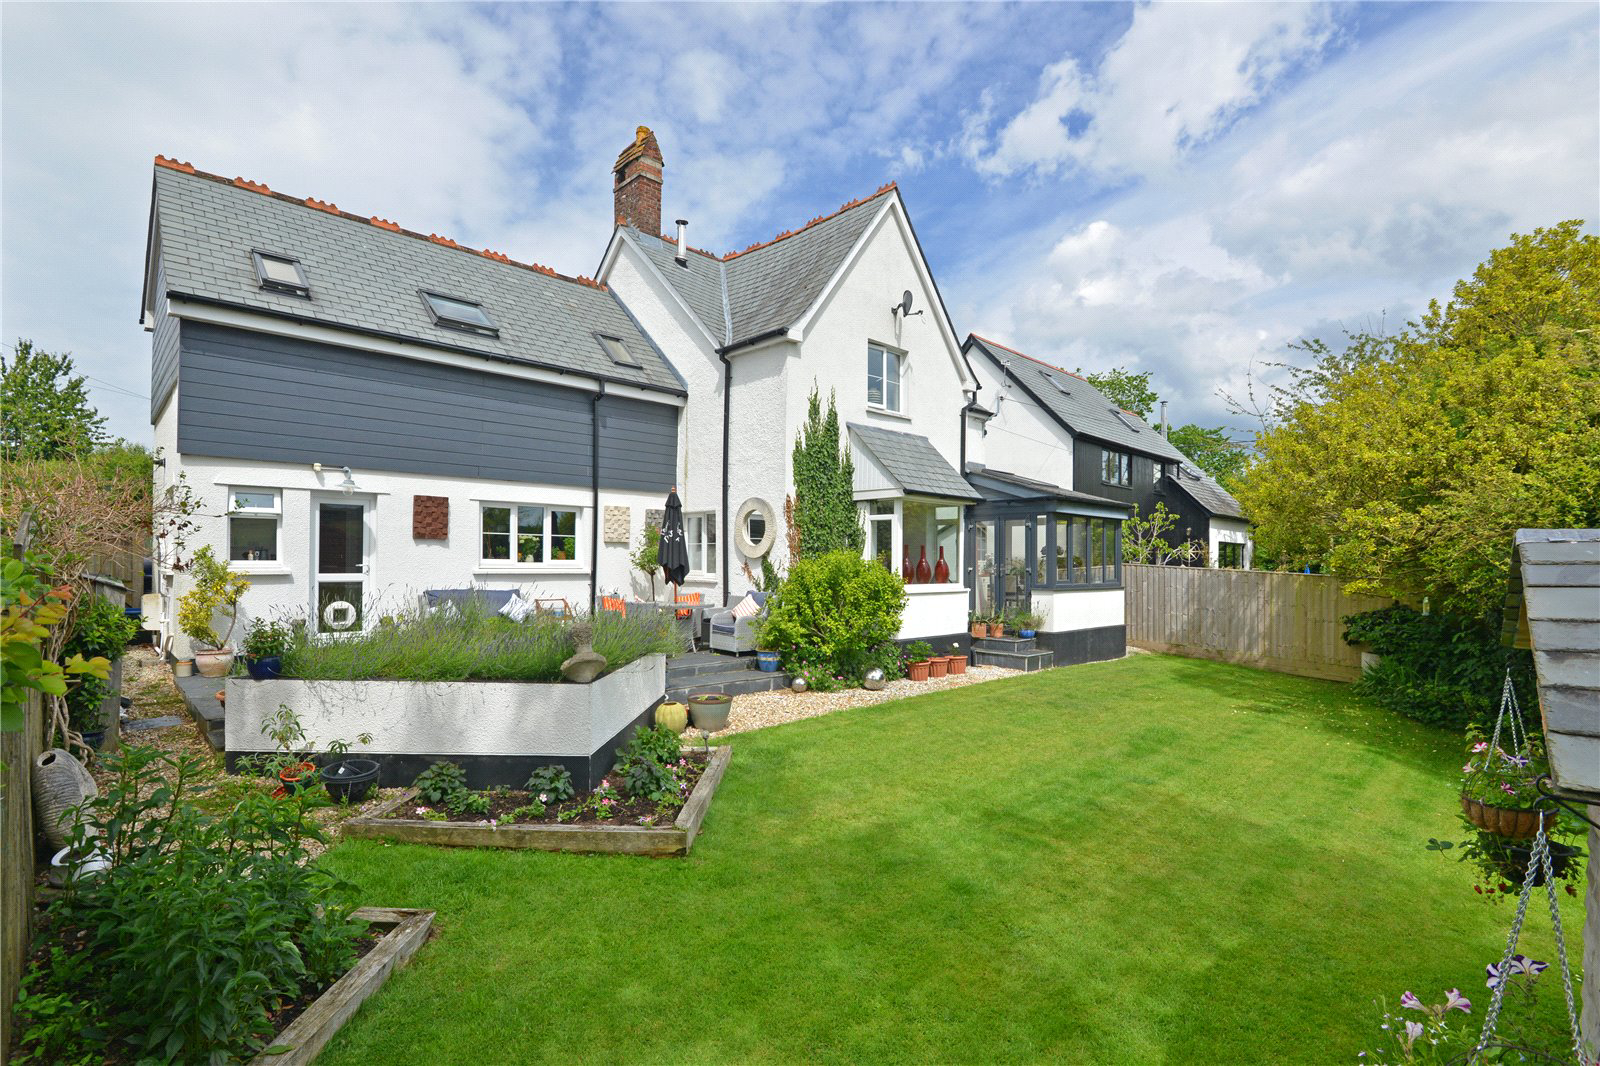
Externally, there is ample off-road parking and a delightful enclosed rear garden that enjoys views towards the countryside and a sunny south facing aspect, with an excellent terraced area accessed from the kitchen/breakfast room.
This an excellent opportunity to acquire a low maintenance detached residence in a highly favoured location.
The accommodation, with approximate dimensions more clearly identified on the accompanying floorplans, comprises:
Front door allows access to:
Entrance Hall - Windows overlooking the front elevation. Built-in storage.
Kitchen/Breakfast Room - A superb room enjoying a dual aspect with views over the garden and countryside beyond. The kitchen comprises an excellent range of matching wall and base units with a double Belfast sink set into slate work surfaces. Range of integrated appliances including dishwasher and microwave oven. Range style cooker set into chimney recess (available by separate negotiation). Space for American style fridge/freezer.
Opens to:
Utility Area - Door to the rear garden. Butler sink set into wooden work surfaces with space for a washing machine with cupboard below. Cupboard housing wall mounted gas fired boiler and pressurised hot water system.
Shower Room - Obscure window to the front elevation. Low level WC, wash hand basin and a corner shower cubicle. Large storage cupboard with space for tumble dryer.
Sitting Room - A quadruple aspect room with box bay window overlooking the garden, with a window seat. Woodburning stove on a slate hearth. Wooden flooring. Stairs rise to the first floor landing with under stairs storage cupboard.
Garden Room - A stunning room overlooking the garden, with French doors leading onto the garden. Wooden flooring. Velux window.
Snug - Window to the side elevation.
Study - A superb area with windows overlooking the front elevation.
First Floor Landing - Hatch access to loft space. Velux window.
Bedroom 1 - A dual aspect room with Velux windows overlooking the countryside to the rear.
En Suite - Comprising low level WC, wash hand basin, and a walk-in shower cubicle with rainwater style shower. Extensive tiling. Heated towel rail. Velux window.
Bedroom 5 - Window to the front elevation. Currently used as a dressing room and walk-in wardrobe or could suit as a nursery.
Bedroom 2 - Window to the rear elevation enjoying views over the countryside. Extensive built-in wardrobes.
Bathroom - Comprising low level WC with concealed cistern, freestanding bath, wash hand basin and a shower cubicle. Obscure window to the side elevation. Heated towel rail.
Bedroom 3 - Window to the front elevation.
Bedroom 4 - Window to the front elevation. Currently used as a TV room/snug.
Outside - The property is approached over a brick paved driveway that provides ample off-road parking for four vehicles. There is a pedestrian gate allowing access to the rear garden. The garden enjoys a sunny south facing aspect, is enclosed and mainly laid to lawn with flowerbeds and borders housing mature plants trees and shrubs. Adjacent to the rear of the property is a fabulous slate terrace area providing the perfect place for alfresco dining and entertaining, and enjoying views towards the countryside in the distance. At the end of the garden there is also a useful very large timber garden shed providing excellent storage, including additional space for home office if needed.
Location - The property is situated on the outskirts of the highly sought after village of Landkey, in a tucked away and quiet location, yet is within walking distance of the village centre which offers a range of amenities. There is also easy access to Exmoor National Park and the spectacular North Devon coastline.
The village of Landkey benefits from excellent transport links, with easy access onto the A361 North Devon Link Road, which connects to the M5 motorway and network beyond. The village boasts an excellent range of amenities for its size including a Post Office, primary school, public houses and the Millenium Green. There are also regular bus services that connect to Barnstaple and South Molton. In between the village of Landkey & swimbridge is the popular Venn Farm & winery that consists of , all day café and bakery.
The popular Portmore Golf Park is situated just a few miles away and offers an excellent, 18 - hole course, driving range and restaurant.
Exmoor National Park is around 8 miles away, and is famous for its undulating moors and pastureland bisected by rivers and streams, running down through deep wooded combes to the spectacular coastline below. There are a range of countryside pursuits on offer including walking, riding and fishing, as well as spectacular unspoilt scenery.
The outstanding North Devon coastline was recognised in 2022 as a ‘World Surfing Reserve’ (WSR), which is the first in the UK, and only cold-water WSR in the world. The coast is easily accessible from the property, with the stunning Saunton Sands just 12 miles away, with the equally popular sandy beaches of Woolacombe, Putsborough and Croyde a little further afield.
The regional centre of Barnstaple lies just 3 miles away, which sits on the banks of the River Taw and offers all of the area’s main business, shopping, leisure and commercial venues.
Property Information
Services - All mains services connected. Gas fired central heating.
What 3 Words: ///crystals.charts.graduated
Local Authority - North Devon District Council – 01271 327 711.
Contents, Fixtures and Fittings - Only those mentioned within this brochure are included in the sale. All others, such as curtains, light fittings, mirrors, garden ornaments and furniture etc are specifically excluded, but may be available by separate negotiation.
Viewing - By appointment with Jackson-Stops North Devon 01271 325 153.
For sale by private treaty with vacant possession upon completion.
EPC Rating: D
Directions - From Barnstaple, proceed towards South Molton on the A361 North Devon Link Road. Continue along this road until you reach the Landkey roundabout and take the exit signposted towards Landkey. Proceed for a short distance, taking the first turning on the left into Birch Road. Continue along this road, and take the third turning on the right into Acland Road. Continue down this lane for a few hundred yards, and the entrance to the property will be found on the right hand side. The property is the second in from the left.
A feel for the area
Connected for everyday life
94%of homes in the postcode can access 100+ Mbps broadband.
Available speed bands
- 30+ Mbps
- 100%
- 100+ Mbps
- 94%
- 300+ Mbps
- 94%
- 1,000+ Mbps
- 94%
Getting about
2.7 milesto Barnstaple Rail Station
Approximate straight-line distance · DfT NaPTAN · 13 Sept 2026Background air quality
- Fine particles · PM₂.₅
- 4.7 µg/m³ · Meets the WHO guideline
- Nitrogen dioxide · NO₂
- 3.4 µg/m³ · Meets the WHO guideline
Annual background levels. For scale: the WHO 2021 guideline is 5 µg/m³ for PM₂.₅ and 10 for NO₂; the UK legal limit is 20 and 40. Lower is better; this is a 1 km model, not a reading at the door.
Defra · 2024 annual model · 1 km areaLocal information is approximate. Distances are straight-line estimates from the available location. Broadband describes postcode coverage, not the speed or service available at this home; check the address with a provider. Air quality is a modelled annual background estimate.
Checking nearby places…
Picture your everyday
Start with the agent's details and explore the area guide to get a feel for daily life here.
Other homes nearby
Homes in EX32 postcode area →About these property details
The information provided in this listing is for general information purposes only and does not constitute property particulars. We make no warranties or guarantees, express or implied, regarding the accuracy, completeness, or availability of the information.
Property details are provided by the listing agent, developer, or other third parties, and we have no control over the content provided. Prospective buyers or tenants should make their own enquiries and verify all information directly with the agent or relevant party.
Information relating to Energy Performance Certificates, Home Reports, or other statutory documents should be obtained directly from the selling agent or developer where applicable.