

Gresford · LL12
Vicarage Lane
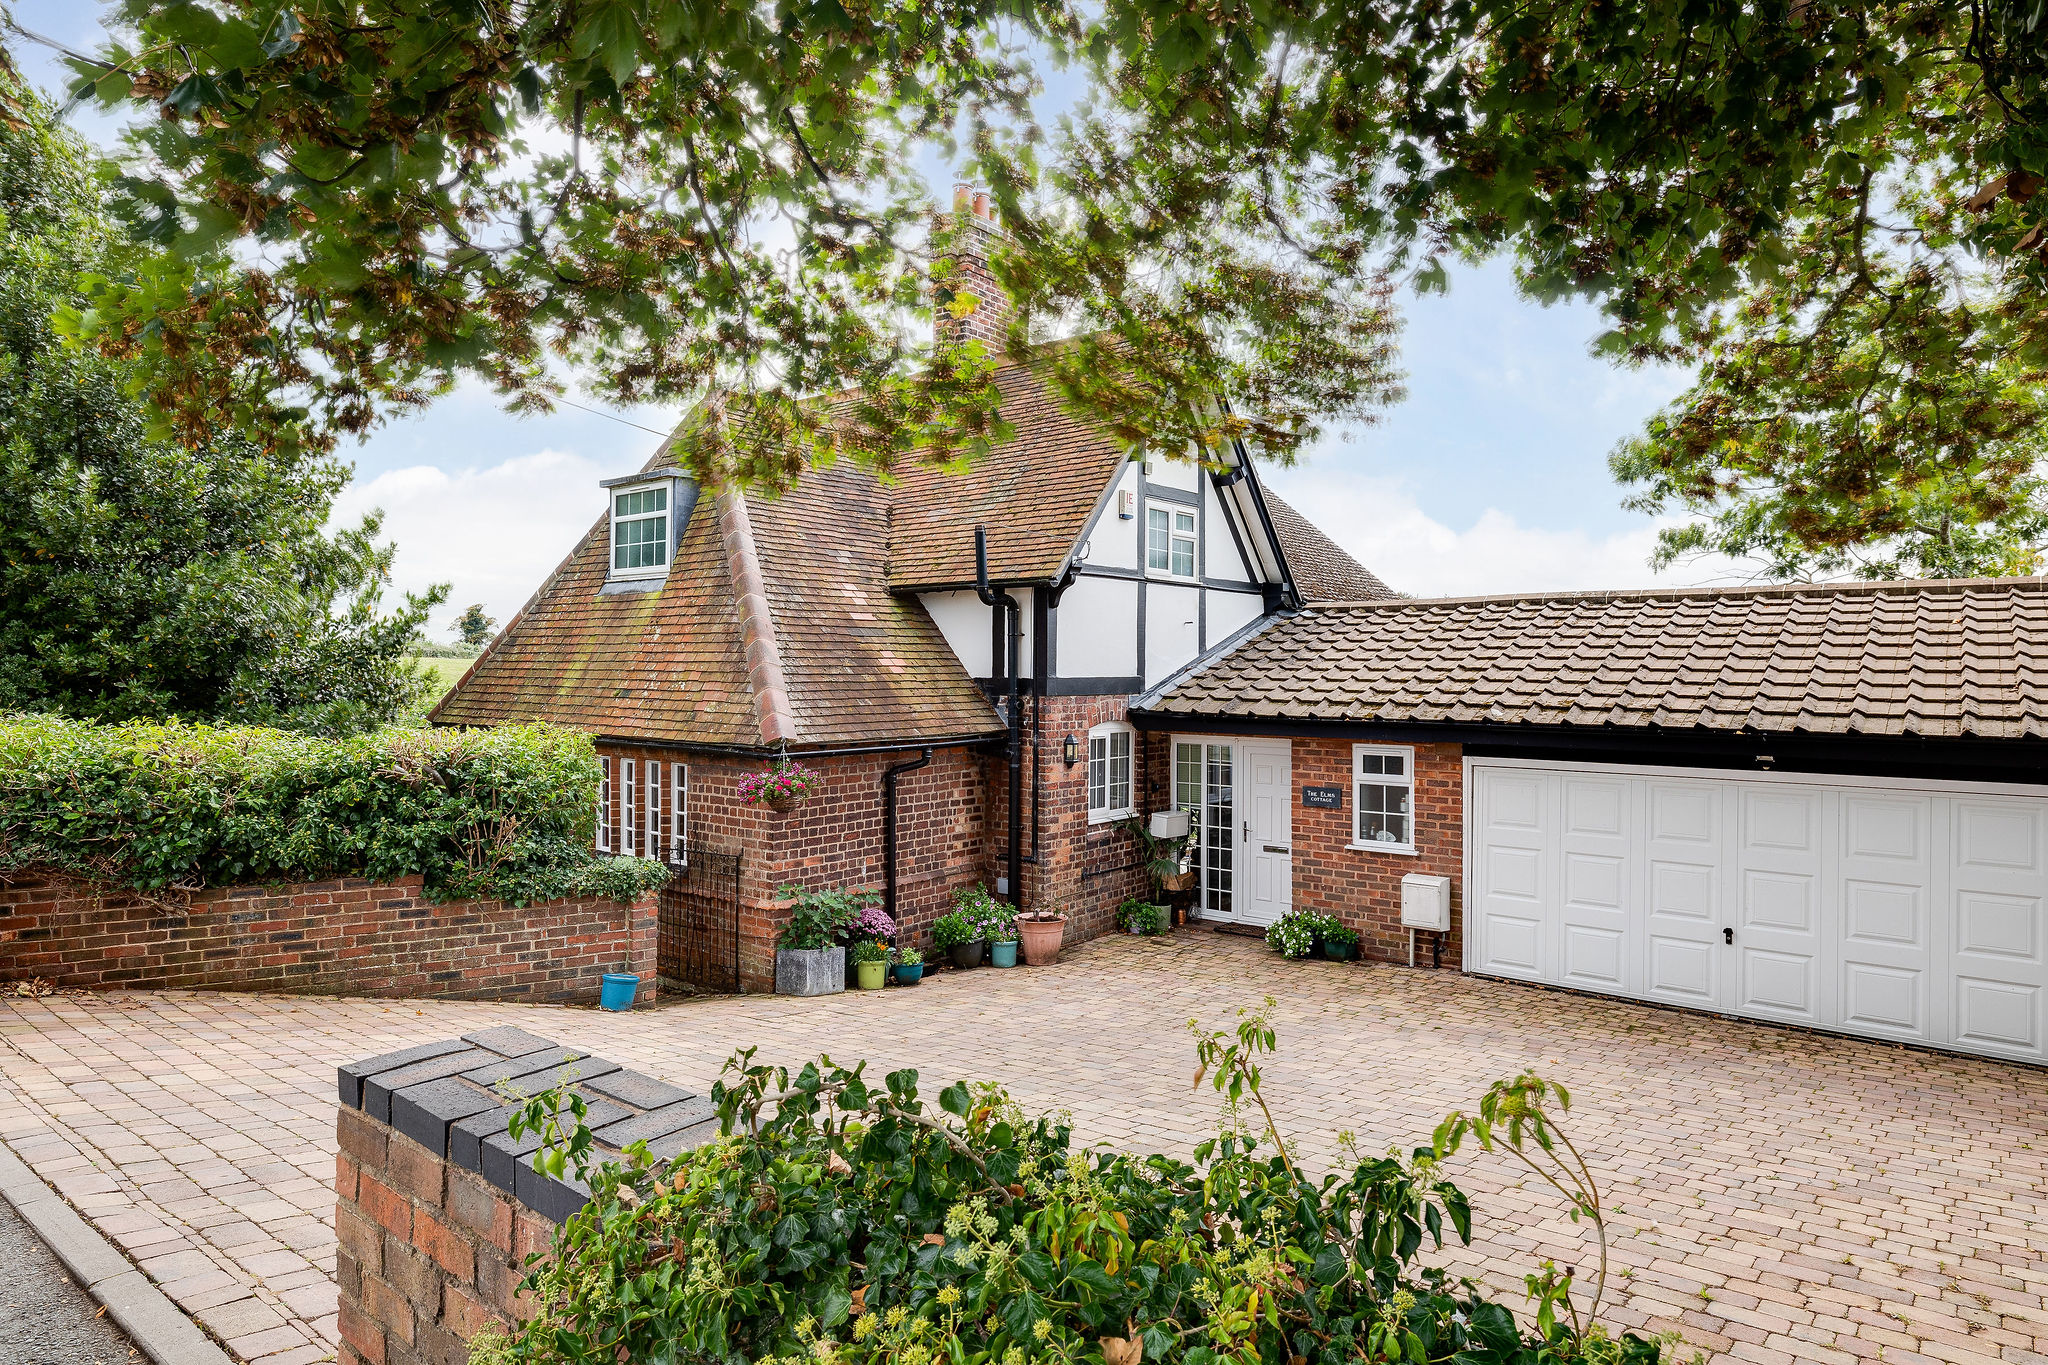
Set along Vicarage Lane in Gresford, The Elms Cottage is a charming, modernised four‑bedroom home full of character, enjoying open rear field views and generous, thoughtfully updated accommodation.
The home, in the agent’s words
- Beautifully modernised four‑bedroom cottage with period character and open field views.
- Stunning open‑plan kitchen/dining space with double‑sided log burner and NEFF oven and other integrated appliances .
- Flexible additional reception room plus double garage and separate home office, the house has full fibre broadband.
- Generous gardens backing onto open fields, with ample parking, EV charging and private drainage.
- Spacious living room with bi‑fold doors, slate steps and second log‑burning stove
Read the full agent description
Set along Vicarage Lane in the sought-after village of Gresford, The Elms Cottage is a charming and beautifully modernised four-bedroom family home. Full of character and enjoying an attractive outlook across open fields to the rear, the property combines period-inspired details with thoughtfully updated accommodation and generous gardens.
The current owners have transformed the property during their time here, creating a home that feels both characterful and practical for modern family life. Stepping inside, a welcoming hallway leads through to the heart of the home a wonderful open-plan kitchen and dining space. An impressive double-sided log-burning stove creates a natural focal point, while original windows and a stable-style door add to the cottage atmosphere.
The kitchen is well equipped with a breakfast bar incorporating a gas hob, integrated fridge freezers and a selection of NEFF appliances. There is also plumbing for dishwasher and washing machine, with plenty of workspace and storage for everyday family life.
Slate steps lead down into the living room, where bi-folding doors open directly onto the garden and frame the beautiful outlook across the neighbouring fields. A second log-burning stove makes this a particularly inviting room throughout the colder months, while the connection with the garden creates a completely different feel during summer.
A further reception room adds excellent flexibility to the ground floor. It could work equally well as an additional bedroom, snug, playroom or separate sitting room. A convenient WC and useful under-stairs storage complete the ground-floor accommodation. Traditional-style radiators have also been chosen to complement the character of the cottage.
Upstairs, the principal bedroom is a well-proportioned double with space for large bed and wardrobes and its own en-suite shower room, complete with underfloor heating and a walk-in shower. The remaining bedrooms offer comfortable and adaptable accommodation, with attractive views and plenty of natural light.
The family bathroom is fitted with a panelled bath and shower over, together with a wash basin. The property also benefits from additional insulation, including Kingspan insulation, helping to improve warmth and heat retention.
Outside is where The Elms Cottage really comes into its own. Bi-folding doors from the living room open onto a flagstone-style patio before leading onto a substantial lawn. There is plenty of space for children to play, entertaining during the warmer months or for keen gardeners to introduce vegetable beds, an orchard or further planting.
Beyond the garden are open fields, providing a particularly appealing backdrop and giving the property a wonderful semi-rural feel.
The property also offers an excellent amount of off-road parking, with space for approximately four to five vehicles and the added benefit of EV charging. A substantial detached garage provides valuable additional space.
A separate office is another standout feature. Positioned away from the main house and benefiting from full-fibre broadband, it provides an excellent dedicated working environment for those based at home. Together with the garage, the additional space offers plenty of versatility for a variety of future uses. Property is Freehold, with Mains Gas central heating, Mains Water, Electric, Fibre optic internet and Private drainage (septic tank)
Gresford itself remains one of the area's most desirable villages, with local shops, pubs and everyday amenities within easy reach. The location is also convenient for travel into both Wrexham and Chester, making The Elms Cottage particularly well placed for those wanting village surroundings without sacrificing accessibility.
With its blend of cottage character, modern family accommodation, flexible additional spaces and a superb garden overlooking open fields, The Elms Cottage is a distinctive home in a highly regarded Gresford setting.
A feel for the area
Connected for everyday life
38%of homes in the postcode can access 100+ Mbps broadband.
Available speed bands
- 30+ Mbps
- 75%
- 100+ Mbps
- 38%
- 300+ Mbps
- 38%
- 1,000+ Mbps
- 38%
Getting about
2.5 milesto Gwersyllt Rail Station
Approximate straight-line distance · DfT NaPTAN · 13 Sept 2026Background air quality
- Fine particles · PM₂.₅
- 5.6 µg/m³ · Above the WHO guideline · well within the UK legal limit
- Nitrogen dioxide · NO₂
- 5.5 µg/m³ · Meets the WHO guideline
Annual background levels. For scale: the WHO 2021 guideline is 5 µg/m³ for PM₂.₅ and 10 for NO₂; the UK legal limit is 20 and 40. Lower is better; this is a 1 km model, not a reading at the door.
Defra · 2024 annual model · 1 km areaLocal information is approximate. Distances are straight-line estimates from the available location. Broadband describes postcode coverage, not the speed or service available at this home; check the address with a provider. Air quality is a modelled annual background estimate.
Picture your everyday
Start with the agent's details and explore the area guide to get a feel for daily life here.
Other homes nearby
Homes in LL12 postcode area →About these property details
The information provided in this listing is for general information purposes only and does not constitute property particulars. We make no warranties or guarantees, express or implied, regarding the accuracy, completeness, or availability of the information.
Property details are provided by the listing agent, developer, or other third parties, and we have no control over the content provided. Prospective buyers or tenants should make their own enquiries and verify all information directly with the agent or relevant party.
Information relating to Energy Performance Certificates, Home Reports, or other statutory documents should be obtained directly from the selling agent or developer where applicable.