
Whitland · SA34
Login
** FOR SALE BY MODERN METHOD OF AUCTION **
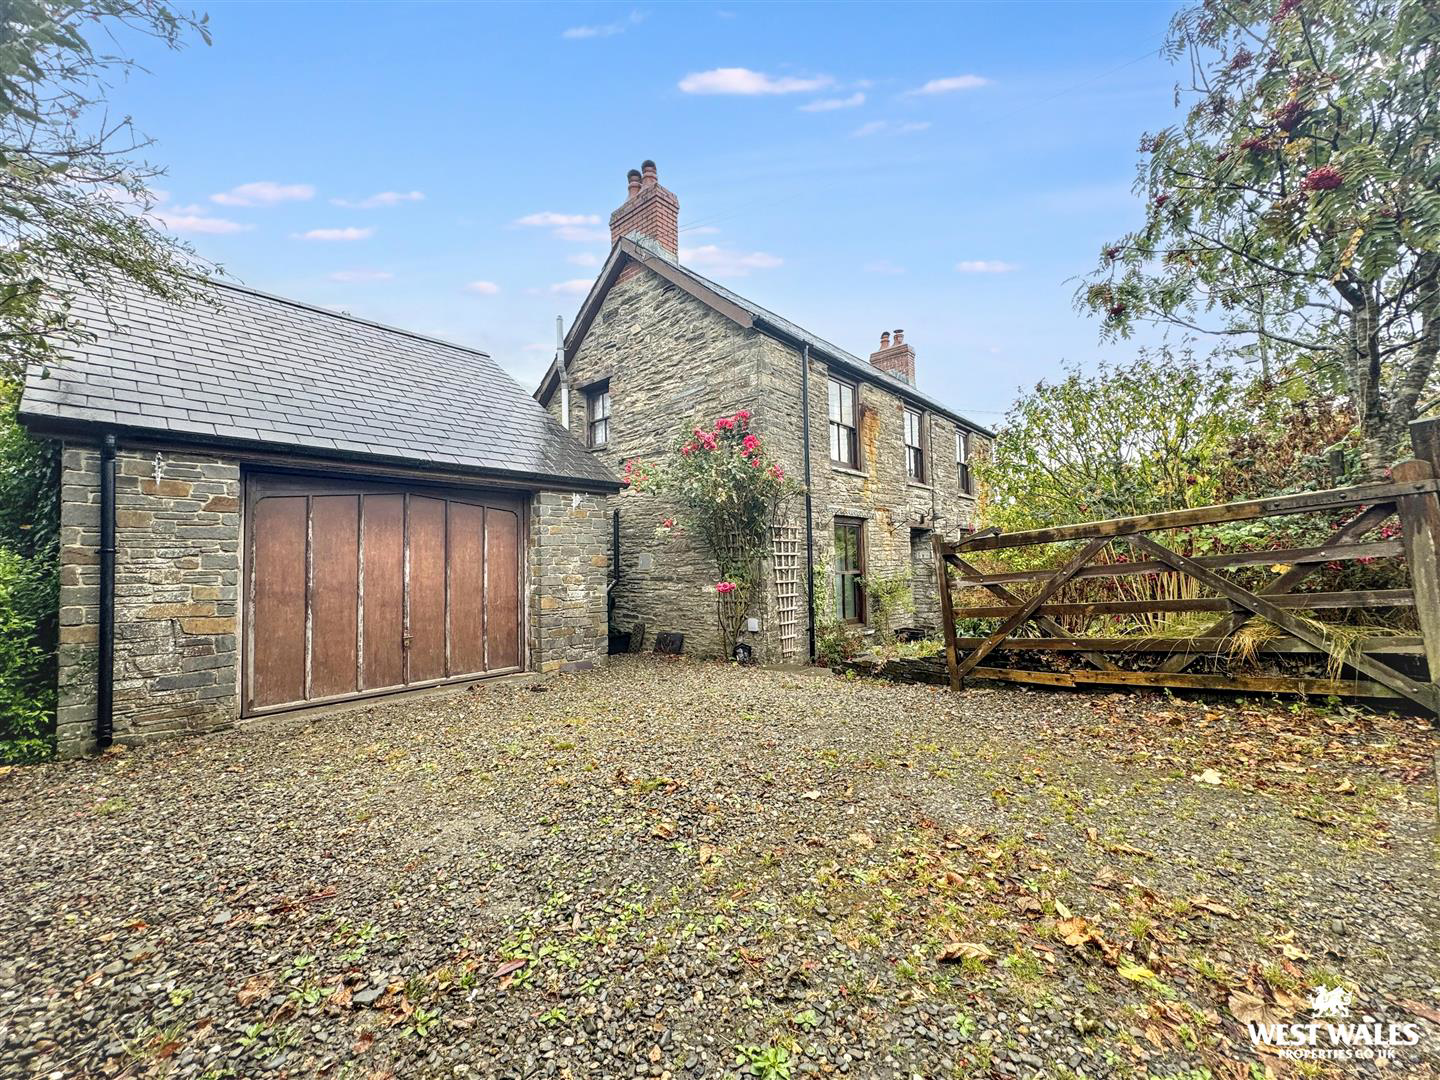
Preseli View is an appealing detached character home, with many original features. Spanning approximately 1,343 square feet across two floors, this charming property offers versatile family living in a rural setting.
The ground floor offers original slate flooring throughout. Two reception rooms provide ideal spaces for relaxing or entertaining, and both benefit from wood-burning stoves. Completing the ground floor is a well-proportioned open plan kitchen and dining room.
Upstairs, the accommodation comprises four bedrooms, alongside a family bathroom. Externally the garden has a variety of lawn and patio areas with views overlooking the Preseli mountains.
Full of period charm and thoughtfully laid out, the property offers excellent scope to add your own personal touches while retaining its wonderful character and appeal.
The nearest town is Whitland provides a good range of local amenities, including a trai…
The home, in the agent’s words
- For Sale by Modern Method of Auction
- Detached character home
- Approx. 1,343 sq ft
- Four Bedrooms
- Original slate flooring
- Two reception rooms
- Open plan kitchen and dining room
- Detached double garage
- Driveway parking
- EPC: TBC
Read the full agent description
** FOR SALE BY MODERN METHOD OF AUCTION **
Preseli View is an appealing detached character home, with many original features. Spanning approximately 1,343 square feet across two floors, this charming property offers versatile family living in a rural setting.
The ground floor offers original slate flooring throughout. Two reception rooms provide ideal spaces for relaxing or entertaining, and both benefit from wood-burning stoves. Completing the ground floor is a well-proportioned open plan kitchen and dining room.
Upstairs, the accommodation comprises four bedrooms, alongside a family bathroom. Externally the garden has a variety of lawn and patio areas with views overlooking the Preseli mountains.
Full of period charm and thoughtfully laid out, the property offers excellent scope to add your own personal touches while retaining its wonderful character and appeal.
The nearest town is Whitland provides a good range of local amenities, including a train station with links to Carmarthen, primary and secondary schools, a doctor's surgery, and a traditional parade of shops. The town is just off the A40, giving easy access to Narberth, Carmarthen, and Haverfordwest, all of which offer a wider selection of shops, services, and facilities.
For further information on the auction process please use link below
Auction Terms - This property is for sale by the Modern Method of Auction. Should you view, offer or bid on the property, your information will be shared with the Auctioneer, iamsold Limited
This method of auction requires both parties to complete the transaction within 56 days of the draft contract for sale being received by the buyers solicitor. This additional time allows buyers to proceed with mortgage finance (subject to lending criteria, affordability and survey).
The buyer is required to sign a reservation agreement and make payment of a non-refundable Reservation Fee. This being 4.5% of the purchase price including VAT, subject to a minimum of �6,600.00 including VAT. The Reservation Fee is paid in addition to purchase price and will be considered as part of the chargeable consideration for the property in the calculation for stamp duty liability. Buyers will be required to go through an identification verification process with iamsold and provide proof of how the purchase would be funded.
This property has a Buyer Information Pack which is a collection of documents in relation to the property. The documents may not tell you everything you need to know about the property, so you are required to complete your own due diligence before bidding. A sample copy of the Reservation Agreement and terms and conditions are also contained within this pack. The buyer will also make payment of �300 including VAT towards the preparation cost of the pack, where it has been provided by iamsold.
The property is subject to an undisclosed Reserve Price with both the Reserve Price and Starting Bid being subject to change.
VIEWING: By appointment only via the Agents.
TENURE: Freehold
SERVICES: We have not checked or tested any of the services or appliances at the property.
Property has Mains Electric, Mains Water, Private Drainage
HEATING: Oil
TAX: Band E
What3words: ///tightrope.crust.speedy
We would respectfully ask you to call our office before you view this property internally or externally
ESL/CC/28/08/26/OK EJL
FACEBOOK & TWITTER
Be sure to follow us on Twitter: @ WWProps
https://www.facebook.com/westwalesproperties/
A feel for the area
Connected for everyday life
100%of homes in the postcode can access 100+ Mbps broadband.
Available speed bands
- 30+ Mbps
- 100%
- 100+ Mbps
- 100%
- 300+ Mbps
- 100%
- 1,000+ Mbps
- 100%
Getting about
3.4 milesto Clunderwen Rail Station
Approximate straight-line distance · DfT NaPTAN · 13 Sept 2026Background air quality
- Fine particles · PM₂.₅
- 3.7 µg/m³ · Meets the WHO guideline
- Nitrogen dioxide · NO₂
- 2.0 µg/m³ · Meets the WHO guideline
Annual background levels. For scale: the WHO 2021 guideline is 5 µg/m³ for PM₂.₅ and 10 for NO₂; the UK legal limit is 20 and 40. Lower is better; this is a 1 km model, not a reading at the door.
Defra · 2024 annual model · 1 km areaLocal information is approximate. Distances are straight-line estimates from the available location. Broadband describes postcode coverage, not the speed or service available at this home; check the address with a provider. Air quality is a modelled annual background estimate.
Checking nearby places…
Picture your everyday
Start with the agent's details and explore the area guide to get a feel for daily life here.
Other homes nearby
Homes in SA34 postcode area →About these property details
The information provided in this listing is for general information purposes only and does not constitute property particulars. We make no warranties or guarantees, express or implied, regarding the accuracy, completeness, or availability of the information.
Property details are provided by the listing agent, developer, or other third parties, and we have no control over the content provided. Prospective buyers or tenants should make their own enquiries and verify all information directly with the agent or relevant party.
Information relating to Energy Performance Certificates, Home Reports, or other statutory documents should be obtained directly from the selling agent or developer where applicable.