

Braunton, Devon · EX31
Heanton Lea Gardens
Asking price
PHASE 2 JUST RELEASED!! PLOT 45
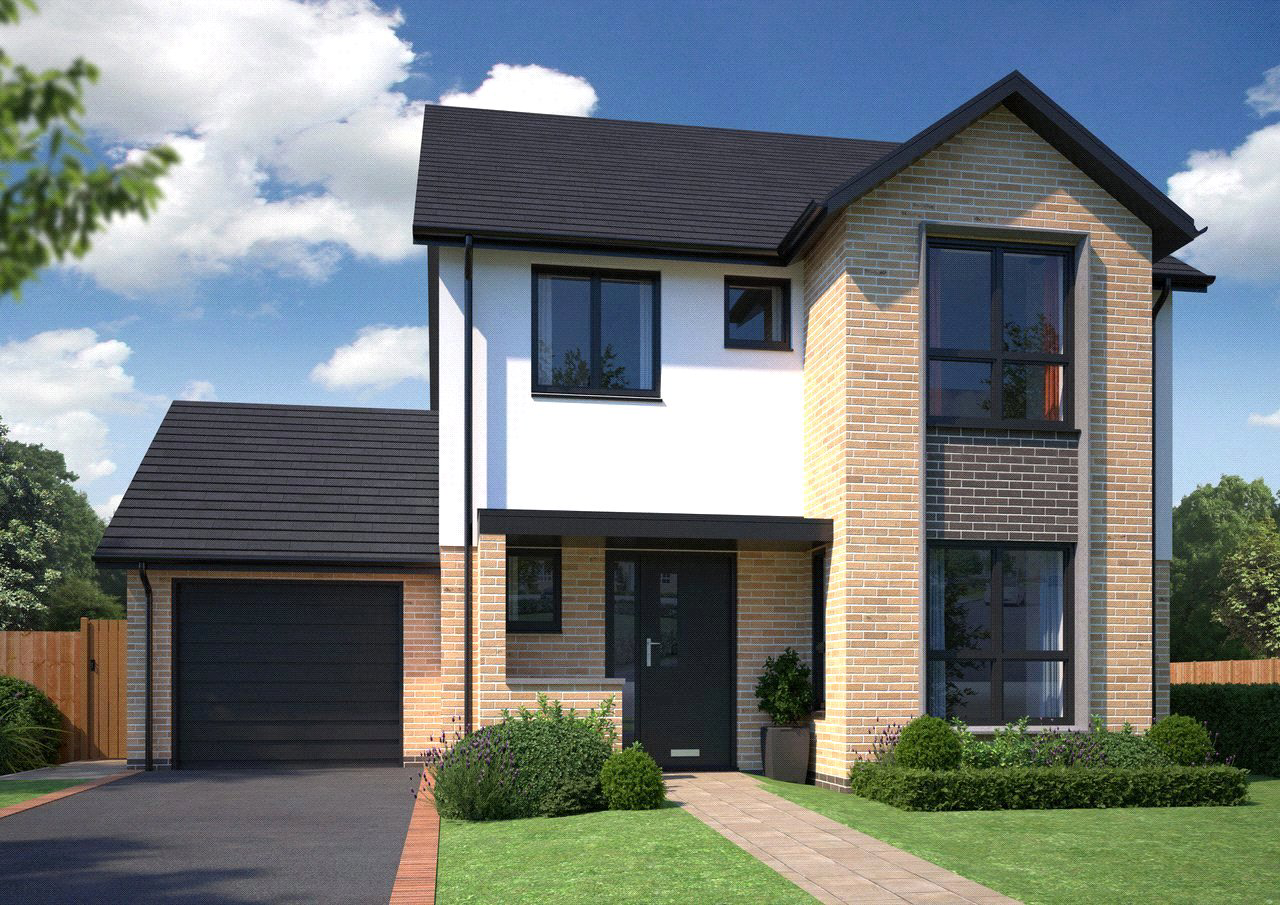
The Teal - Offering stylish design features, quality materials and a beautiful finish, this elegant brand new 4 bedroom (1 en suite) detached family home has a refined design for its launch onto phase 2, with a fabulous open plan kitchen/living and dining room featuring a snug/sitting area. The home has a good-sized rear garden, set on a corner plot, a double garage and two additional off-road parking spaces and is part of the superb Heanton Lea Gardens Development built by award-winning Chichester Developments.
PHOTOS AND VIDEO SHOWN ARE OF A DIFFERENT PLOT BUT ARE FROM THE SAME STYLE OF HOME
SHOW HOME OPEN 11.00am - 5.00pm Thursday to Monday
The home, in the agent’s words
- New Development
Read the full agent description
PLOT 45: The Teal – Heanton Lea Gardens, North Devon - Stylish. Spacious. Sustainable. Currently under construction.
THE PHOTOS AND VIDEO SHOWN ARE OF A DIFFERENT PLOT BUT ARE FROM THE SAME STYLE OF HOME. Some features may therefore be different, such as finishes, the gardens, kitchen and bathroom fittings and floor coverings.
Welcome to The Teal, a brand new, beautifully appointed detached family home set within the highly desirable Heanton Lea Gardens development – an exclusive collection of homes by award-winning builder Chichester Developments.
Perfectly positioned for the best of North Devon living, this superb home sits just 10 minutes from Barnstaple, the area’s vibrant commercial and cultural centre, and only 5 minutes from the ever-popular village of Braunton, known for its charming mix of independent shops, cafes, restaurants, and thriving community spirit. Other local facilities which include excellent local schools, sports clubs, a theatre, cinemas, and year-round leisure pursuits are all within easy reach.
Nature and adventure lovers will appreciate the nearby Tarka Trail cycle path, weaving through some of Devon’s most picturesque countryside, as well as the close proximity to world-class surfing beaches at Croyde, Saunton, and Woolacombe. Just minutes away lies Braunton Burrows, part of a UNESCO Biosphere Reserve and home to the largest sand dune system in England.
A Home That Blends Style, Comfort & Eco-Conscious Living
Thoughtfully designed with modern family living in mind, The Teal boasts a bright and spacious open-plan layout with higher-than-average ceilings that enhance the sense of light and openness. The exterior features a striking combination of crisp white render, modern cladding, a natural slate roof, and contrasting black uPVC double-glazed windows, creating real architectural appeal.
Inside, enjoy energy-efficient air source heat pump central heating, with underfloor heating to the ground floor and radiators upstairs. In addition, there are solar PV panels which provide a supplement to the domestic electricity supply. This efficient home has a high EPC rating helping to keep energy bills low while reducing your environmental footprint.
Ground Floor
A welcoming and spacious entrance hallway leads into the home and there is the immediate feeling of light and space. The heart of the home is the superb 22ft x 16ft kitchen/family room which is a perfect daytime living space for the modern family. The room stretches across the whole of the rear of the house and has a well-equipped and generous sized kitchen area, complete with modern units, Quartz work surfaces and integrated appliances including oven, induction hob, extractor, fridge/freezer, and dishwasher. There’s ample space for a family dining table, perfect for mealtimes and entertaining. Furthermore, The Teal has a new feature for phase 2, with a slight tweak to the design, there is now additional space in the kitchen/livingroom which provides an additional snug area with space enough for a sofa, making the room more of an all-day comfortable living space. There is a seamless connection between indoor and outdoor living with double doors opening directly onto the sun terrace and rear garden – ideal for relaxing evenings or summer days outdoors.
The separate and cosy lounge is another generous sized room, with a bay window feature to the front - a delightful room perfect for relaxing in the evenings.
Practical features include a utility cupboard and a convenient ground floor cloakroom/WC.
First Floor
The impressive principal bedroom also has the attractive bay window feature and enjoys its own stylish en suite shower room and a large built-in wardrobe. Bedroom 2, a double room, also has a similar built-in wardrobe whilst there are also two further well-proportioned bedrooms, with bedroom 4 also benefitting from built-in storage. The contemporary family bathroom, features modern tiling and a shower over the bath.
Outside
The property sits on a generous-sized corner plot. To the rear and side, a good-sized garden offers a secure, enclosed space for children and pets to play, with outdoor lighting and power points—ideal for alfresco dining, barbecues, or simply soaking up the sun. The gardens back onto protected woodland.
The property includes a double garage which has an electric door and direct garden access. There is also the rare bonus of two additional off-road parking spaces—a true asset for the modern family.
Don’t miss your chance to make The Teal your next home. A perfect blend of style, sustainability, and superb location awaits.
Arrange your viewing today. Our show home is open Thursday through to Monday, 10am - 4pm and at other times, please contact the Webbers Brauton Office
SHOW HOME OPEN 10.00am - 4.00pm Monday to Thursday
A feel for the area
Connected for everyday life
40%of homes in the postcode can access 100+ Mbps broadband.
Available speed bands
- 30+ Mbps
- 40%
- 100+ Mbps
- 40%
- 300+ Mbps
- 40%
- 1,000+ Mbps
- 40%
Getting about
3.5 milesto Barnstaple Rail Station
Approximate straight-line distance · DfT NaPTAN · 13 Sept 2026Background air quality
- Fine particles · PM₂.₅
- 4.5 µg/m³ · Meets the WHO guideline
- Nitrogen dioxide · NO₂
- 2.8 µg/m³ · Meets the WHO guideline
Annual background levels. For scale: the WHO 2021 guideline is 5 µg/m³ for PM₂.₅ and 10 for NO₂; the UK legal limit is 20 and 40. Lower is better; this is a 1 km model, not a reading at the door.
Defra · 2024 annual model · 1 km areaLocal information is approximate. Distances are straight-line estimates from the available location. Broadband describes postcode coverage, not the speed or service available at this home; check the address with a provider. Air quality is a modelled annual background estimate.
Checking nearby places…
Picture your everyday
Start with the agent's details and explore the area guide to get a feel for daily life here.
Other homes nearby
Homes in EX31 postcode area →About these property details
The information provided in this listing is for general information purposes only and does not constitute property particulars. We make no warranties or guarantees, express or implied, regarding the accuracy, completeness, or availability of the information.
Property details are provided by the listing agent, developer, or other third parties, and we have no control over the content provided. Prospective buyers or tenants should make their own enquiries and verify all information directly with the agent or relevant party.
Information relating to Energy Performance Certificates, Home Reports, or other statutory documents should be obtained directly from the selling agent or developer where applicable.