

Bexleyheath, Kent · DA7
First Avenue, DA7 5SS
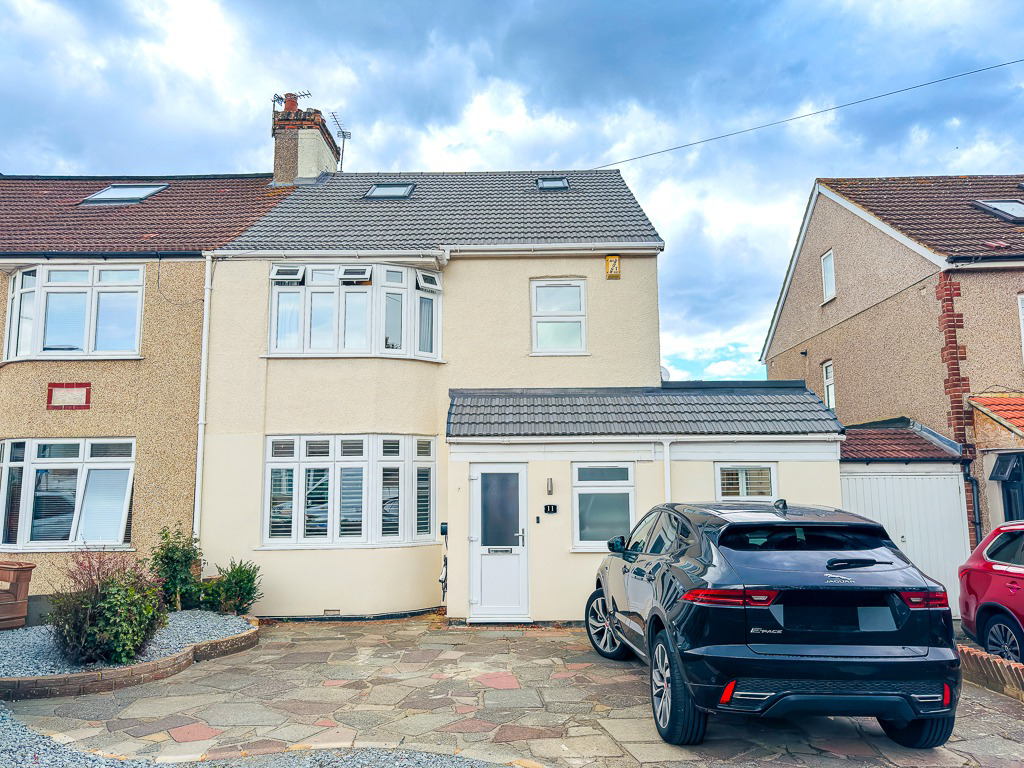
Situated in a very popular and residential location, By Design Homes are offering for sale this beautifully presented and extended five bedroomed semi detached house for sale. With over 1, 800 sq ft in accommodation, this really is a fantastic sized family home. Offered chain free.
The home, in the agent’s words
- Extended five bedroom semi detached house
- Three reception rooms
- Three bathroom / shower rooms and a separate cloakroom
- Off street parking with EV charging point
- Ground floor utility room
- Offered with no forward chain
- Extensively renovated and extended during 2024-2025
- Approximately 1.2 miles from Abbey Wood Elizabeth Line
- A short walking distance to Bostall Heath fields
- Local shops and bus links are close by
Read the full agent description
Extended five bedroom semi detached house with three reception rooms, three bathrooms and off street parking, situated approximately 1.2 miles from Abbey Wood Elizabeth Line station.
By Design Homes are pleased to offer for sale this extended five bedroom semi detached house, which has been extensively renovated and extended during 2024 and 2025.
The property provides approximately 1,839 sq ft (170.8 sq m) of accommodation arranged over three floors, giving the house a particularly practical layout for modern family living.
On the ground floor, the spacious entrance hall leads through to a beautiful lounge, which has a sumptuous cream deep pile carpeting, separate dining room and a large kitchen and dining area. The kitchen provides a very good amount of cupboard and work surface space, with three sets of French doors opening onto the rear garden and allowing plenty of natural light into the room. There is also a useful utility room, shower room and a further bedroom on this floor.
The first floor provides three bedrooms, including a generous principal bedroom, together with a family bathroom. The second floor has a further bedroom, an additional bathroom and a separate office or playroom, providing useful flexibility depending on the needs of the new owner.
The house is presented in good condition throughout and benefits from plenty of natural light throughout, with the recent works providing a good balance of traditional family accommodation and more modern living space.
Externally, there is off street parking to the front, including an EV charging point, while the rear garden provides additional outdoor space.
The property is approximately 1.2 miles from Abbey Wood Elizabeth Line station, providing fast connections into central London, while local shops, bus services and the open spaces of Bostall Heath
are also within easy reach.
The property is offered with no forward chain.
General Property Information:
Property Construction: Brick with external render
Floor Level: Ground, first and second floors
Sewerage: Mains
Heating Type: Gas central heating
Hot water: Via the combination boiler
Parking Information: Off street parking for two cars
Flood Risk: Low risk
Ramps / Lift: None
Utilities:
Gas supply: Octopus Energy
Electricity supply: Octopus Energy
Water supply: Thames Water
Mobile Phone coverage - For estimated coverage try here, https://checker.ofcom.org.uk/en-gb/mobile-coverage
Broadband - For estimated coverage try here, https://www.openreach.com/fibre-broadband
A feel for the area
Connected for everyday life
100%of homes in the postcode can access 100+ Mbps broadband.
Available speed bands
- 30+ Mbps
- 100%
- 100+ Mbps
- 100%
- 300+ Mbps
- 100%
- 1,000+ Mbps
- 100%
Getting about
1 milesto Abbey Wood (London) Rail Station
Approximate straight-line distance · DfT NaPTAN · 13 Sept 2026Background air quality
- Fine particles · PM₂.₅
- 8.6 µg/m³ · Above the WHO guideline · well within the UK legal limit
- Nitrogen dioxide · NO₂
- 14.6 µg/m³ · Above the WHO guideline · well within the UK legal limit
Annual background levels. For scale: the WHO 2021 guideline is 5 µg/m³ for PM₂.₅ and 10 for NO₂; the UK legal limit is 20 and 40. Lower is better; this is a 1 km model, not a reading at the door.
Defra · 2024 annual model · 1 km areaLocal information is approximate. Distances are straight-line estimates from the available location. Broadband describes postcode coverage, not the speed or service available at this home; check the address with a provider. Air quality is a modelled annual background estimate.
Checking nearby places…
Picture your everyday
Start with the agent's details and explore the area guide to get a feel for daily life here.
Other homes nearby
Homes in DA7 postcode area →About these property details
The information provided in this listing is for general information purposes only and does not constitute property particulars. We make no warranties or guarantees, express or implied, regarding the accuracy, completeness, or availability of the information.
Property details are provided by the listing agent, developer, or other third parties, and we have no control over the content provided. Prospective buyers or tenants should make their own enquiries and verify all information directly with the agent or relevant party.
Information relating to Energy Performance Certificates, Home Reports, or other statutory documents should be obtained directly from the selling agent or developer where applicable.