
3 Starboard Way, Royal Wharf · E16
Mercier Court
Asking price
Wonderful Two Bedroom Apartment | 906 Sq. Ft | Ninth Floor | Chain Free | Two Double Bedrooms | Two Bathrooms | Two Private Balconies | 24 Hour Concierge & Security | Indoor 25m Pool | Residents Gymnasium | Residents Sauna & Steam | Onsite Sainsbury’s, Cafe's, Bistro Pub | Thames Clipper Pier | Superb Access to The City & Canary Wharf | 999 year lease | EWS1 Cladding Certificate Pass | Absolute Must See !!
The home, in the agent’s words
- Two Double Bedroom Apartment
- Two Bathrooms
- 906 Sq.Ft
- River Views
- Superb Residents Facilities Including Gym & Pool
- Two Separate Terraces
- Superb Residents Pool, Gym & Spa
- 24 Hour Concierge
- Onsite Sainsbury, Coffee Shops & Bars
- Close to Pontoon Dock DLR
Read the full agent description
Wonderful Two Bedroom Apartment | 906 Sq. Ft | Ninth Floor | Chain Free | Two Double Bedrooms | Two Bathrooms | Two Private Balconies | 24 Hour Concierge & Security | Indoor 25m Pool | Residents Gymnasium | Residents Sauna & Steam | Onsite Sainsbury’s, Cafe's, Bistro Pub | Thames Clipper Pier | Superb Access to The City & Canary Wharf | 999 year lease | EWS1 Cladding Certificate Pass | Absolute Must See !!
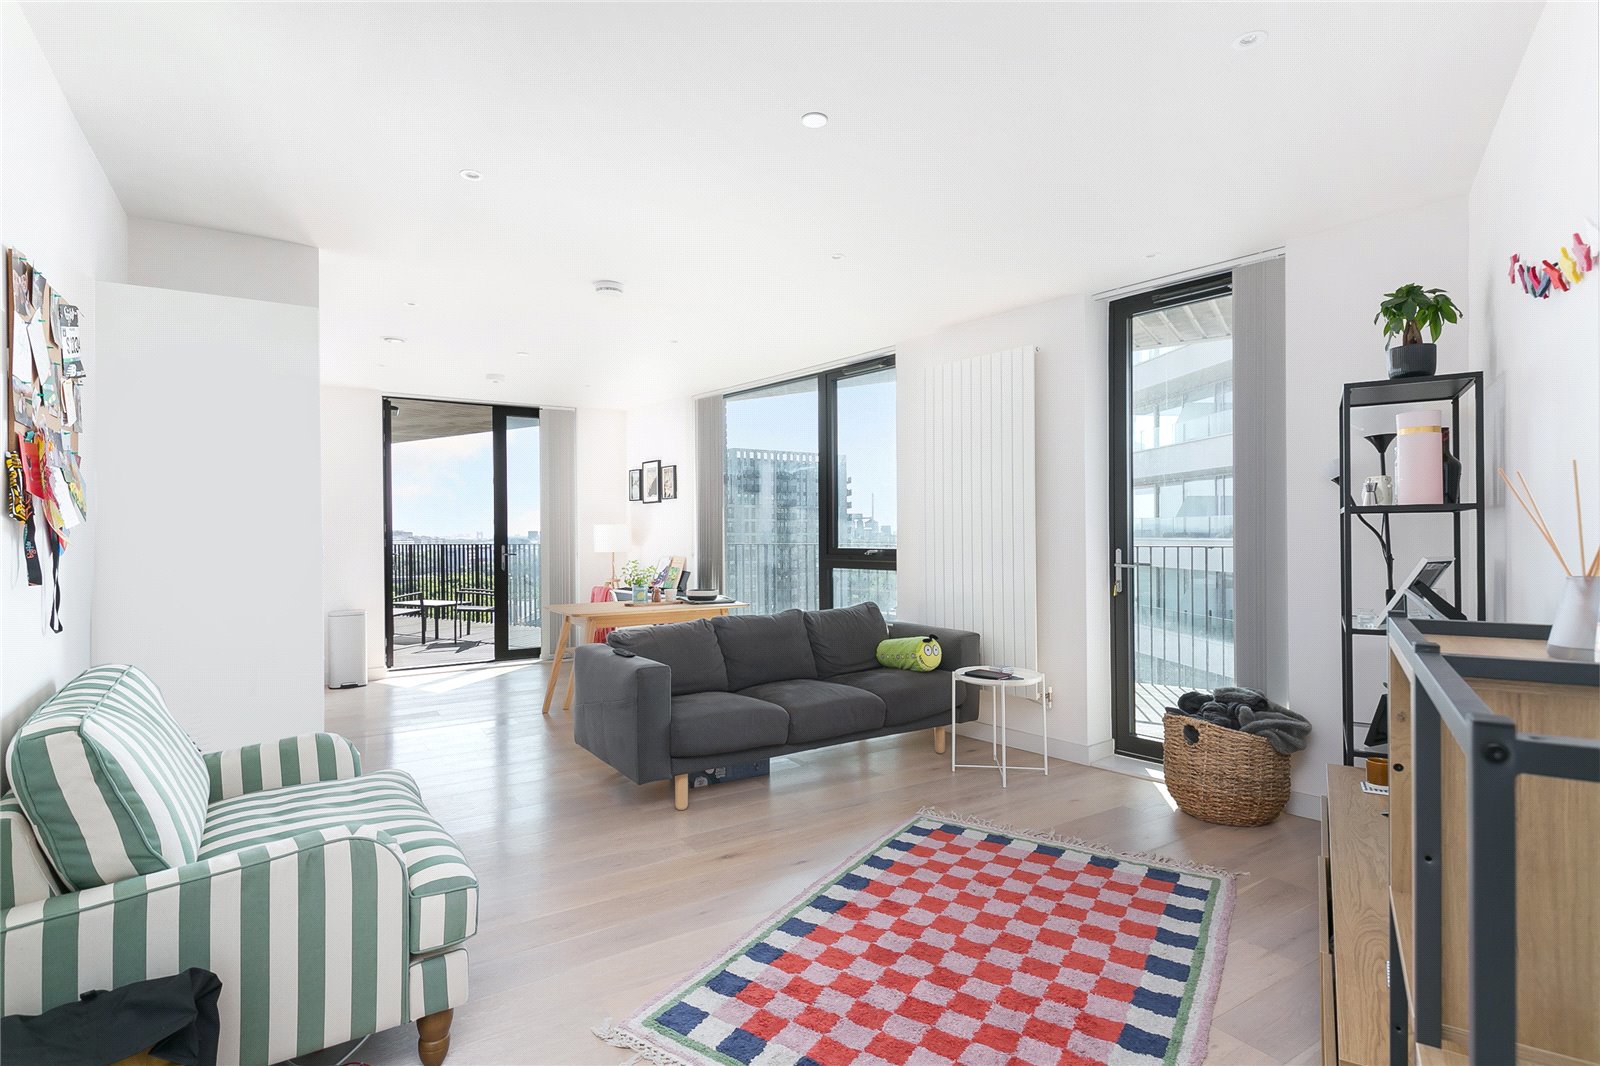
A superb 906 Sq. Ft, chain free, two double bedroom apartment with two private balconies and river views in Royal Wharf, an exciting new development promoting riverside living.
This stylish ninth floor apartment consists of a fitted open plan kitchen, large double aspect living area with two separate terraces, two double bedrooms, the principal with fitted wardrobes, a stylish ensuite to principal bedroom and a further family bathroom serving the second bedroom and guests.
This wonderful stylish apartment also features floor to ceiling glazing, quality engineered wooden flooring and integrated appliances.
The apartment is perfectly located situated close to many entertainment amenities such as Thames Barrier Park, The 02 arena, and ExCeL London.
With transport links such as West Silvertown and Pontoon Dock DLR within walking distance, getting into central London is simple.
Royal Wharf is a new development, the largest in London since Battersea Power Station, with a land size to 40 acres. Taking inspiration from great London estates like Belgravia, Mayfair and Bloomsbury, the development will incorporate a high street, side streets and occasional mews to develop the area into 3,385 homes, consisting of commercial, retail, leisure and educational facilities, to create a new and vibrant district for London.
Royal Wharf offers high-quality living with stunning panoramic views stretching approximately 500 meters of direct South facing river frontage. With a vibrant high street, parks, squares, gym, concierge, schools, offices, supermarkets, shops, riverside restaurants and cafés this really will be the future choice development to work and live in.
Entering Royal Wharf London from the local DLR station at Pontoon Dock, you will immediately arrive at sovereign place, the local market square, a bustling piazza replete with retail and restaurants.
London’s historically most desirable areas, from stately Kensington to villages Marylebone, have an energy that attracts people from miles around. Royal Wharf London arrives as their newest successor, as incredible place to live and a charming place to visit. The DLR rail line links the site to the Underground network and the whole of the capital. You can be at Bond Street in 20 minutes and the O2 in a little over five.
The Emirates cable car is a wonderful way to cross the Thames, gliding from the Royal Docks to the Greenwich Peninsula in seven minutes. Or why not take to the water on a Thames riverboat form the onsite Thames Clipper Pier? With London City Airport less than five minutes away by DLR, its quick and easy to fly all over Europe or even to New York.
Connections have recently increased significantly again with the opening of Crossrail. Custom House station, close to Royal Wharf, is just 15 minutes into central London. Even Heathrow airport will be less than 45 minutes away. Set along the river opposite the Thames barrier, the development is just a short distance from Europe's leading financial district, Canary Wharf, and as London's centre of gravity moves east, wealth and opportunity continue to spread across east London's Royal Docks.
Royal Wharf is a unique and exclusive opportunity to live or invest in one of London's most exciting new neighbourhoods. Spread across a 40-acre site, Royal Wharf is a buzzing new community of shops, café's, bars and restaurants, interconnected with peaceful green spaces and beautiful river walkways.
Leasehold: 987 Years Unexpired
Service Charge: £5,102 including Reserve Fund Contribution
Ground Rent: £600pa
Local Authority: Newham
Council Tax Band: E
EPC: B
EWS1: Pass
A feel for the area
Connected for everyday life
100%of homes in the postcode can access 100+ Mbps broadband.
Available speed bands
- 30+ Mbps
- 100%
- 100+ Mbps
- 100%
- 300+ Mbps
- 100%
- 1,000+ Mbps
- 100%
Getting about
0.6 milesto Custom House
Approximate straight-line distance · DfT NaPTAN · 13 Sept 2026Background air quality
- Fine particles · PM₂.₅
- 9.4 µg/m³ · Above the WHO guideline · well within the UK legal limit
- Nitrogen dioxide · NO₂
- 20.8 µg/m³ · Above the WHO guideline · within the UK legal limit
Annual background levels. For scale: the WHO 2021 guideline is 5 µg/m³ for PM₂.₅ and 10 for NO₂; the UK legal limit is 20 and 40. Lower is better; this is a 1 km model, not a reading at the door.
Defra · 2024 annual model · 1 km areaLocal information is approximate. Distances are straight-line estimates from the available location. Broadband describes postcode coverage, not the speed or service available at this home; check the address with a provider. Air quality is a modelled annual background estimate.
Checking nearby places…
Picture your everyday
Start with the agent's details and explore the area guide to get a feel for daily life here.
Other homes nearby
Homes in E16 postcode area →About these property details
The information provided in this listing is for general information purposes only and does not constitute property particulars. We make no warranties or guarantees, express or implied, regarding the accuracy, completeness, or availability of the information.
Property details are provided by the listing agent, developer, or other third parties, and we have no control over the content provided. Prospective buyers or tenants should make their own enquiries and verify all information directly with the agent or relevant party.
Information relating to Energy Performance Certificates, Home Reports, or other statutory documents should be obtained directly from the selling agent or developer where applicable.