

Wixams · MK45
Royal Gardens
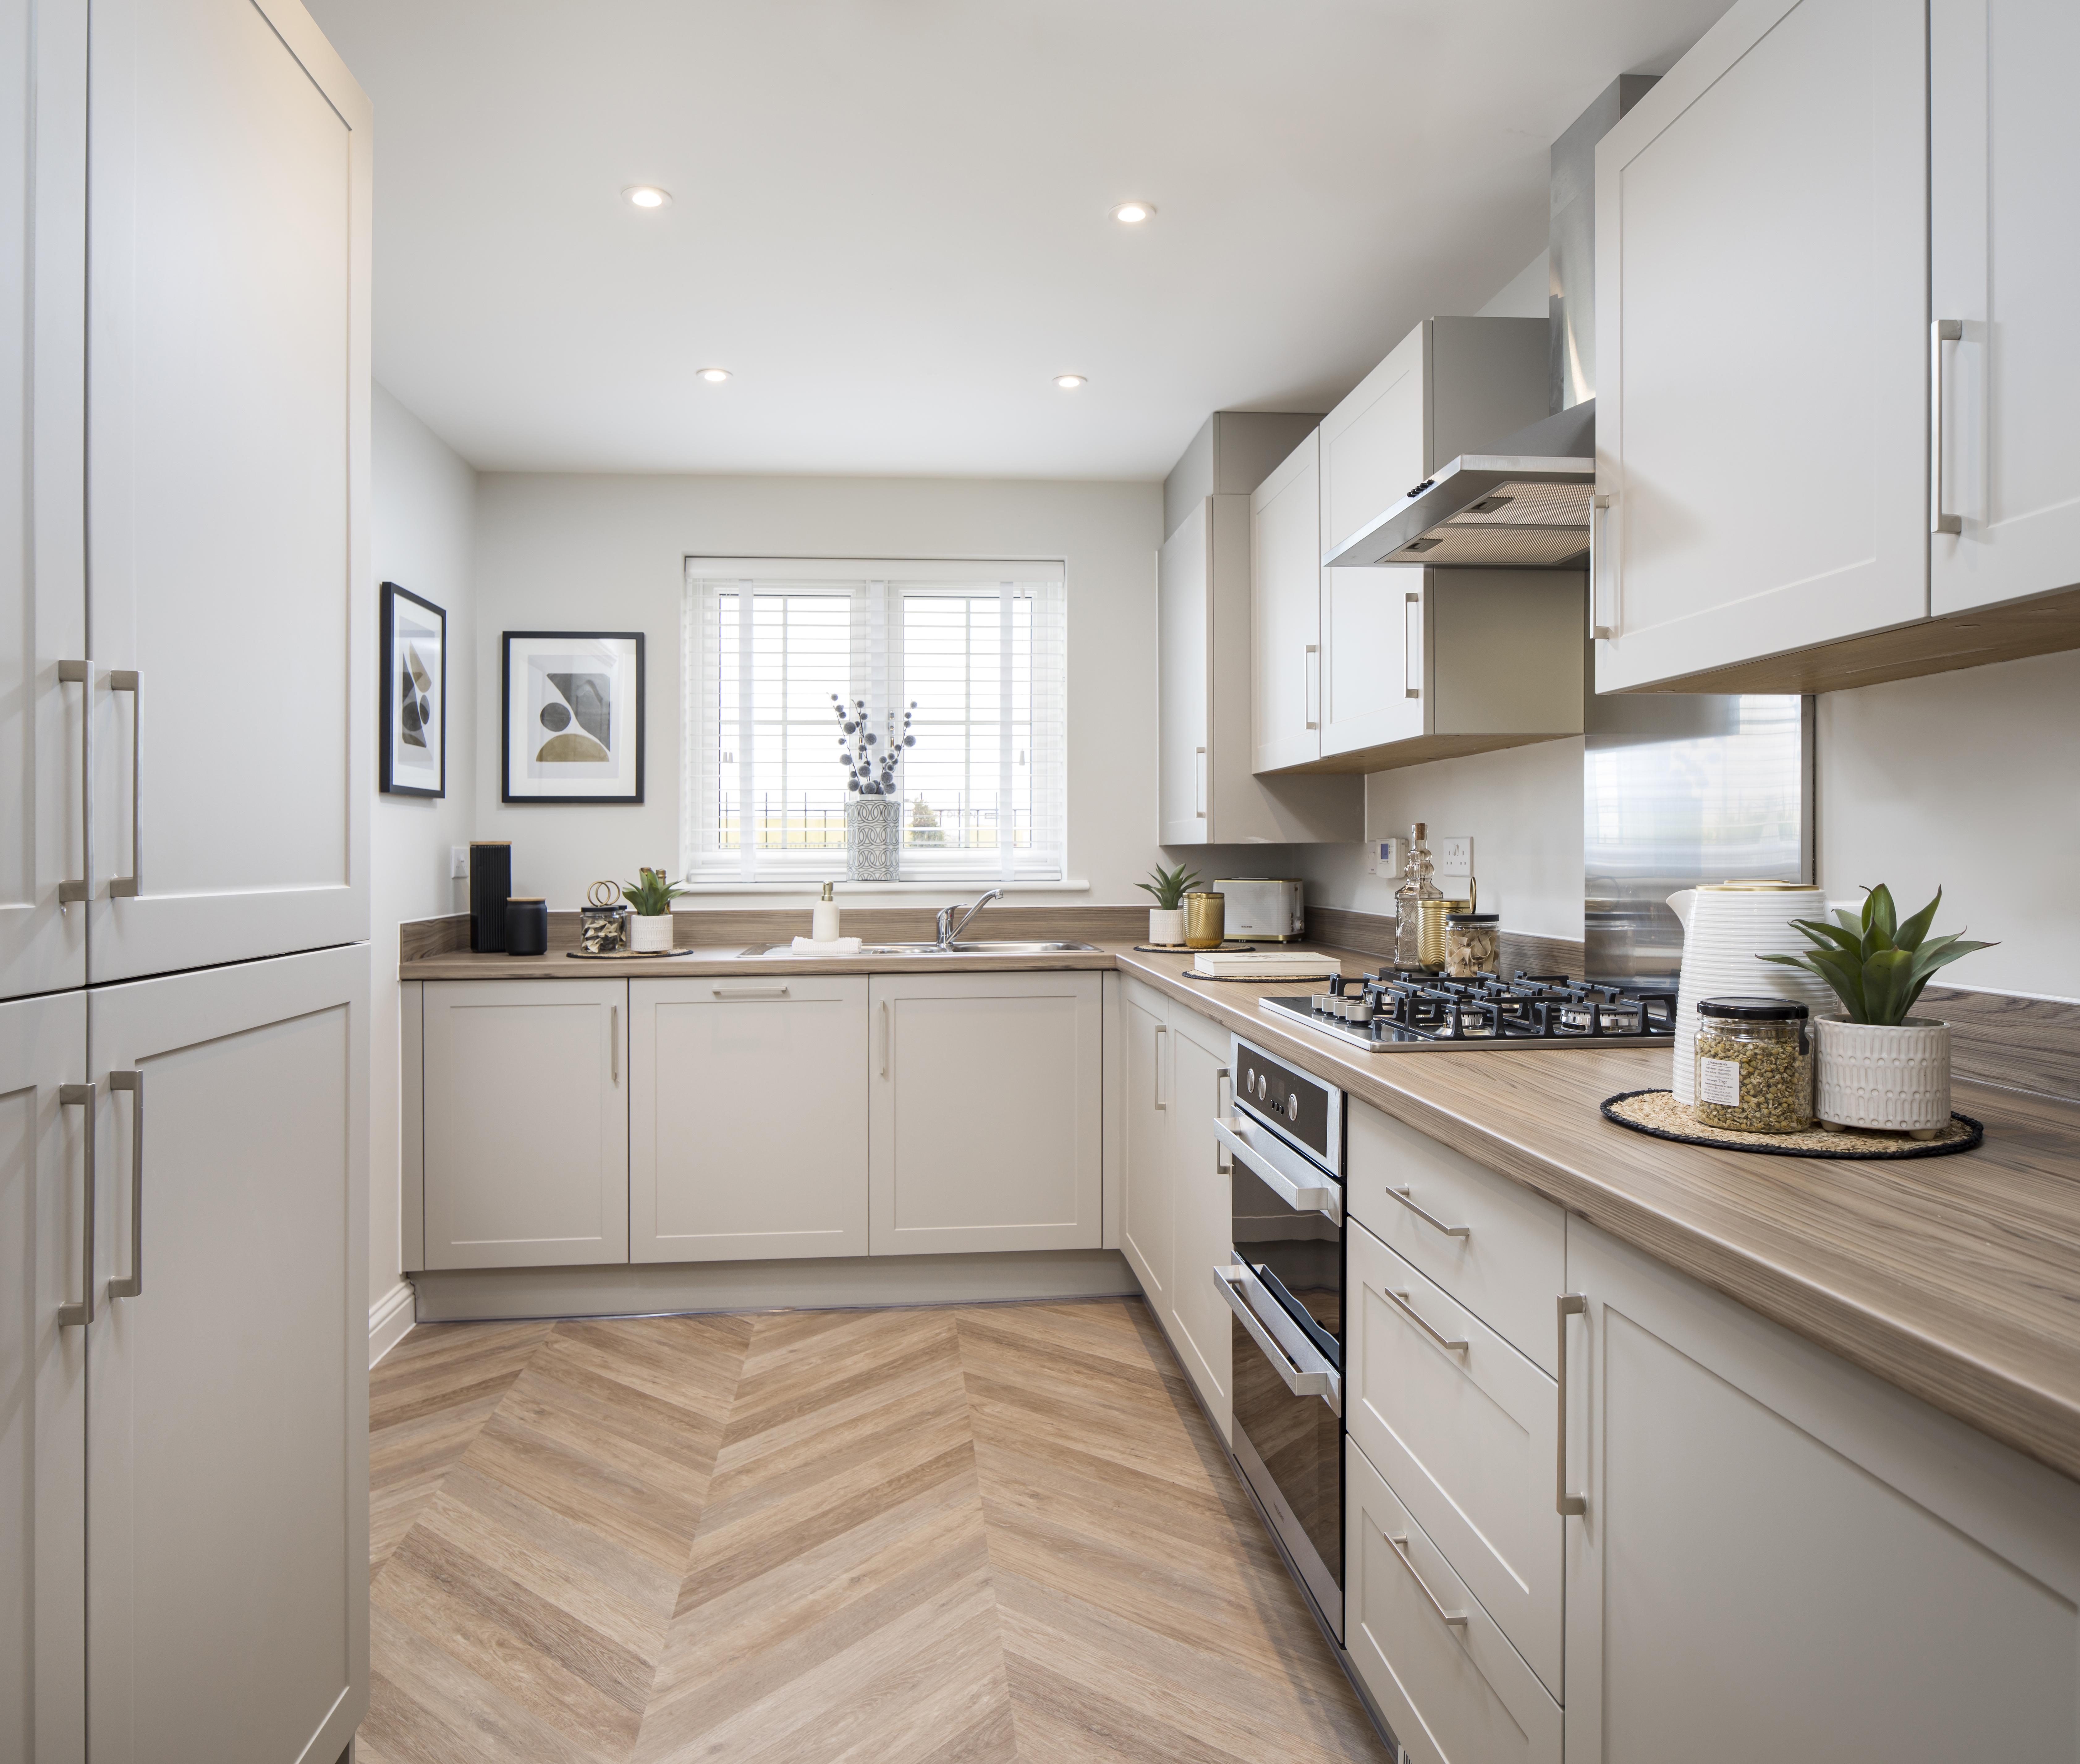
**SHOWHOME TO VIEW OF THIS HOUSE TYPE*** PART EXCHANGE CONSIDERED***FOUR BEDROOM HOME WITH KITCHEN/DINING/LIVING, INCLUDING KITCHEN APPLIANCES, MASTER BED WITH EN-SUITE & DRESSING ROOM AND PARKING FOR TWO CARS *** SHOW HOME AVAILABLE TO VIEW OF THIS HOUSE TYPE!!***
The home, in the agent’s words
- FOUR BEDROOM SEMI-DETACHED HOME
- 1,248 SQ FT
- KITCHEN/DINING/LIVING ROOM WITH FRENCH PATIO DOORS & KITCHEN APPLIANCES
- LOUNGE ON FIRST FLOOR
- PARKING FOR TWO CARS AND CARPORT
- EN-SUITE & DRESSING AREA TO MASTER BEDROOM
- ASSISTED MOVE AVAILABLE - PAY NO ESTATE AGENCY FEES (T&C'S APPLY)
- 10 YEAR NHBC WARRANTY & 2 YEARS ABBEY HOMES CUSTOMER CARE
- EXCELLENT ACCESS TO A421, A6 & M1
- SHOWHOME TO VIEW OF THIS HOUSE TYPE
Read the full agent description
**SHOWHOME TO VIEW OF THIS HOUSE TYPE**
Plot 14 ‘The Pembroke’ is a SEMI-DETACHED four-bedroom family home with a generous sized kitchen/living/diner with integrated appliances. Over 3 floors, you have a second reception room on the first floor with your master bedroom featuring a walk in wardrobe and en-suite. On the second floor you have a further two double bedrooms, a versatile room which could act as a study or bedroom 4 and a four piece family bathroom. Externally the property offers a driveway with parking for two cars and carport and a private rear garden.
ABBEY SAVING SOLUTIONS AVAILABLE FOR SEPTEMBER RESERVATIONS!!
These can include:
* Assisted Move!
* Mortgage Payment contributions!
* Stamp Duty contributions!
* Deposit contributions!
* Legal fee contributions!
Kitchen: 2,450mm x 3,717mm (8" x 12'2")
Dining/Lounge: 4,600mm x 4,481mm (15'1" x 14'8")
Lounge: 4,600mm x 3,120mm (15'1" x 10'3")
Bedroom 1: 2,987mm x 3,658mm (9'10" x 12")
Dressing area: 2,545mm x 1,345mm (8'4" x 4'5")
Bedroom 2: 2,545mm x 4,099mm (8'4" x 13'5")
Bedroom 3: 2,545mm x 4,099mm (8'4" x 13'5")
Study/Bedroom 4 : 1,981mm x 2,720mm (6'6" x 8'11")
About the development:
Royal Gardens at Cromwell Place, is an exciting new development, which can be accessed by the A6 and B530, approximately mid-way between two historic market towns - Bedford, with its wealth of amenities, and characterful Ampthill. This is an excellent location for commuting and leisure travel. The M1 and A1 motorways are easily accessible and London Luton Airport is only about 35 minutes’ drive away.
Assisted Move:
The Assisted Move scheme will help sell your existing property at it’s full market value through Abbey New Homes approved agents at absolutely NO COST to you. Call our sales executives today to find out more and arrange a valuation on your home. Terms and conditions apply.
About the local area:
Cromwell Place, Wixams is a modern and growing development situated in Bedford, a historic market. Nestled on the southern edge of Bedford, Wixams is a relatively new development that has been designed as a sustainable community offering a mix of residential, commercial, and recreational space.
The area is known for its contemporary architecture, featuring a blend of housing types ranging from 1 bedroom apartments to larger family homes. Wixams has been carefully planned with green spaces, parks, and leisure facilities, providing a pleasant and family-friendly environment.
A key feature of Wixams is its focus on creating a self-sustaining community. The development includes amenities such as schools, shopping areas, healthcare facilities, and community centers, catering to the needs of its residents within close proximity.
Transport links are well-established, with easy access to major roadways such as the A6 and the A421, facilitating travel to nearby towns and cities. Additionally, there are public transport services connecting Wixams to Bedford and surrounding areas, making commuting relatively convenient. Bedford train station offers easy access into London within 45 minutes perfect for commuting.
Disclaimer - all photos shown are from similar house types are and for illustrative purposes only. All measurements are for guidance only and are subject to change during construction, they should not be used for carpet sizes, appliance spaces or items of furniture
A feel for the area
Connected for everyday life
71%of homes in the postcode can access 100+ Mbps broadband.
Available speed bands
- 30+ Mbps
- 71%
- 100+ Mbps
- 71%
- 300+ Mbps
- 71%
- 1,000+ Mbps
- 71%
Getting about
1.2 milesto Kempston Hardwick Rail Station
Approximate straight-line distance · DfT NaPTAN · 13 Sept 2026Background air quality
- Fine particles · PM₂.₅
- 7.0 µg/m³ · Above the WHO guideline · well within the UK legal limit
- Nitrogen dioxide · NO₂
- 7.4 µg/m³ · Meets the WHO guideline
Annual background levels. For scale: the WHO 2021 guideline is 5 µg/m³ for PM₂.₅ and 10 for NO₂; the UK legal limit is 20 and 40. Lower is better; this is a 1 km model, not a reading at the door.
Defra · 2024 annual model · 1 km areaLocal information is approximate. Distances are straight-line estimates from the available location. Broadband describes postcode coverage, not the speed or service available at this home; check the address with a provider. Air quality is a modelled annual background estimate.
Checking nearby places…
Picture your everyday
Start with the agent's details and explore the area guide to get a feel for daily life here.
Other homes nearby
Homes in MK45 postcode area →About these property details
The information provided in this listing is for general information purposes only and does not constitute property particulars. We make no warranties or guarantees, express or implied, regarding the accuracy, completeness, or availability of the information.
Property details are provided by the listing agent, developer, or other third parties, and we have no control over the content provided. Prospective buyers or tenants should make their own enquiries and verify all information directly with the agent or relevant party.
Information relating to Energy Performance Certificates, Home Reports, or other statutory documents should be obtained directly from the selling agent or developer where applicable.