
Bengeo · SG14
Bengeo Mews
Guide Price · Originally listed at £238,000
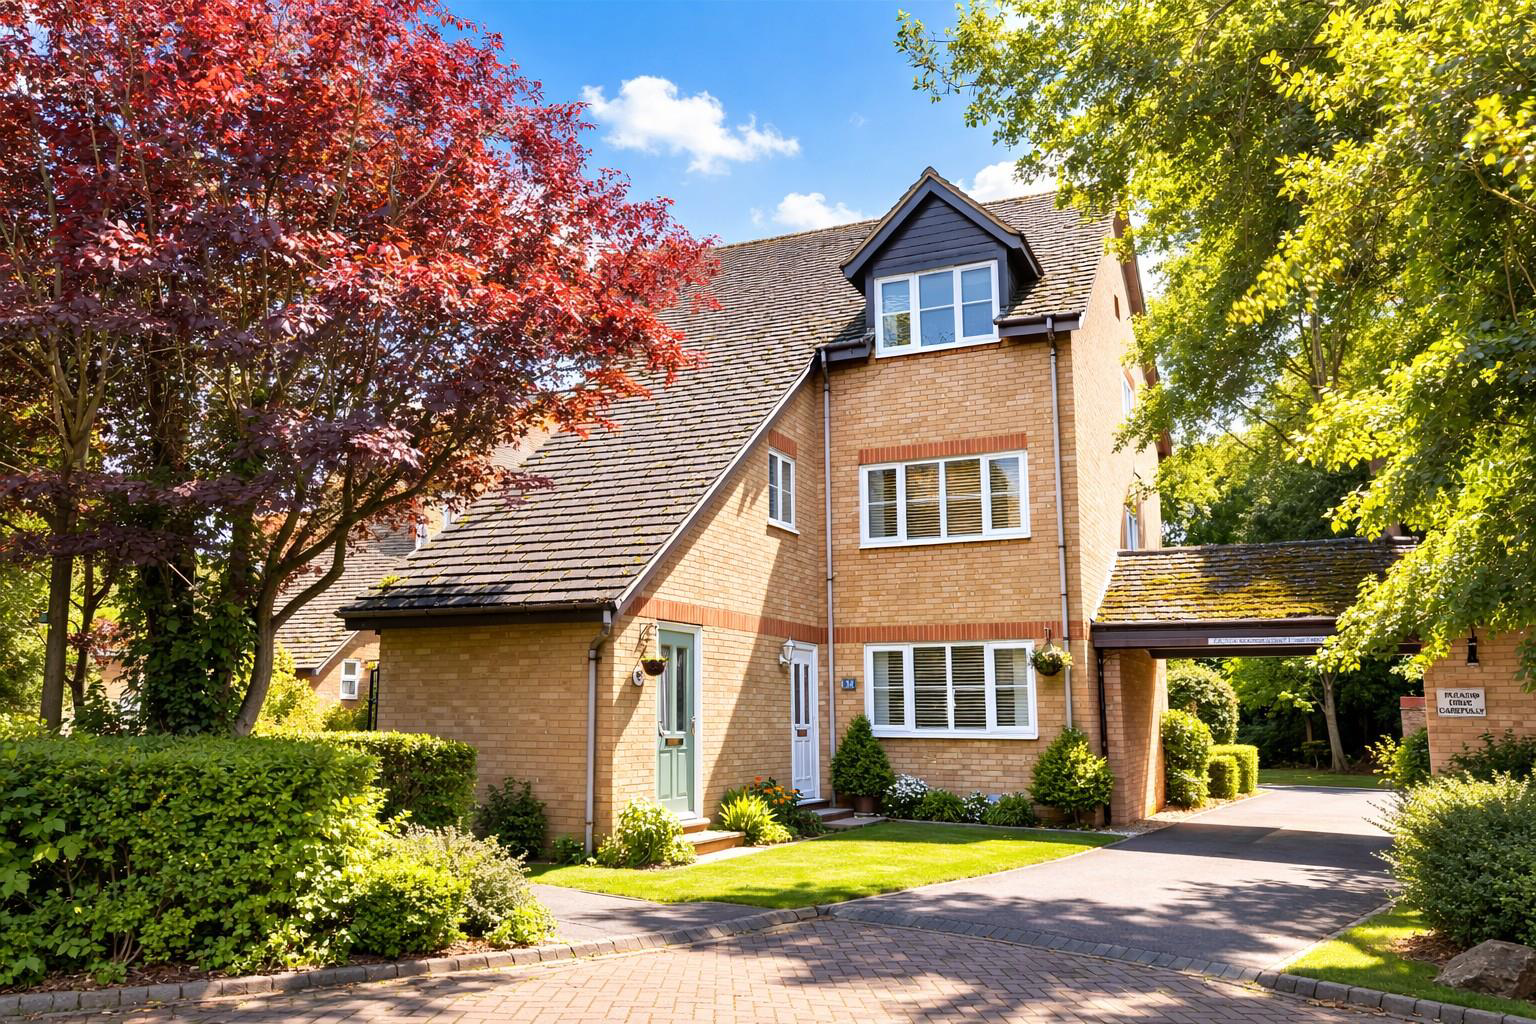
CHAIN FREEE AND WITH AN EXTENDED LEASE- arranged around a 400 year old Cedar Tree within this small and select mews at the very top of Bengeo set within delightful communal grounds. This well presented and fully double glazed home offers an excellent opportunity for both first time buyers and potential investors with accommodation to include lounge/diner, modern fitted kitchen and luxury contemporary bathroom suite with under floor heating. With the additional benefit of allocated parking for one car plus casual visitors spaces and a lease with 205 years remaining.
The home, in the agent’s words
- OFFERED CHAIN FREE - One bedroom first floor maisonette
- Extended Lease 205 years remaining
- 19' lounge/diner
- Luxury refitted bathroom
- Allocated parking with additional visitors parking
- Location Via What 3 Words: tour.nurse.chats
Read the full agent description
CHAIN FREEE AND WITH AN EXTENDED LEASE- arranged around a 400 year old Cedar Tree within this small and select mews at the very top of Bengeo set within delightful communal grounds. This well presented and fully double glazed home offers an excellent opportunity for both first time buyers and potential investors with accommodation to include lounge/diner, modern fitted kitchen and luxury contemporary bathroom suite with under floor heating. With the additional benefit of allocated parking for one car plus casual visitors spaces and a lease with 205 years remaining.
Front door leading into:
Entrance Lobby: - UPVC double glazed window to side, electric storage heater, cupboard housing meters and fusebox and door leading into:
Lounge/Diner: - 19'5 x 15'0 - UPVC double glazed window to front, electric Dimplex storage heater with programmer, television and telephone points, door to inner lobby and archway through to:
Kitchen: - 7'11 x 5'11 - UPVC double glazed window to side, fitted with a range of modern base and wall cupboards with roll edge work surfaces over incorporating circular stainless steel sink unit with mixer tap over and separate circular drainer, appliance space for fridge freezer and washing machine with plumbing provided, tiled splash backs, built in stainless steel Neff oven with separate ceramic hob and stainless steel extractor hood over.
Inner Lobby: - Doors to:
Bedroom: - 10'11 x 10'9 - UPVC double glazed window to rear, electric Dimplex panel heater with programmer and airing cupboard with hot water cylinder.
Luxury Bathroom: - 7'6 x 5'4 - Luxury refitted bathroom suite comprising concealed cistern WC, vanity wash hand basin with mixer tap, panel enclosed bath with mixer tap and separate shower over with glass screen, recessed spot lights, extractor fan, fully tiled room with under floor heating, chrome heated towel rail with thermostat, heated mirror with lighting and shaver point.
Allocated Parking: - One allocated parking space located close by with additional visitors spaces available.
Communal Gardens: - Well tended attractive communal gardens surrounding a feature central Cedar tree reputed to be in the region of 400 years old.
Tenure: - Leasehold: 205 years remaining.
Service Charge: �1400 (approx) per annum to include buildings insurance, general grounds maintenance and window cleaning.
Ground Rent: Nil
Vendors Comments - Great Location for Hertfordshire countryside, quiet setting. Just over 15 minutes to both train stations.
A feel for the area
Connected for everyday life
100%of homes in the postcode can access 100+ Mbps broadband.
Available speed bands
- 30+ Mbps
- 100%
- 100+ Mbps
- 100%
- 300+ Mbps
- 96%
- 1,000+ Mbps
- 72%
Getting about
0.7 milesto Hertford East Rail Station
Approximate straight-line distance · DfT NaPTAN · 13 Sept 2026Background air quality
- Fine particles · PM₂.₅
- 7.2 µg/m³ · Above the WHO guideline · well within the UK legal limit
- Nitrogen dioxide · NO₂
- 7.8 µg/m³ · Meets the WHO guideline
Annual background levels. For scale: the WHO 2021 guideline is 5 µg/m³ for PM₂.₅ and 10 for NO₂; the UK legal limit is 20 and 40. Lower is better; this is a 1 km model, not a reading at the door.
Defra · 2024 annual model · 1 km areaLocal information is approximate. Distances are straight-line estimates from the available location. Broadband describes postcode coverage, not the speed or service available at this home; check the address with a provider. Air quality is a modelled annual background estimate.
Checking nearby places…
Picture your everyday
Start with the agent's details and explore the area guide to get a feel for daily life here.
Other homes nearby
Homes in SG14 postcode area →About these property details
The information provided in this listing is for general information purposes only and does not constitute property particulars. We make no warranties or guarantees, express or implied, regarding the accuracy, completeness, or availability of the information.
Property details are provided by the listing agent, developer, or other third parties, and we have no control over the content provided. Prospective buyers or tenants should make their own enquiries and verify all information directly with the agent or relevant party.
Information relating to Energy Performance Certificates, Home Reports, or other statutory documents should be obtained directly from the selling agent or developer where applicable.