

Berry Brow, Huddersfield HD4 7LS · HD4
Taylor Hill Road
NEW PRICE! What are EWE waiting for? In an elevated position, this period property is anything but traditional! Lounge with gas stove, Shaker style kitchen/diner. Tiered back garden with fabulous sunny decked terrace. Close to local amenities, schools and commuter routes. VIEWING HIGHLY RECOMMENDED
The home, in the agent’s words
- Call us 24/7 to book your viewing
- Would suit a variety of buyers
- Spacious lounge with gas stove and marble surround
- Shaker style kitchen with separate dining area
- Bathroom with Jacuzzi bath and separate shower
- Garden room
- Sunny tiered back garden
- Fabulous decked terrace
- Views towards Beaumont Park
- Close to commuter routes, including Berry Brow station
Read the full agent description
NEW PRICE! What are EWE waiting for? In an elevated position, this period property is anything but traditional! Lounge with gas stove, Shaker style kitchen/diner. Tiered back garden with fabulous sunny decked terrace. Close to local amenities, schools and commuter routes. VIEWING HIGHLY RECOMMENDED
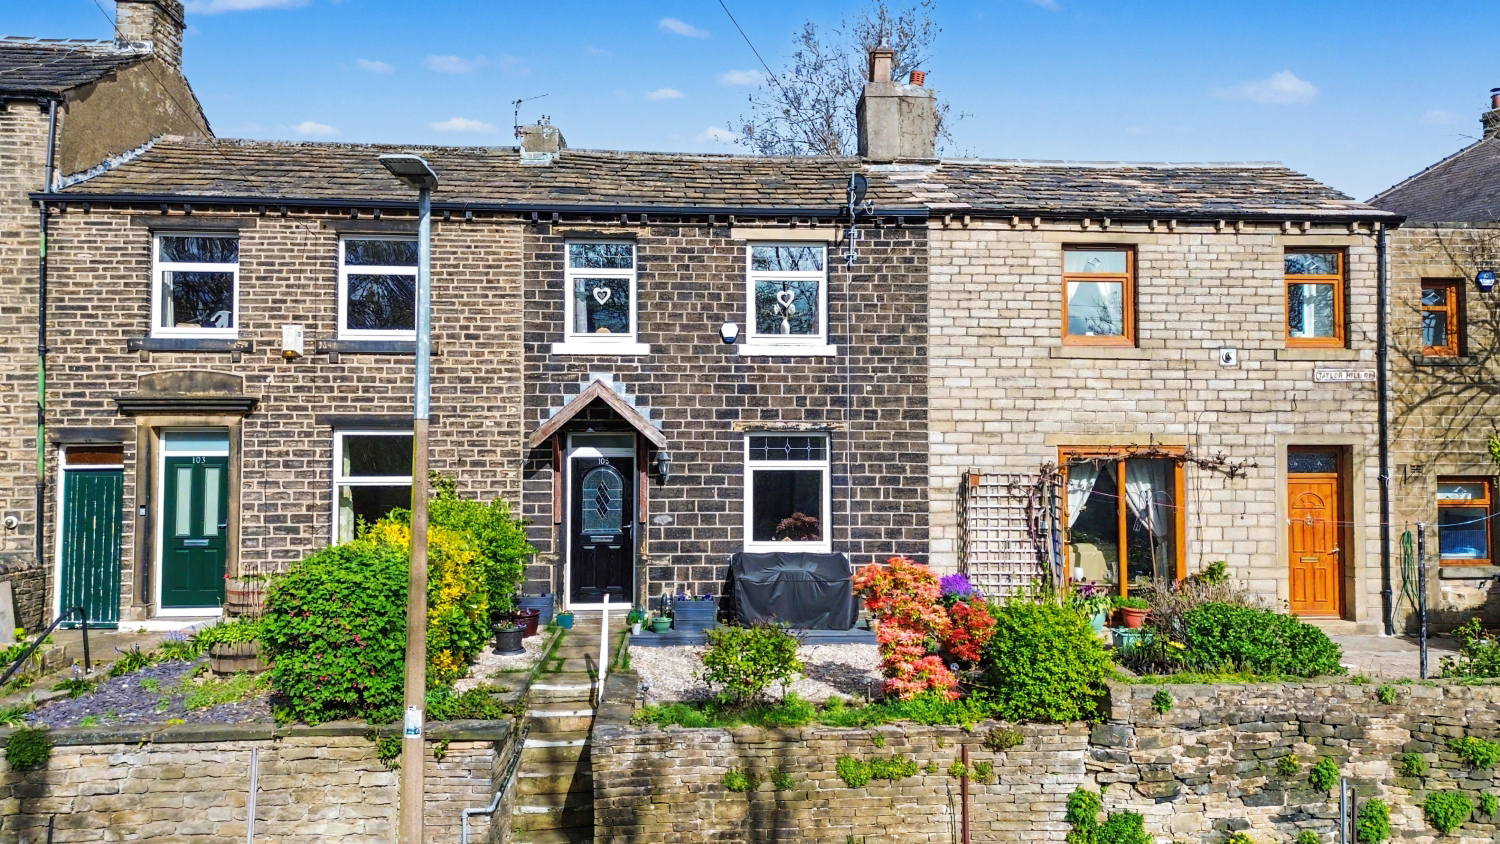
Built in the mid 1800’s, this traditional stone property sits in an elevated position that takes advantage of the far reaching views across the trees towards Beaumont Park. From the outside, it looks typical of its era; however, step inside and you’ll find that, not only is it surprisingly spacious but it also has some interesting and quirky features that set it apart from neighbouring properties. These include exposed painted timber beams in the kitchen / diner that are reminiscent of stables!
Much loved and well maintained for many years by the current owners, it is now time for someone else to enjoy it and make it their own. Over the recent years, the property has had several improvements including rewiring, new double glazing, a new kitchen and the installation of a striking gas stove set in a marble fireplace as well as the addition of a raised decked terrace in the back garden and a garden room. However, there is still scope for you to put your own stamp on it.
As you approach the front door, take a moment to enjoy the neat low maintenance front garden and the views through the trees towards Beaumont Park. The front is south west facing so this garden will get the sun for most of the day and well into the evening.
Step inside and on the ground floor at the front, there is a spacious lounge with that striking gas stove set in a very elegant simple marble fireplace. This fireplace has concealed ambient lighting which adds a lovely warm glow. There is plenty of space for a large sofa and easy chairs.
At the back, a large doorway with some exposed stone and an unusual partially glazed door leads to the kitchen / diner which is separated by equally unusual exposed and painted beams. The dining area has ample space for a large dining table as well space for a large free-standing fridge / freezer. The kitchen area has been thoughtfully designed to blend the unusual character of this space with contemporary living. There is an excellent range of cashmere Shaker style base and wall units providing good storage as well as plenty of worktop space ideal for preparing delicious meals for family and friends. There’s a gas hob and double ovens and a grill plus an integrated slimline dishwasher and integrated washing machine.
The back door leads to some steps which bring you up to a well laid out tiered garden – at the top of which is a fabulous decked terrace. This is the perfect place to relax and enjoy the sun from the afternoon onwards and well into the evening. To the side is a small garden room extension which can be accessed from the garden or from bedroom 2.
Back inside and upstairs, there are three bedrooms: a large double with fitted wardrobes, a smaller double which also has access to the garden room and a single which would also make a great office. There is also a lovely thoughtfully designed bathroom which has a jacuzzi bath (perfect for relaxing and unwinding) and a separate shower.
Outside – At the front, stone steps lead up to the front garden which has an area of decorative pebbles bordered with shrubs plus a composite decked area closest to the house. The front garden gets the sun all afternoon and into the evening so it’s the perfect place to relax after a hard day. The back is laid out in tiers with stone steps connecting the lower tiers and decked steps leading to that fabulous decked terrace from where you can also enjoy the sun. The middle tier is lawn and the lowest tier has some planters ideal for pot plants.
Please note, parking is on the road in front of the property on Taylor Hill Road. Please also note that this property is leasehold with a peppercorn ground rent of £1.67 per year. The owners have right of access across the back of one of the neighbouring properties (#103) and down to the road.
The delightful property is close to Berry Brow’s local amenities, to local junior and secondary schools as well as to commuter routes into Huddersfield and beyond. For rail commuters, it’s a short walk to Berry Brow railway station where there is an hourly service in each direction between Huddersfield and Sheffield.
A feel for the area
Connected for everyday life
100%of homes in the postcode can access 100+ Mbps broadband.
Available speed bands
- 30+ Mbps
- 100%
- 100+ Mbps
- 100%
- 300+ Mbps
- 100%
- 1,000+ Mbps
- 100%
Getting about
0.2 milesto Berry Brow Rail Station
Approximate straight-line distance · DfT NaPTAN · 13 Sept 2026Background air quality
- Fine particles · PM₂.₅
- 6.7 µg/m³ · Above the WHO guideline · well within the UK legal limit
- Nitrogen dioxide · NO₂
- 8.5 µg/m³ · Meets the WHO guideline
Annual background levels. For scale: the WHO 2021 guideline is 5 µg/m³ for PM₂.₅ and 10 for NO₂; the UK legal limit is 20 and 40. Lower is better; this is a 1 km model, not a reading at the door.
Defra · 2024 annual model · 1 km areaLocal information is approximate. Distances are straight-line estimates from the available location. Broadband describes postcode coverage, not the speed or service available at this home; check the address with a provider. Air quality is a modelled annual background estimate.
Checking nearby places…
Picture your everyday
Start with the agent's details and explore the area guide to get a feel for daily life here.
Other homes nearby
Homes in HD4 postcode area →About these property details
The information provided in this listing is for general information purposes only and does not constitute property particulars. We make no warranties or guarantees, express or implied, regarding the accuracy, completeness, or availability of the information.
Property details are provided by the listing agent, developer, or other third parties, and we have no control over the content provided. Prospective buyers or tenants should make their own enquiries and verify all information directly with the agent or relevant party.
Information relating to Energy Performance Certificates, Home Reports, or other statutory documents should be obtained directly from the selling agent or developer where applicable.