

Brixham · TQ5
Holwell Road
Guide Price
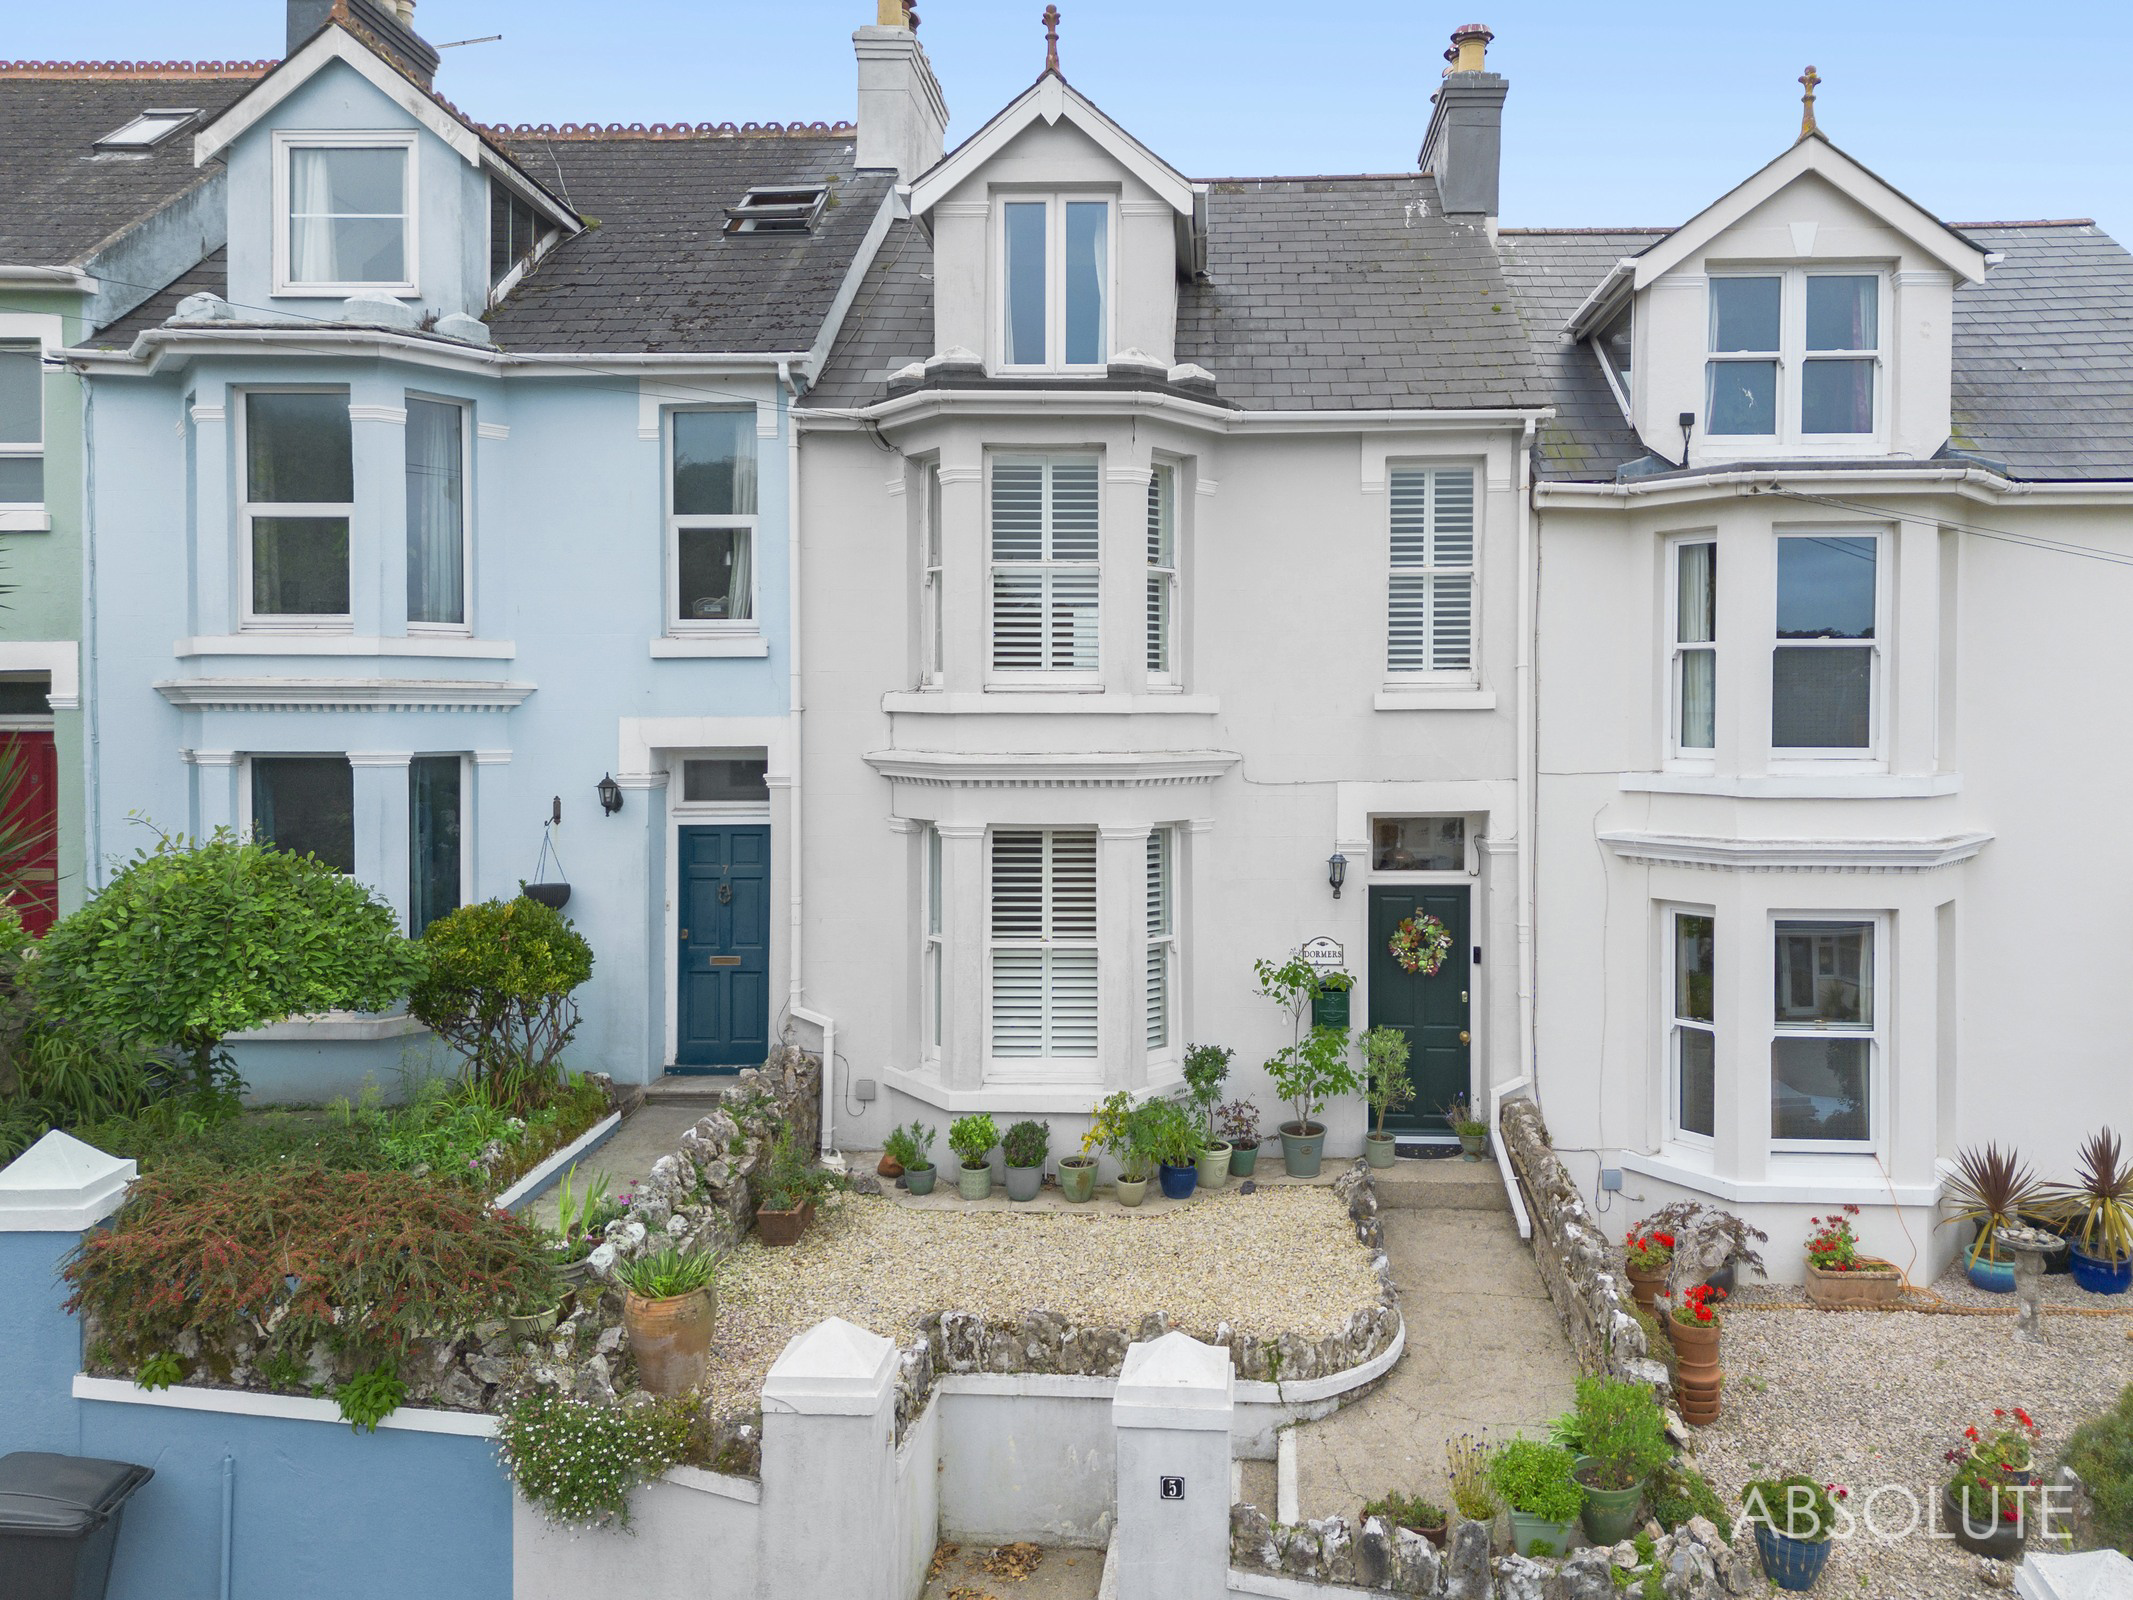
Spacious Victorian terrace with four double bedrooms, three bathrooms, two receptions, and open plan kitchen. Period features, modern comforts, no chain, close to amenities and transport.
The home, in the agent’s words
- Four double bedrooms (principal with en-suite)
- Two reception rooms & open plan kitchen/diner
- Family bathroom, principal ensuite and shower room
- Beautifully maintained, with new flooring and carpets through out
- Victorian terraced character property
- Close to local bus routes, shops and local schools
- Gas central heating and a mix of UPVC double glazing and original sash windows
- No onward chain
- Level courtyard garden to the rear
Read the full agent description
This beautifully maintained Victorian terraced property presents an exceptional opportunity for families and professionals seeking spacious and versatile accommodation in a highly convenient location.
Arranged over three floors, the house offers four generously proportioned double bedrooms, including a principal bedroom with a stylish en-suite four piece bathroom, ensuring comfort and privacy for residents and guests alike.
Two elegant reception rooms provide flexible living and entertaining spaces, ideal for relaxing evenings or hosting gatherings, while the impressive open plan kitchen and dining area has been thoughtfully designed to create a sociable hub at the heart of the home.
The kitchen features modern fittings and ample storage, making it perfectly suited to both everyday family life and special occasions. Additional accommodation includes a contemporary family bathroom and a separate shower room, both finished to a high standard, offering convenience for busy households. Period features such as high ceilings, decorative cornicing and a blend of original sash and UPVC double glazed windows add character and charm, while gas central heating ensures warmth and efficiency throughout the year. The property has been well maintained with new carpets and flooring through out.
The property is offered with no onward chain, facilitating a straightforward purchase process for buyers keen to move quickly.
Situated within easy reach of local bus routes, a variety of shops and well-regarded schools, the location is ideal for those seeking access to excellent amenities and transport links. This is a rare opportunity to acquire a substantial Victorian home that seamlessly combines classic character with modern comforts, making it a must-see for discerning buyers.
Early viewing is highly recommended.
A feel for the area
Connected for everyday life
100%of homes in the postcode can access 100+ Mbps broadband.
Available speed bands
- 30+ Mbps
- 100%
- 100+ Mbps
- 100%
- 300+ Mbps
- 100%
- 1,000+ Mbps
- 100%
Getting about
3.6 milesto Paignton Rail Station
Approximate straight-line distance · DfT NaPTAN · 13 Sept 2026Background air quality
- Fine particles · PM₂.₅
- 5.1 µg/m³ · Above the WHO guideline · well within the UK legal limit
- Nitrogen dioxide · NO₂
- 3.7 µg/m³ · Meets the WHO guideline
Annual background levels. For scale: the WHO 2021 guideline is 5 µg/m³ for PM₂.₅ and 10 for NO₂; the UK legal limit is 20 and 40. Lower is better; this is a 1 km model, not a reading at the door.
Defra · 2024 annual model · 1 km areaLocal information is approximate. Distances are straight-line estimates from the available location. Broadband describes postcode coverage, not the speed or service available at this home; check the address with a provider. Air quality is a modelled annual background estimate.
Picture your everyday
Start with the agent's details and explore the area guide to get a feel for daily life here.
Other homes nearby
Homes in TQ5 postcode area →About these property details
The information provided in this listing is for general information purposes only and does not constitute property particulars. We make no warranties or guarantees, express or implied, regarding the accuracy, completeness, or availability of the information.
Property details are provided by the listing agent, developer, or other third parties, and we have no control over the content provided. Prospective buyers or tenants should make their own enquiries and verify all information directly with the agent or relevant party.
Information relating to Energy Performance Certificates, Home Reports, or other statutory documents should be obtained directly from the selling agent or developer where applicable.