

Bude · EX23
Westland Close
Guide price
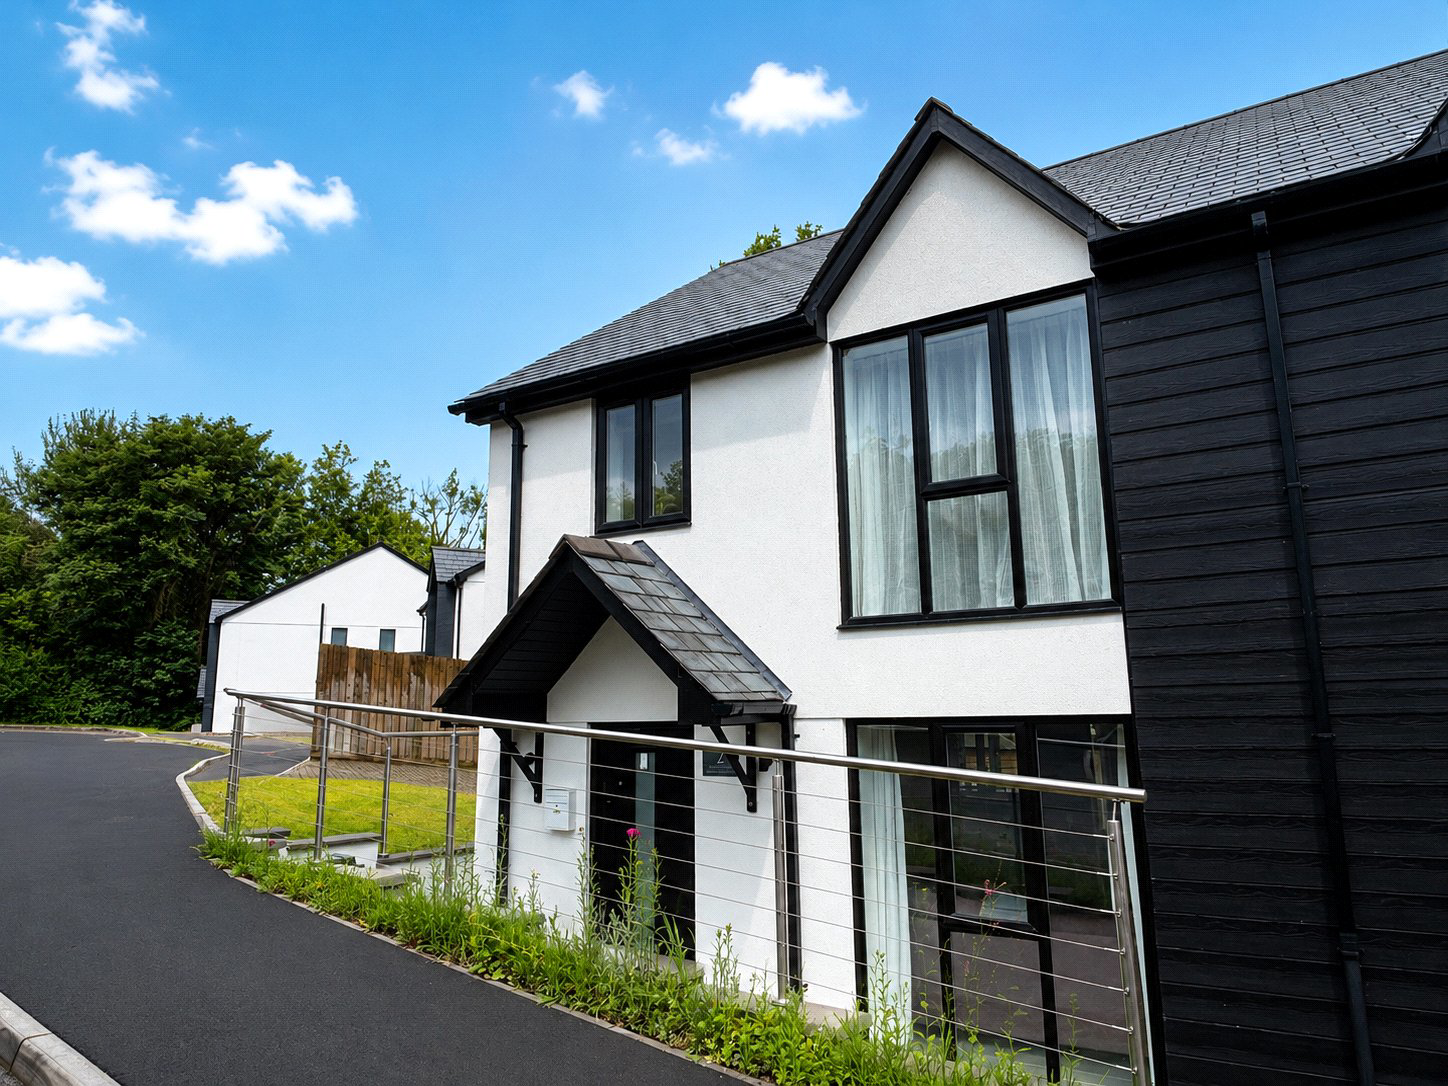
A striking newly built home with a strong modern finish, this semi detached property has been designed to make everyday living feel easy, stylish and well considered.
Tenure - Frrehold
EPC - B
Local Authority - Cornwall Council
Counci Tax Band - B
The home, in the agent’s words
Read the full agent description
2 Westland Close is a newly built semi-detached house that combines clean modern styling with thoughtful practical features. From the outset, the property has a smart appearance, with a black composite entrance door, black UPVC fascias and soffits, double glazing, a slate roof, and an attractive contrast of white render with black cladding.
Inside, the entrance hall gives an immediate sense of order and quality, with a cloakroom positioned conveniently on the ground floor. From here, the accommodation opens into a generous open plan living, kitchen and dining room that forms the natural centre of the home. This is a space designed for modern living, bringing cooking, dining and relaxation together in one connected setting.
The kitchen has a bright and contemporary feel, with white high gloss units, quartz work surfaces and integrated appliances creating a smart, polished finish. The open arrangement allows room for both dining and seating, making it easy to imagine the space working equally well for day to day routines and relaxed evenings.
Across the ground floor, tiled flooring runs throughout and benefits from underfloor heating, all served by an air source heat pump. This gives the house a comfortable and energy conscious feel, while also supporting the clean lines and uncluttered appearance of the interior.
On the first floor there are three bedrooms and a well appointed bathroom, offering flexibility for a range of buyers. The layout will suit those looking for space for family life, visiting guests, or a room that could serve as a home working area if required.
Outside, the enclosed rear garden extends the living space nicely and has been arranged with both lawn and patio. This creates a setting that is easy to enjoy, whether for outdoor dining, entertaining, or simply making the most of the warmer months. To the side, there is off road parking for two vehicles, adding further practicality to an already well considered home.
A feel for the area
Connected for everyday life
100%of homes in the postcode can access 100+ Mbps broadband.
Available speed bands
- 30+ Mbps
- 100%
- 100+ Mbps
- 100%
- 300+ Mbps
- 100%
- 1,000+ Mbps
- 100%
Getting about
22.4 milesto Chapelton (Devon) Rail Station
Approximate straight-line distance · DfT NaPTAN · 13 Sept 2026Background air quality
- Fine particles · PM₂.₅
- 4.5 µg/m³ · Meets the WHO guideline
- Nitrogen dioxide · NO₂
- 2.0 µg/m³ · Meets the WHO guideline
Annual background levels. For scale: the WHO 2021 guideline is 5 µg/m³ for PM₂.₅ and 10 for NO₂; the UK legal limit is 20 and 40. Lower is better; this is a 1 km model, not a reading at the door.
Defra · 2024 annual model · 1 km areaLocal information is approximate. Distances are straight-line estimates from the available location. Broadband describes postcode coverage, not the speed or service available at this home; check the address with a provider. Air quality is a modelled annual background estimate.
Picture your everyday
Start with the agent's details and explore the area guide to get a feel for daily life here.
Other homes nearby
Homes in EX23 postcode area →About these property details
The information provided in this listing is for general information purposes only and does not constitute property particulars. We make no warranties or guarantees, express or implied, regarding the accuracy, completeness, or availability of the information.
Property details are provided by the listing agent, developer, or other third parties, and we have no control over the content provided. Prospective buyers or tenants should make their own enquiries and verify all information directly with the agent or relevant party.
Information relating to Energy Performance Certificates, Home Reports, or other statutory documents should be obtained directly from the selling agent or developer where applicable.