

Leeds · LS16
10 Woodlands Grove
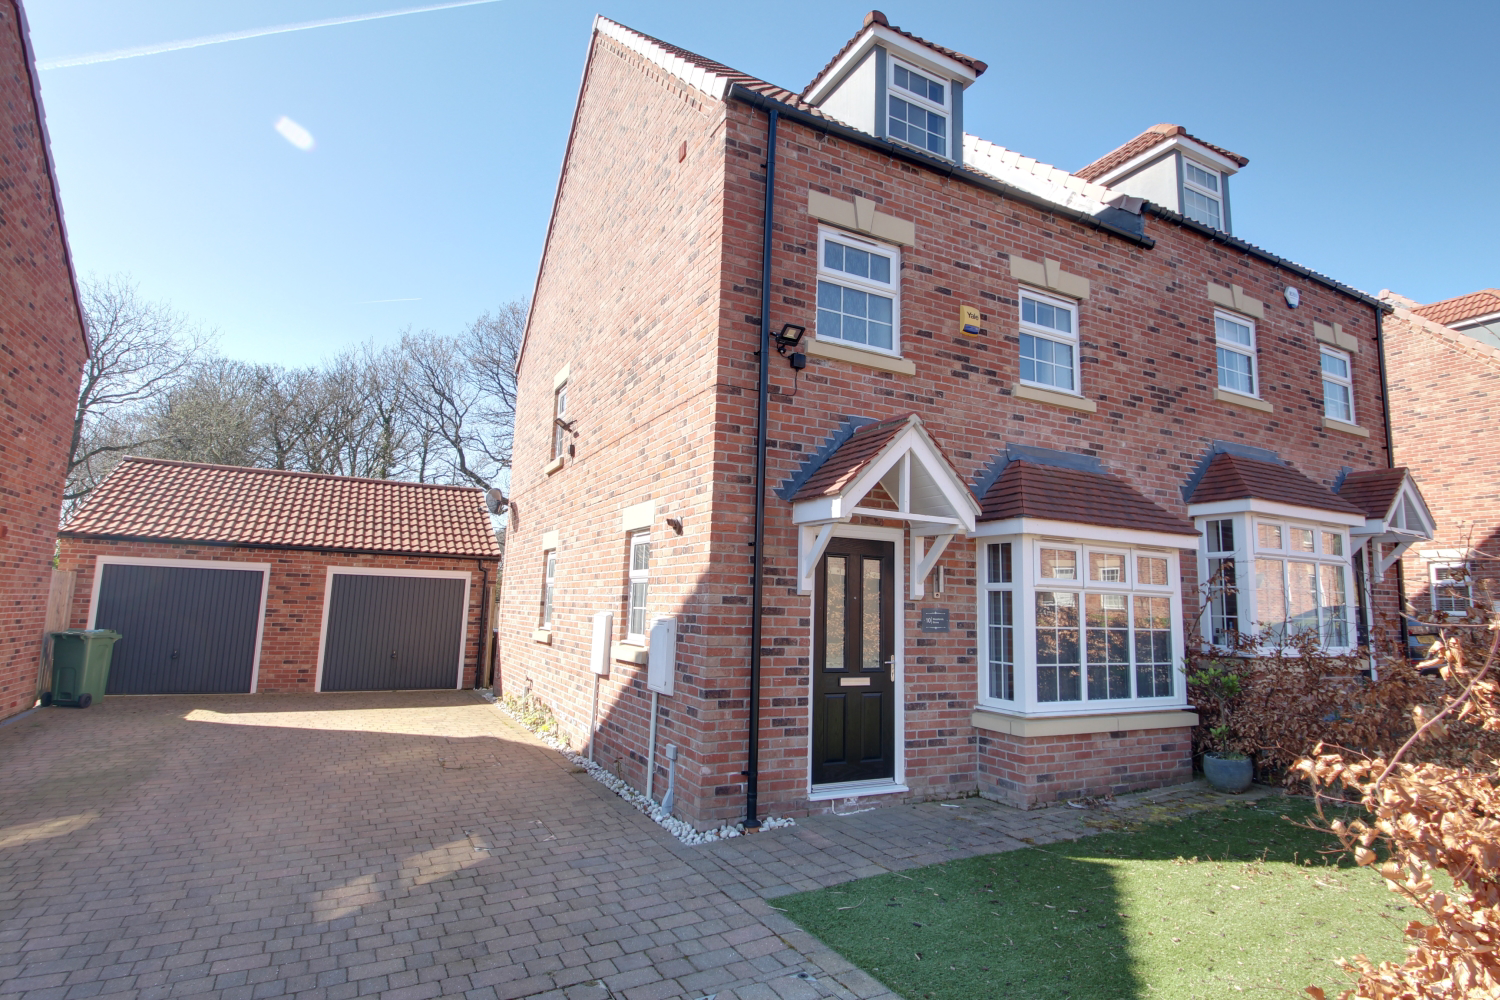
Want a fab lifestyle? Lots of space? Hall, guest w.c., living room & dining kitchen? 3 dble beds, 3 baths? Private southerly back garden, woodland views? NO CHAIN, BE QUICK.
The home, in the agent’s words
- TO VIEW, PLEASE GO ONLINE/CALL 24/7 TO RESERVE YOUR VIEWING APPOINTMENT. THANK EWE.
- A popular and sought-after location with great amenities.
- Open countryside and parkland walks in proximity.
- Beautifully presented throughout.
- Hallway, guest cloakroom/W.C., living room, & dining kitchen.
- 3 double bedrooms, 2 en-suites& a family bathroom.
- Garage & parking for 2-3 cars.
- Enclosed, southerly facing, private back garden having woodland views.
- Great public transport facilities and ease for commuting.
- NO ONWARD CHAIN.
Read the full agent description
TO VIEW, PLEASE GO ONLINE/CALL 24/7 TO RESERVE YOUR VIEWING APPOINTMENT. THANK EWE.
Seeing this house for the first time certainly reinforced my opinion as to how far builders of new houses have improved in recent years! In my opinion, Bellway Homes is one of the leaders in the planning and designing of generously proportioned family homes, as proved by how quickly this contemporary development has been snapped up by new buyers. For me, there really is a lovely feel of openness about it, not always found with modern developments. For those of you working from home, broadband speeds and reliability have become important features too. With super-fast, fibre optic broadband, these concerns are a thing of the past when you buy this wonderful house.
So...Here we have a fabulous property, located in one of the most sought-after areas of North Leeds. Great enough that the house is really nice, but what is really impressive is the number of upgrades that the current owners opted for at the time of construction. The decor is beautiful, and the family bathroom, en-suites, and guest cloakroom are superior.
Having parked on the long driveway, our guided tour begins at the front door, into a beautifully tiled hallway, which for ease and convenience flows effortlessly throughout the dining kitchen, and guest cloakroom. Turning right takes you into a fabulous 5-metre fitted and equipped dining kitchen, just oozing elegance and panache. Proceeding down the hallway, there is a lovely, contemporary guest cloakroom on your left, before entering into the living room straight ahead...with double doors opening straight out onto the private and southerly-facing back garden, what could be nicer for those who enjoy outdoor life, spending time with family or entertaining friends? We then proceed upstairs to the first-floor landing, where there is access to all the bedrooms. First on your left, you will find a very elegant, light, and bright master bedroom, having the benefit of views over the back garden and wooded area beyond. A nice feature is the swish en-suite shower room. The second bedroom is also nicely decorated and is located at the front of the house. The modern bathroom is adjacent to bedrooms 1 and 2. Up again to the 2nd floor, where the largest bedroom (3) awaits you, as does another ensuite shower room. At the top of the staircase, there is a sizeable storage room which would make an ideal walk-in wardrobe if required. I found the top floor to be quite impressive. A lovely experience for me!
And now for the outside. There is a garden area to the front, which is bordered by flowerbeds and enclosed within Copper Beech hedging. There is a block paved driveway which extends down the left-hand side of the property all the way to the back of the house, where there is a matching garage with a pitched roof - ideal for storage within the eaves. The back garden is fully enclosed and private in that it is not directly overlooked by any houses opposite, as there are delightful views over woodland. There is a patio and an artificial lawn. For gardening enthusiasts and party-goers, there is external lighting, water, and a power supply. So if you like outdoor living, with the ability to entertain inside or out, this is a strong contender to be at the top of your shopping list.
Now for the amenities ... Adel is considered to be a popular and sought-after leafy suburb within North Leeds. The main arterial roads give easy access to Horsforth, Moortown, Chapel Allerton, Headingley, and Bramhope. Leeds city centre and access to the motorway networks, and of course, Leeds and Bradford International Airport are a few miles away. Public transport is on hand and there is a selection of schools in proximity, catering for children of all ages, with private schooling and nurseries too. Apart from good shopping, restaurants, pubs, and wine bars, there are lots of sports clubs to visit in order to work off those over-indulgences.
The vibrant Adel Village Memorial Club, The Village, David Lloyd, and Chapel Allerton Lawn Tennis and Squash Club, to name just a few. Also of local interest is Golden Acre Park, the Canal Gardens at Roundhay, and the famous Roundhay Park with its' twin lakes. There are at least 6 good golf courses within a few miles, including Headingley Golf Club within a 10-minute walk. A 30-minute drive North, takes you out into the beautiful North Yorkshire countryside...a true gem of the County!
Viewers are accompanied by EweMove's business owners; this ensures a good, in-depth viewing experience with the property professional. Afterward, you will receive a short video of the property to remember us by and so that you can show your friends and family. (EweMove's business owners are normally contactable mornings, afternoons, evenings, and weekends, including Sundays.)
Tenure: Freehold. EPC: Band B85. Potential Band A95. Council Tax: Band E. Information received relating to flood risk:- Rivers and Seas...very low...Surface water...very low.
A feel for the area
Connected for everyday life
100%of homes in the postcode can access 100+ Mbps broadband.
Available speed bands
- 30+ Mbps
- 100%
- 100+ Mbps
- 100%
- 300+ Mbps
- 100%
- 1,000+ Mbps
- 100%
Getting about
1.6 milesto Horsforth Rail Station
Approximate straight-line distance · DfT NaPTAN · 13 Sept 2026Background air quality
- Fine particles · PM₂.₅
- 6.9 µg/m³ · Above the WHO guideline · well within the UK legal limit
- Nitrogen dioxide · NO₂
- 10.1 µg/m³ · Above the WHO guideline · well within the UK legal limit
Annual background levels. For scale: the WHO 2021 guideline is 5 µg/m³ for PM₂.₅ and 10 for NO₂; the UK legal limit is 20 and 40. Lower is better; this is a 1 km model, not a reading at the door.
Defra · 2024 annual model · 1 km areaLocal information is approximate. Distances are straight-line estimates from the available location. Broadband describes postcode coverage, not the speed or service available at this home; check the address with a provider. Air quality is a modelled annual background estimate.
Checking nearby places…
Picture your everyday
Start with the agent's details and explore the area guide to get a feel for daily life here.
Other homes nearby
Homes in Leeds →About these property details
The information provided in this listing is for general information purposes only and does not constitute property particulars. We make no warranties or guarantees, express or implied, regarding the accuracy, completeness, or availability of the information.
Property details are provided by the listing agent, developer, or other third parties, and we have no control over the content provided. Prospective buyers or tenants should make their own enquiries and verify all information directly with the agent or relevant party.
Information relating to Energy Performance Certificates, Home Reports, or other statutory documents should be obtained directly from the selling agent or developer where applicable.