

Stony Stratford · MK11
Cofferidge Close
Guide Price
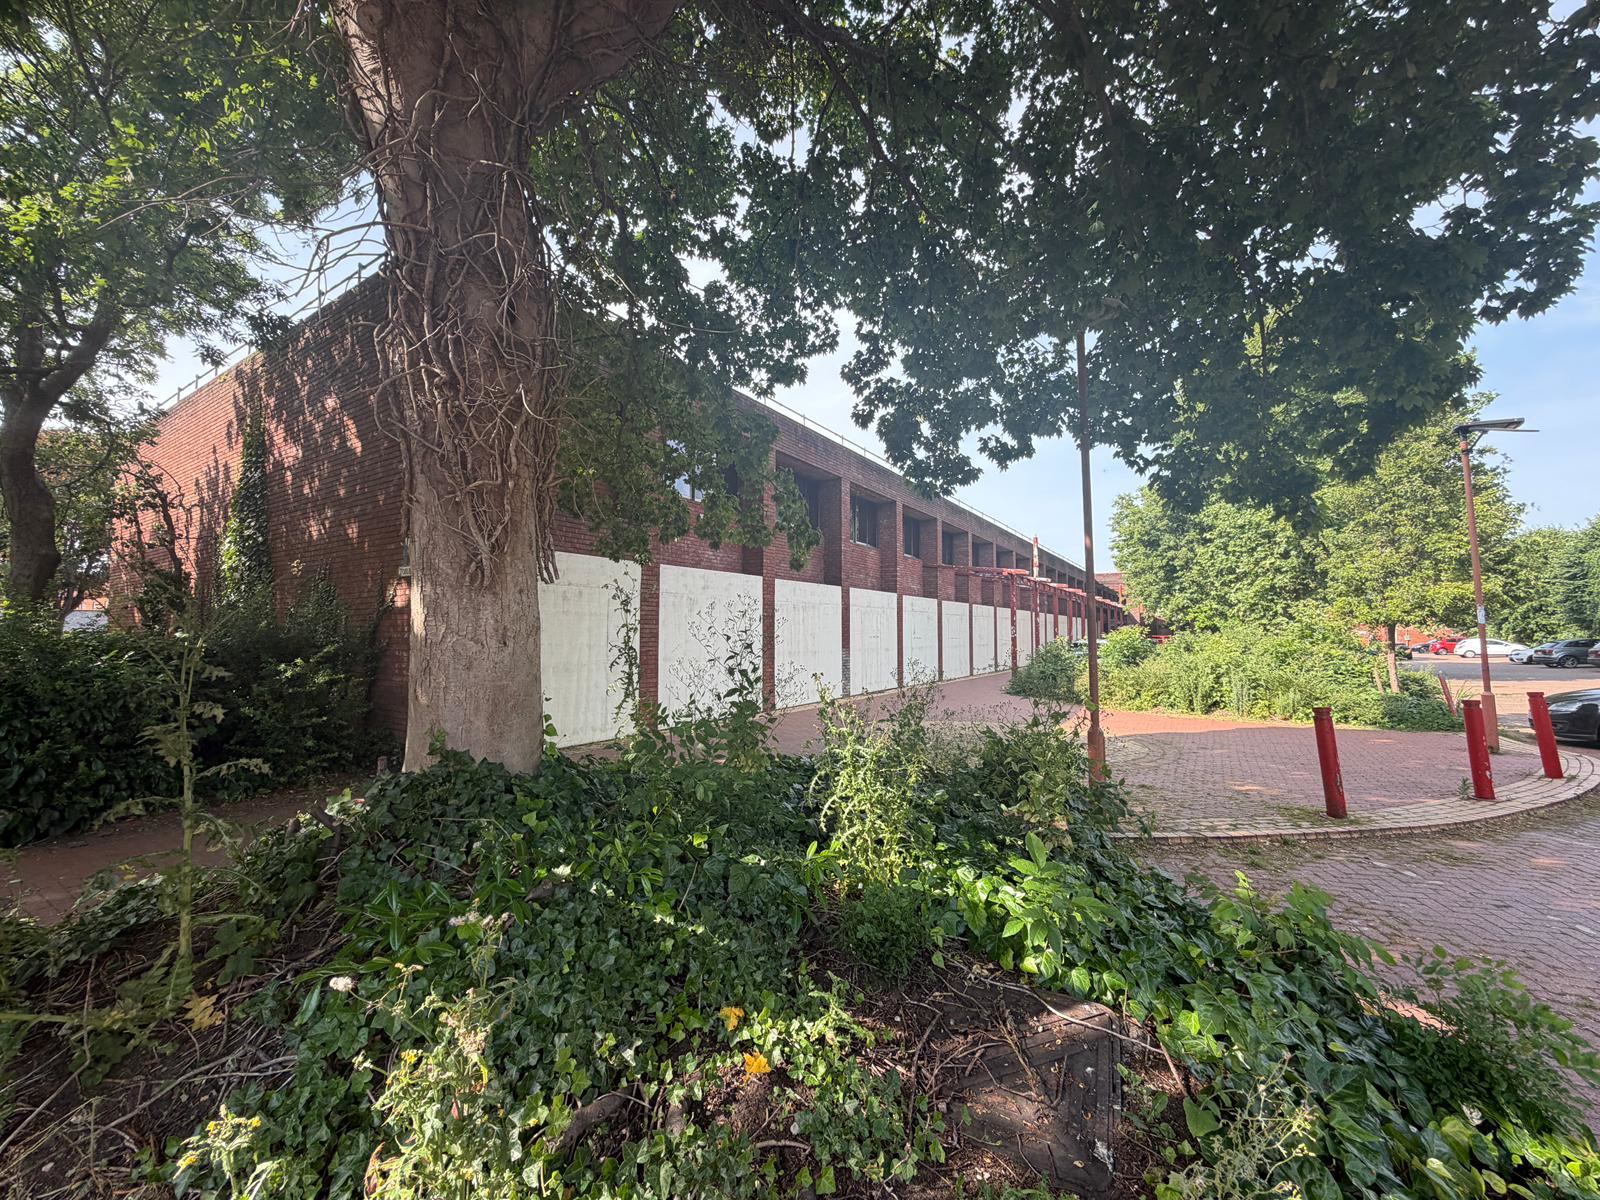
Situated just off Stony Stratford High Street we are pleased to offer a rare development opportunity comprising an existing two storey building, originally designed by renowned local architec Wayland Tunley with permitted development consent for 25 apartments on two floors. The existing building has been stripped back internally to shell and is ready for the next stage of develoment.
The home, in the agent’s words
- Development opportunity comprising an existing two storey building, located in the town centre.
- Located just off the High Street in this historic town.
- Permitted development consent for conversion to twenty-five flats.
- Ideal for local developer for sale or rental
- The building has been stripped back internally to shell.
- Planning submitted for 10 additional flats on the roof area (If approved, an overage payment on an agreed basis, will be required).
Read the full agent description
Situated just off Stony Stratford High Street we are pleased to offer a rare development opportunity comprising an existing two storey building, originally designed by renowned local architec Wayland Tunley with permitted development consent for 25 apartments on two floors.
The existing building has been stripped back internally to shell and is ready for the next stage of develoment.
Planning permission has been submitted for 10 additional flats on the roof area (If approved, an overage payment on an agreed basis, will be required).
The popular market town of Stony Stratford offers a wealth of day-to-day services, including shopping, community spaces and recreational hubs. It is located about 5 miles from Milton Keynes city centre which offers easy access to major road and rail connections.
Prior Approval for Change of Use from Commercial, Business and Service (Use Class E) to Dwellinghouses (Use class C30) for 25 units, was granted prior approval under reference 24/01992/PRIOR dated 4th December 2024. Copies of the approval notice and drawings, are available,
The existing permission comprises residential accommodation amounting to c16,248 sq. ft GIA comprising 25 flats (12 x one bed & 13 x 2 beds).
All utilities are connected to the existing building (gas supply has been capped off), prospective purchasers should make their own enquiries in respect to adequacy of supply.
The property is to be sold subject to and with the benefit of all wayleaves, easements and rights of way whether or not mentioned in these details.
The property is to be sold Leasehold, with a term of 999 years.
Service Charge – To be confirmed.
Vacant Possession
Conditions of sale:
(1) The purchaser is to exchange unconditional contracts within 30 working days from when their solicitor receives draft contract documentation.
(2) Legal completion is to take place within 20 working days from exchange of contracts.
VAT
VAT will be charged on the sale price.
A feel for the area
Connected for everyday life
100%of homes in the postcode can access 100+ Mbps broadband.
Available speed bands
- 30+ Mbps
- 100%
- 100+ Mbps
- 100%
- 300+ Mbps
- 100%
- 1,000+ Mbps
- 100%
Getting about
2.1 milesto Wolverton Rail Station
Approximate straight-line distance · DfT NaPTAN · 13 Sept 2026Background air quality
- Fine particles · PM₂.₅
- 6.7 µg/m³ · Above the WHO guideline · well within the UK legal limit
- Nitrogen dioxide · NO₂
- 6.7 µg/m³ · Meets the WHO guideline
Annual background levels. For scale: the WHO 2021 guideline is 5 µg/m³ for PM₂.₅ and 10 for NO₂; the UK legal limit is 20 and 40. Lower is better; this is a 1 km model, not a reading at the door.
Defra · 2024 annual model · 1 km areaLocal information is approximate. Distances are straight-line estimates from the available location. Broadband describes postcode coverage, not the speed or service available at this home; check the address with a provider. Air quality is a modelled annual background estimate.
Checking nearby places…
Picture your everyday
Start with the agent's details and explore the area guide to get a feel for daily life here.
Other homes nearby
Homes in MK11 postcode area →About these property details
The information provided in this listing is for general information purposes only and does not constitute property particulars. We make no warranties or guarantees, express or implied, regarding the accuracy, completeness, or availability of the information.
Property details are provided by the listing agent, developer, or other third parties, and we have no control over the content provided. Prospective buyers or tenants should make their own enquiries and verify all information directly with the agent or relevant party.
Information relating to Energy Performance Certificates, Home Reports, or other statutory documents should be obtained directly from the selling agent or developer where applicable.